
Robert Snyder
eXp Realty
(866) 813-1012
266 Total Sales
1 in Macalester-Groveland
$648,100 Price
Estimated Value: $625,580
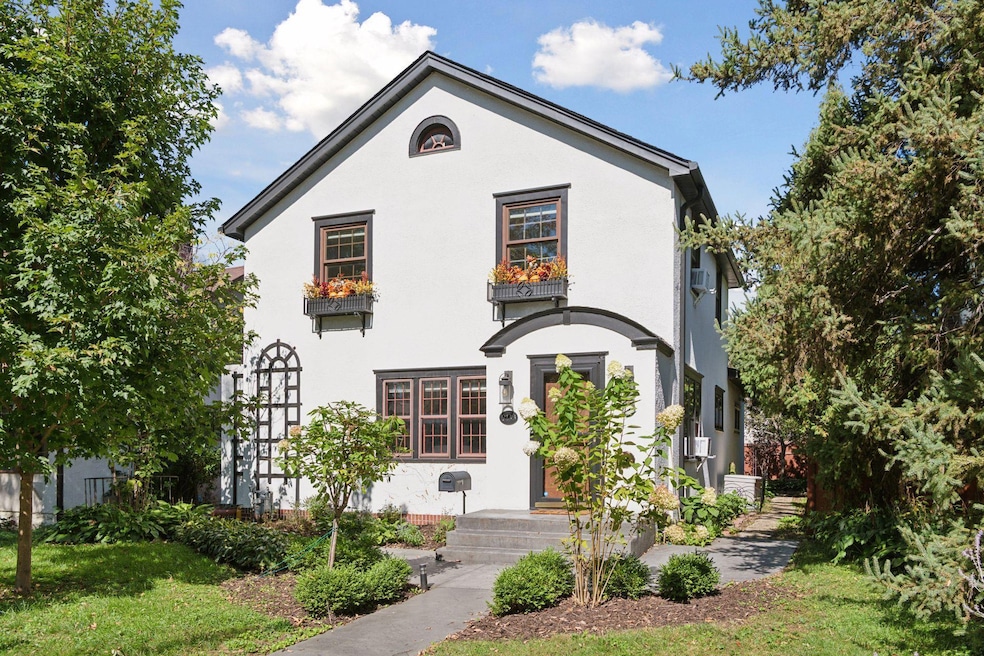
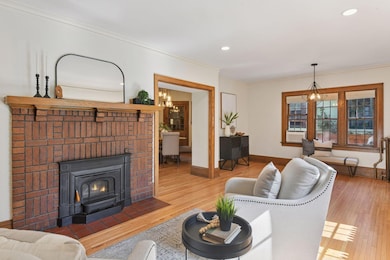
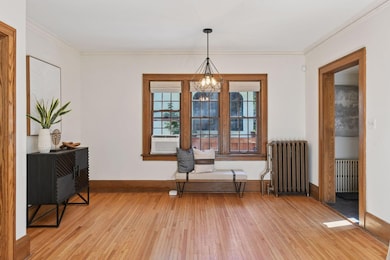
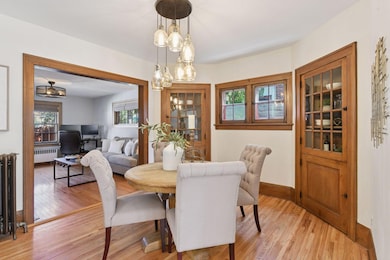
Welcome to 2133 Berkeley Avenue in the highly sought-after Mac-Groveland neighborhood! This 2,250 square
foot 1923 charmer exemplifies timeless craftsmanship and offers modern updates for 21st century living.
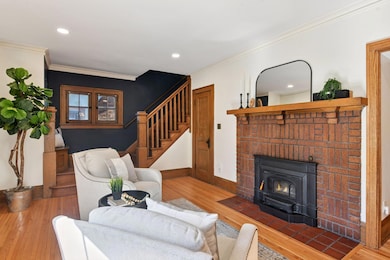
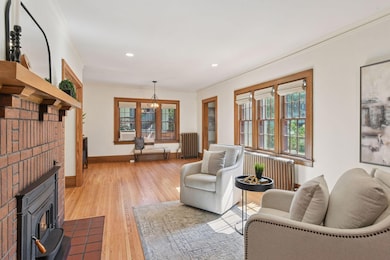
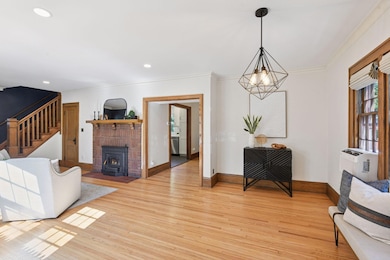
Step inside to find beautiful original woodwork, built-ins, and gleaming hardwood floors that showcase
the home's character. The recently remodeled kitchen features stainless steel appliances, a butcher block
island, and plenty of storage-ideal for everyday living and entertaining.
Upstairs, you'll find three bedrooms full of natural light and a stunning luxury full bath designed for
relaxation, complete with a standing shower, soaking tub, double vanity sinks, and a dedicated make-up
vanity. A fourth bedroom/flex room in the finished lower level offers versatility for guests, a home
office, or a fitness space.
Outside, enjoy the private, fenced-in backyard-perfect for entertaining, gardening, or play. A two-car
garage provides convenience and additional storage.
The location is simply superb-tucked between Cleveland and Cretin, just blocks from the Mississippi
River, halfway between St. Kate's and St. Thomas, and close to Macalester and SPA. You'1l love the easy
access by foot, bike, or bus to shopping, dining, and everyday needs, plus a quick commute to both
downtown St. Paul and Minneapolis.
We collect this data history from publicly available records. To have your information removed, we recommend requesting removal directly through your county’s website.
Robert Snyder
eXp Realty
(866) 813-1012
266 Total Sales
1 in Macalester-Groveland
$648,100 Price
Michael Provence
Keller Williams Integrity Realty
(763) 324-9806
42 Total Sales
3 in Macalester-Groveland
$67K - $1.2M Price Range
Deanna Wiener
Cardinal Realty Co.
(651) 401-8179
84 Total Sales
1 in Macalester-Groveland
$120,000 Price
Joe Lindsay
Edina Realty, Inc.
(833) 359-7544
44 Total Sales
2 in Macalester-Groveland
$87K - $3.3M Price Range
Tim Carson
DRG
(612) 712-6253
1 Total Sale
1 in Macalester-Groveland
$450,900 Price
Bonnie LaVelle'Bjerke
LaBelle Real Estate Group Inc
(715) 716-7893
7 Total Sales
1 in Macalester-Groveland
$479,000 Price
We collect this data history from publicly available records. To have your information removed, we recommend requesting removal directly through your county’s website.
| Date | Event | Price | List to Sale | Price per Sq Ft |
|---|---|---|---|---|
| 10/24/2025 10/24/25 | Sold | $600,000 | 0.0% | $312 / Sq Ft |
| 10/04/2025 10/04/25 | Pending | -- | -- | -- |
| 09/25/2025 09/25/25 | For Sale | $600,000 | -- | $312 / Sq Ft |
We collect this data history from publicly available records. To have your information removed, we recommend requesting removal directly through your county’s website.
| Year | Tax Paid | Tax Assessment Tax Assessment Total Assessment is a certain percentage of the fair market value that is determined by local assessors to be the total taxable value of land and additions on the property. | Land | Improvement |
|---|---|---|---|---|
| 2026 | $10,208 | $578,600 | $146,900 | $431,700 |
| 2025 | $7,906 | $644,800 | $146,900 | $497,900 |
| 2024 | $7,906 | $587,300 | $146,900 | $440,400 |
| 2023 | $7,906 | $511,400 | $146,900 | $364,500 |
| 2022 | $6,534 | $422,400 | $146,900 | $275,500 |
| 2021 | $6,418 | $404,300 | $146,900 | $257,400 |
| 2020 | $6,398 | $411,400 | $146,900 | $264,500 |
| 2019 | $8,058 | $383,000 | $146,900 | $236,100 |
| 2018 | $7,542 | $474,500 | $146,900 | $327,600 |
| 2017 | $6,816 | $456,800 | $146,900 | $309,900 |
| 2016 | $7,038 | $0 | $0 | $0 |
| 2015 | $7,076 | $424,400 | $132,200 | $292,200 |
| 2014 | $6,794 | $0 | $0 | $0 |
Seller's Agent in 2025
Elizabeth Zobel
Edina Realty, Inc.
(612) 750-3770
5 in this area
51 Total Sales
Seller Co-Listing Agent in 2025
Cari Ann Carter
Edina Realty, Inc.
(612) 926-9999
8 in this area
432 Total Sales
CD
Buyer's Agent in 2025
Claire Delaney
Real Broker, LLC
(612) 232-3165
1 in this area
28 Total Sales
Source: NorthstarMLS
MLS Number: 6785807
APN: 08-28-23-11-0051
Disclaimer: Certain information contained herein is derived from information provided by parties other than Homes.com. All information provided is deemed reliable, but is not guaranteed to be accurate and should be independently verified.
All data is obtained from various sources and may not have been verified by broker or MLS GRID. Supplied Open House Information is subject to change without notice. All information should be independently reviewed and verified for accuracy. Properties may or may not be listed by the office/agent presenting the information. Some IDX listings have been excluded from this website.
Listings courtesy of NorthstarMLS as distributed by MLS GRID.
Based on information submitted to the MLS GRID
Ask me questions while you tour the home.