NOT LISTED FOR SALE

2134 E Broadway Rd Unit 1041 Tempe, AZ 85282

Alameda Neighborhood

Estimated Value: $282,145 - $316,000

2 Beds
2 Baths
1,083 Sq Ft
1997 Built

Sale Details

Date Sold: June 27, 2018

Last sale price $193,700 $179 Per Sq Ft

Est. 56% increase in value since last sale

Current estimated payment $2,023 / mo

2 Days on Market

Highlights

  • Fitness Center
  • Two Primary Bathrooms
  • Contemporary Architecture
  • Two Primary Bedrooms
  • Clubhouse
  • Great Room

About This Home

As of June 2018

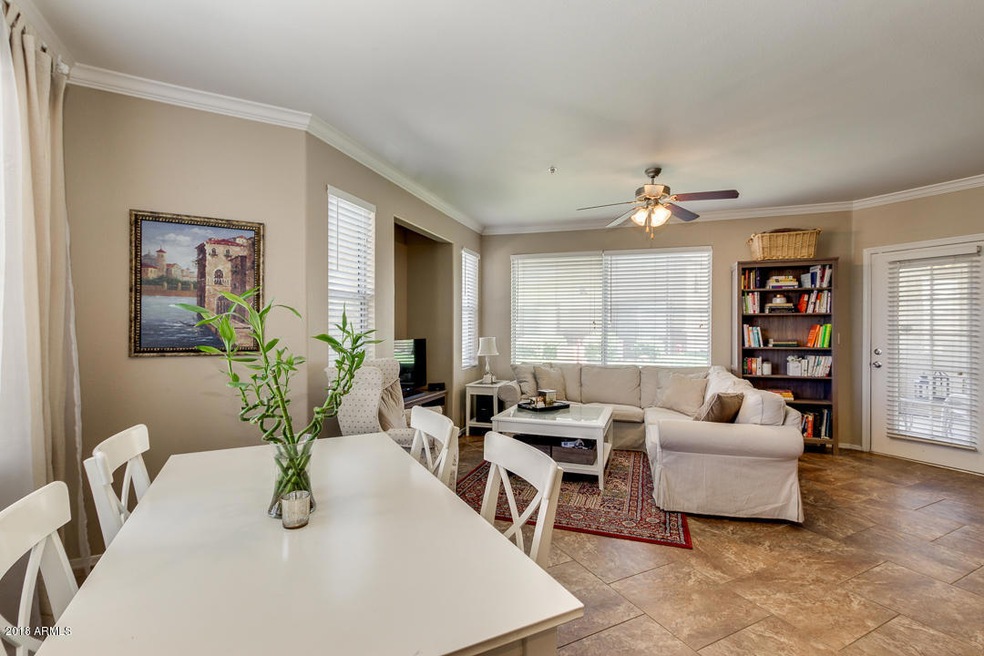
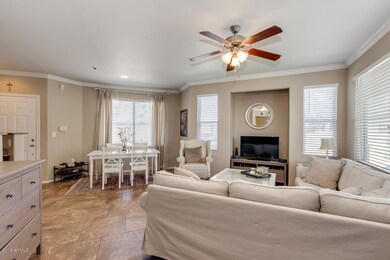
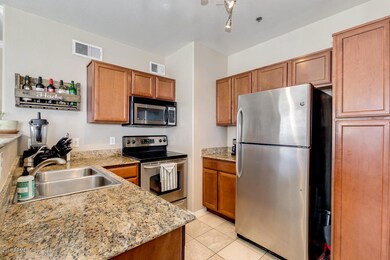
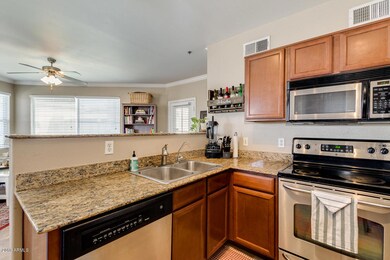
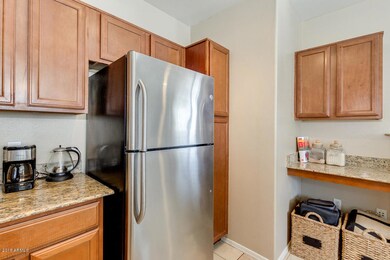
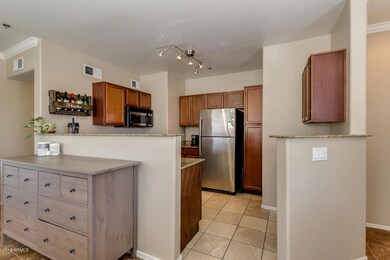
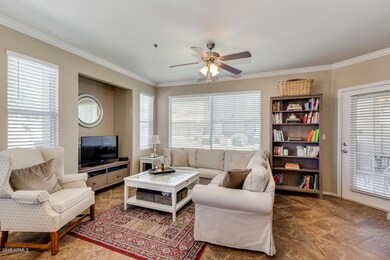
GORGEOUS CONDO IN GATED COMMUNITY UPGRADED THROUGHOUT WITH GRANITE COUNTERTOPS STAINLESS STEEL APPLIANCES CHERRYWOOD CABINETS TILE FLOORING AND WATER SOFTNER OPEN GREATROOM FLOORPLAN CLOSE TO ASU RIVERVIEW PARK AND CUBS SPRING TRAINING FACILITY HEATED COMMUNITY POOL & CLUBHOUSE WITH FITNESS CENTER

Last Agent to Sell the Property

Jake Ando

Arizona Property Management License #SA654430000 Listed on: 05/18/2018

Last Buyer's Agent

Joseph Carroll

Barrett Real Estate License #SA635028000

Barrett Real Estate
Create a Home Valuation Report for This Property
The Home Valuation Report is an in-depth analysis detailing your home's value as well as a comparison with similar homes in the area

Property Details

Home Type

  • Condominium

Est. Annual Taxes

  • $1,071

Year Built

  • Built in 1997

HOA Fees

  • $233 Monthly HOA Fees

Home Design

  • Contemporary Architecture
  • Wood Frame Construction
  • Tile Roof
  • Stucco

Interior Spaces

  • 1,083 Sq Ft Home
  • 2-Story Property
  • Ceiling Fan
  • Great Room
  • Combination Dining and Living Room
  • Laundry in unit

Kitchen

  • Breakfast Bar
  • Electric Oven or Range
  • Built-In Microwave
  • Dishwasher
  • Kitchen Island
  • Granite Countertops
  • Disposal

Flooring

  • Carpet
  • Tile

Bedrooms and Bathrooms

  • 2 Bedrooms
  • Double Master Bedroom
  • Walk-In Closet
  • Two Primary Bathrooms
  • Separate Shower in Primary Bathroom
  • Bathtub With Separate Shower Stall

Parking

  • 1 Carport Space
  • Assigned Parking

Location

  • Ground Level
  • Unit is below another unit

Schools

  • Curry Elementary School
  • Connolly Middle School
  • Mcclintock High School

Utilities

  • Central Air
  • Heating Available
  • Cable TV Available

Additional Features

  • No Interior Steps
  • Covered Patio or Porch

Listing and Financial Details

  • Legal Lot and Block 141 / 2011
  • Assessor Parcel Number 133-01-495

Community Details

Overview

  • Association fees include ground maintenance
  • Arpeggio Condo Association, Phone Number (480) 551-4300
  • Arpeggio Condominiums Subdivision

Amenities

  • Clubhouse

Recreation

  • Fitness Center
  • Heated Community Pool
  • Community Spa

Property Details

Home Type

Condominium

Est. Annual Taxes

$1,071

Year Built

Built in 1997

Lot Details

0 Sq Ft Lot

HOA Fees

$233 per month

Listing Details

  • Cross Street: BROADWAY & PRICE
  • Property Type: Residential
  • Ownership: Condominium
  • Recreation Center Fee 2: N
  • Recreation Center Fee: N
  • Total Monthly Fee Equivalent: 233.0
  • Separate Den Office Sep Den Office: N
  • Year Built: 1997
  • Tax Year: 2017
  • Property Sub Type: Apartment
  • Horses: No
  • Subdivision Name: ARPEGGIO CONDOMINIUMS
  • Architectural Style: Contemporary
  • Property Attached Yn: No
  • General Property Description:PriceSqFt: 178.86
  • Const - Finish:Const - Finish: Painted, Stucco
  • Cooling:Cooling: Ceiling Fan(s), Central Air
  • Other Rooms:Other Rooms: Great Room
  • Technology:Technology: Cable TV Avail
  • Special Features: None

Interior Features

  • Flooring: Carpet, Tile
  • Basement YN: No
  • Spa Features: None
  • Appliances: Dishwasher, Disposal, Microwave
  • Total Bedrooms: 2
  • Fireplace: No
  • Interior Amenities: Separate Shwr & Tub, 2 Master Baths, Breakfast Bar, Kitchen Island, Granite Counters, No Interior Steps
  • Living Area: 1083.0
  • Stories: 2
  • Additional Bedroom:Additional Bedroom: Other Bedroom Split, 2 Master Bedrooms, Master Bedroom Walk-in Closet
  • Dining Area:Dining Area: Dining in LR/GR, Breakfast Bar
  • Interior Features:Interior Features: No Interior Steps
  • Kitchen Features:Kitchen Features: Dishwasher, Disposal, Kitchen Island, Range/Oven Elec, Built-in Microwave, Granite Counters
  • Laundry:Laundry: Inside
  • Master Bathroom:Master Bathroom: Separate Shwr & Tub, 2 Master Baths

Exterior Features

  • Fencing: None
  • Lot Features: None
  • Pool Private: No
  • Disclosures: Seller Discl Avail, Agency Discl Req
  • Common Walls: All on One Level, Neighbor Above, Ground Level
  • Construction Type: Wood Frame, Painted, Stucco
  • Patio And Porch Features: Covered Patio(s)
  • Roof: Tile
  • General Property Description:Community Pool YN2: Yes
  • General Property Description:Private Pool YN2: No
  • Community Pool Features:Community Pool Features: Heated

Garage/Parking

  • Total Covered Spaces: 1.0
  • Parking Features: Assigned Parking
  • Attached Garage: No
  • Carport Spaces: 1.0
  • Open Parking Spaces: 1.0

Utilities

  • Cooling: Ceiling Fan(s), Central Air
  • Heating: Electric
  • Laundry Features: Inside
  • Cooling Y N: Yes
  • Heating Yn: Yes
  • Water Source: Public
  • Utilities:Utilities: SRP

Condo/Co-op/Association

  • Community Features: Community Spa, Community Spa Htd, Gated, Clubhouse, Fitness Center
  • Association Fee: 233.0
  • Association Fee Frequency: Monthly
  • Association Name: ARPEGGIO CONDO
  • Phone: 480-551-4300
  • Association: Yes

Association/Amenities

  • Association Fees:HOA Transfer Fee2: 155.0
  • Association Fees:PAD Fee YN2: N
  • Association Fees:Cap ImprovementImpact Fee _percent_: $
  • Association Fees:Cap ImprovementImpact Fee 2 _percent_: $

Fee Information

  • Association Fee Includes: Maintenance Grounds

Schools

  • Elementary School: Curry Elementary School
  • High School: McClintock High School
  • Junior High Dist: Tempe Union High School District
  • Middle Or Junior School: Connolly Middle School

Lot Info

  • Land Lease: No
  • Lot Size Sq Ft: 108.0
  • Parcel #: 133-01-495

Building Info

  • Builder Name: UNKNOWN

Tax Info

  • Tax Annual Amount: 1071.0
  • Tax Block: 2011
  • Tax Book Number: 133.0
  • Tax Lot: 141
  • Tax Map Number: 1.0

Ownership History

We collect this data history from publicly available records. To have your information removed, we recommend requesting removal directly through your county’s website.

Date Name Owned For Owner Type

Purchase Details

Listed on
May 18, 2018
Closed on
Jun 1, 2018
Sold by
Shumate Monroe and Haebe Patricia
Bought by
Seller's Agent
Jake Ando
Arizona Property Management
Buyer's Agent
Joseph Carroll
Barrett Real Estate
List Price
$197,000
Sold Price
$193,700
Premium/Discount to List
-$3,300
-1.68%
Current Estimated Value
$302,922

Home Financials for this Owner

Home Financials are based on the most recent Mortgage that was taken out on this home.
Estimated Appreciation
$109,222
Avg. Annual Appreciation
5.71%
Original Mortgage
$153,700
Interest Rate
4.6%
Mortgage Type
New Conventional

Purchase Details

Closed on
Oct 25, 2014
Sold by
Shumate Monroe and Shumate Patricia
Bought by
Shumate Monroe and Shumate Patricia

Purchase Details

Listed on
May 1, 2013
Closed on
May 17, 2013
Sold by
Shumata Monroe
Bought by
Shumata Monroe and Shumata Patricia
Seller's Agent
Brian Wardell
HomeSmart
Buyer's Agent
Jennifer Jenq
HomeSmart
List Price
$154,900
Sold Price
$155,000
Premium/Discount to List
$100
0.06%

Home Financials for this Owner

Home Financials are based on the most recent Mortgage that was taken out on this home.
Avg. Annual Appreciation
5.23%

Purchase Details

Listed on
May 1, 2013
Closed on
May 10, 2013
Sold by
Dlugosz Joseph and Dlugosz Kim M
Bought by
Shumate Monroe
Seller's Agent
Brian Wardell
HomeSmart
Buyer's Agent
Jennifer Jenq
HomeSmart
List Price
$154,900
Sold Price
$155,000
Premium/Discount to List
$100
0.06%

Purchase Details

Listed on
May 1, 2013
Closed on
Mar 29, 2013
Sold by
Barton Josgua S
Bought by
Dlugosz Joseph and Dlugosz Kim M
Seller's Agent
Brian Wardell
HomeSmart
Buyer's Agent
Jennifer Jenq
HomeSmart
List Price
$154,900
Sold Price
$155,000
Premium/Discount to List
$100
0.06%

Purchase Details

Closed on
Sep 18, 2012
Sold by
Tram Tri
Bought by
Joshua S Barton Profit Sharing Plan

Purchase Details

Closed on
May 15, 2006
Sold by
Villareal Tempe Llc
Bought by
Tram Tri

Home Financials for this Owner

Home Financials are based on the most recent Mortgage that was taken out on this home.
Original Mortgage
$185,600
Interest Rate
1%
Mortgage Type
New Conventional

Purchase Details

Closed on
Aug 1, 2005
Sold by
Pueblos Del Rio North Lp
Bought by
Villareal Tempe Llc
Source: Public Records

Home Values in the Area

Source: Public Records

Average Home Value in this Area


Source: Public Records

Agents Specializing in Alameda, AZ

See All Agents

Purchase History

We collect this data history from publicly available records. To have your information removed, we recommend requesting removal directly through your county’s website.

Date Buyer Sale Price Title Company
$193,700 Thomas Title & Escrow
Shumate Monroe -- None Available
Shumata Monroe -- Lawyers Title Of Arizona Inc
Shumate Monroe $155,000 Lawyers Title Of Arizona Inc
Dlugosz Joseph $138,000 Magnus Title Agency
Joshua S Barton Profit Sharing Plan $96,000 None Available
Tram Tri $232,000 First American Title Ins Co
Villareal Tempe Llc $18,500,000 First American Title
Source: Public Records

Mortgage History

We collect this data history from publicly available records. To have your information removed, we recommend requesting removal directly through your county’s website.

Date Status Borrower Loan Amount
Open $154,325
Closed Farrell Olivia $153,700
Previous Owner Tram Tri $185,600
Source: Public Records

Property History

We collect this data history from publicly available records. To have your information removed, we recommend requesting removal directly through your county’s website.

Date Event Price List to Sale Price per Sq Ft
06/27/2018 06/27/18 Sold $193,700 -1.7% $179 / Sq Ft
05/20/2018 05/20/18 Pending -- -- --
05/18/2018 05/18/18 For Sale $197,000 -- $182 / Sq Ft
Source: Arizona Regional Multiple Listing Service (ARMLS)

Tax History

We collect this data history from publicly available records. To have your information removed, we recommend requesting removal directly through your county’s website.

Year Tax Paid Tax Assessment Tax Assessment Total Assessment is a certain percentage of the fair market value that is determined by local assessors to be the total taxable value of land and additions on the property. Land Improvement
2025 $1,334 $11,134
2024 $1,232 $10,604
2023 $1,232 $20,810 $4,160 $16,650
2022 $1,017 $16,520 $3,300 $13,220
2021 $1,037 $15,710 $3,140 $12,570
2020 $1,003 $14,780 $2,950 $11,830
2019 $984 $13,550 $2,710 $10,840
2018 $957 $12,760 $2,550 $10,210
2017 $1,071 $11,360 $2,270 $9,090
2016 $1,064 $10,500 $2,100 $8,400
2015 $1,022 $9,030 $1,800 $7,230
Source: Public Records

Agents Affiliated with this Home

  • Section Image
  • Section Image
  • Section Image
  • Section Image
  • Section Image
See All Agents

Map

Source: Arizona Regional Multiple Listing Service (ARMLS)

MLS Number: 5768558

Arizona Regional Multiple Listing Service (ARMLS)

APN: 133-01-495

Your Personal Tour Guide

Ask me questions while you tour the home.