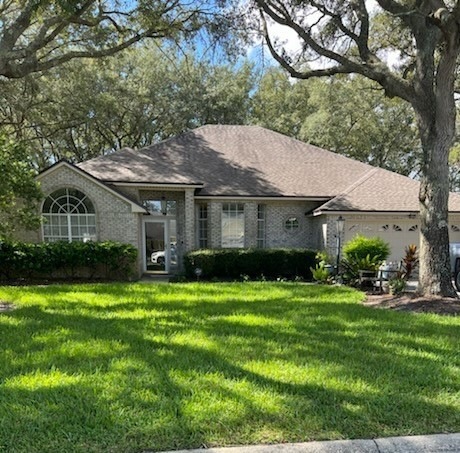
NOT LISTED FOR SALE

Estimated Value: $614,000 - $684,000

3 Beds
2 Baths
2,047 Sq Ft
$311/Sq Ft Est. Value

Sale Details

Date Sold: October 31, 2024

Last sale price $619,500 $303 Per Sq Ft

Est. 3% increase in value since last sale

Current estimated payment $4,110 / mo

5 Days on Market

Highlights

  • Rear Porch
  • Screened Patio
  • 2 Car Garage
  • Emma Love Hardee Elementary School Rated A-
  • Cooling Available
  • Heat Pump System

About This Home

As of October 2024

LOVELY WELL MAITAINED 3 BEDROOM-2 BATH HOME ON QUIET CUL DE SAC.. SPACIOUS, POPULAR FLOOR PLAN WITH GOOD STORAGE AND HIGH CEILINGS. VINYL PLANK FLOORING. TILE IN THE BATHS. LARGE LANDSCAPED YARD. WHOLE HOUSE GENERATOR (PROPANE GAS TANKS ARE OWNED), TWO CAR GARAGE. NEW CARPET IN SECONDARY BEDROOMS. THE MASTER BEDROOM HAS VINYL PLANK. . HOME HAS BEEN RECENTLY PAINTED. 4 SKYLIGHTS AND LOTS OF WINDOWS GIVE THIS HOME A BRIGHT AND CHEERY FEEL. VERY EASY TO SHOW.
**PHOTOS COMING IF IT EVER STOPS RAINING!!!! THE PERSONAL REPRESENTATIVE HAS NOT OCCUPIED THE HOME. THERE IS NO SELLER DISCLOSURE.

Last Agent to Sell the Property

MARCY MOCK

MOCK PROPERTIES, LLC License #0381447 Listed on: 09/10/2024

Last Buyer's Agent

Ben Edwards

THE EDWARDS COMPANY License #3369751

Home Details

Home Type

  • Single Family

Year Built

  • Built in 1995

Lot Details

  • Property is zoned RS2

HOA Fees

  • $10 Monthly HOA Fees

Parking

  • 2 Car Garage

Home Design

  • Brick Exterior Construction
  • Shingle Roof

Interior Spaces

  • 2,047 Sq Ft Home
  • 1-Story Property
  • Insulated Windows
  • Blinds

Kitchen

  • Stove
  • Microwave
  • Dishwasher

Bedrooms and Bathrooms

  • 3 Bedrooms
  • Split Bedroom Floorplan
  • 2 Full Bathrooms

Laundry

  • Dryer
  • Washer

Outdoor Features

  • Screened Patio
  • Rear Porch

Utilities

  • Cooling Available
  • Heat Pump System
  • Cable TV Available

Community Details

  • Egans Bluff East Subdivision

Listing and Financial Details

  • Assessor Parcel Number 00-00-30-021E-0075-0000

Home Details

Home Type

Single Family

Year Built

Built in 1995

Lot Details

9,627 Sq Ft Lot

HOA Fees

$10 per month

Parking

2

Listing Details

  • Property Sub Type: Residential
  • Prop. Type: Residential
  • Lot Size: .25
  • Road Surface Type: Paved
  • Subdivision Name: Egans Bluff East
  • Directions: WILL HARDEE TO CIERA LANE . RIGHT ON CAPRICE. RIGHT ON TAURUS. HOME IS ON THE RIGHT 2134.
  • Architectural Style: One Story
  • Garage Yn: Yes
  • Unit Levels: One
  • Building Stories: 1
  • Year Built: 1995
  • ResoBuildingAreaSource: Assessor
  • Property Sub Type Additional: Residential
  • Special Features: None
  • Stories: 1

Interior Features

  • Appliances: Dryer, Dishwasher, Microwave, Refrigerator, Stove, Washer
  • Full Bathrooms: 2
  • Total Bedrooms: 3
  • Interior Amenities: Split Bedrooms, Cable TV
  • Living Area: 2047.0
  • Window Features: Aluminum Frames, Insulated Windows, Blinds
  • ResoLivingAreaSource: Assessor

Exterior Features

  • Pool Features: None
  • Disclosures: Deed Restriction
  • Construction Type: Brick
  • Patio And Porch Features: Rear Porch, Screened
  • Property Condition: Resale
  • Roof: Shingle

Garage/Parking

  • Garage Spaces: 2.0
  • Parking Features: Two Car Garage, Garage Door Opener

Utilities

  • Cooling: Heat Pump
  • Cooling Y N: Yes
  • Heating: Heat Pump
  • Heating Yn: Yes
  • Sewer: Public Sewer
  • Utilities: Cable Available
  • Water Source: Public

Condo/Co-op/Association

  • Association Fee: 124.0
  • Association Fee Frequency: Annually
  • Association: Yes

Lot Info

  • Parcel #: 00-00-30-021E-0075-0000
  • Zoning: RS2
  • ResoLotSizeUnits: Acres

Ownership History

We collect this data history from publicly available records. To have your information removed, we recommend requesting removal directly through your county’s website.

Date Name Owned For Owner Type

Purchase Details

Listed on
Sep 10, 2024
Closed on
Oct 24, 2024
Sold by
Bought by
Seller's Agent
MARCY MOCK
MOCK PROPERTIES, LLC
Buyer's Agent
Ben Edwards
THE EDWARDS COMPANY
List Price
$649,000
Sold Price
$619,500
Premium/Discount to List
-$29,500
-4.55%
Views
5
Current Estimated Value
$636,010

Home Financials for this Owner

Home Financials are based on the most recent Mortgage that was taken out on this home.
Estimated Appreciation
$16,510
Avg. Annual Appreciation
1.51%
Original Mortgage
$300,000
Interest Rate
0.0609%
Mortgage Type
New Conventional

Purchase Details

Closed on
Jun 21, 2002
Sold by
Bought by

Home Financials for this Owner

Home Financials are based on the most recent Mortgage that was taken out on this home.
Original Mortgage
$151,900
Interest Rate
0.0387%

Purchase Details

Closed on
Aug 31, 2001
Sold by
Bought by
Source: Public Records
Create a Home Valuation Report for This Property
The Home Valuation Report is an in-depth analysis detailing your home's value as well as a comparison with similar homes in the area

Home Values in the Area

Source: Public Records

Average Home Value in this Area


Source: Public Records

Purchase History

We collect this data history from publicly available records. To have your information removed, we recommend requesting removal directly through your county’s website.

Date Buyer Sale Price Title Company
$619,500 None Listed On Document
$189,900 Olde Towne Title Company
-- --
Source: Public Records

Mortgage History

We collect this data history from publicly available records. To have your information removed, we recommend requesting removal directly through your county’s website.

Date Status Borrower Loan Amount
Open $300,000
Previous Owner $243,809
Previous Owner $198,400
Previous Owner $100,000
Previous Owner $141,800
Previous Owner $151,900
Source: Public Records

Property History

We collect this data history from publicly available records. To have your information removed, we recommend requesting removal directly through your county’s website.

Date Event Price List to Sale Price per Sq Ft
10/31/2024 10/31/24 Sold $619,500 -4.5% $303 / Sq Ft
09/15/2024 09/15/24 Pending -- -- --
09/10/2024 09/10/24 For Sale $649,000 -- $317 / Sq Ft
Source: Amelia Island - Nassau County Association of REALTORS®

Tax History

We collect this data history from publicly available records. To have your information removed, we recommend requesting removal directly through your county’s website.

Year Tax Paid Tax Assessment Tax Assessment Total Assessment is a certain percentage of the fair market value that is determined by local assessors to be the total taxable value of land and additions on the property. Land Improvement
2025 $7,284 $508,998 $180,000 $328,998
2024 $2,555 $203,979
2023 $2,555 $198,038 $0 $0
2022 $2,308 $192,270 $0 $0
2021 $2,328 $186,670 $0 $0
2020 $2,320 $184,093 $0 $0
2019 $2,283 $179,954 $0 $0
2018 $2,258 $176,599 $0 $0
2017 $2,057 $172,967 $0 $0
2016 $2,034 $169,409 $0 $0
2015 $2,055 $168,231 $0 $0
2014 $2,046 $166,896 $0 $0
Source: Public Records

Agents Affiliated with this Home

  • Section Image
  • Section Image
See All Agents

Map

Source: Amelia Island - Nassau County Association of REALTORS®

MLS Number: 109483

APN: 00-00-30-021E-0075-0000

Your Personal Tour Guide

Ask me questions while you tour the home.