
Jacqueline Koukol
Responds Quickly
Coldwell Banker Realty
(224) 458-2997
90 Total Sales
1 in Central Street
$311,500 Price




Estimated Value: $204,925
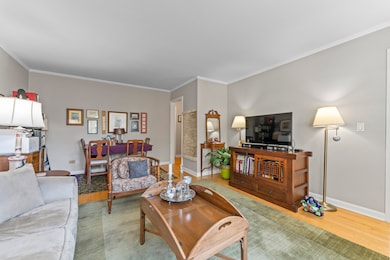
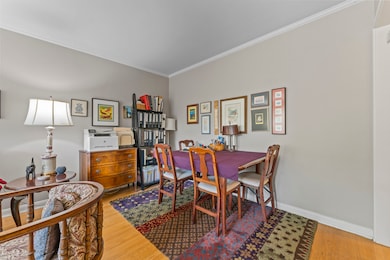
Move-in ready! This beautiful 1 bedroom, 1 bath condo in the heart of Evanston is ready for its new owner. The spacious living area is perfect for relaxing or entertaining, while the large bedroom offers incredible closet space. The updated kitchen features stainless steel appliances and a generous pantry, making it both stylish and functional. Location is unbeatable-across from Foodstuffs and just steps to shopping, dining, Metra, and more. This one won't last-schedule your showing today!
Last Agent to Sell the Property
Coldwell Banker Realty License #475183567 Listed on: 09/24/2025
We collect this data history from publicly available records. To have your information removed, we recommend requesting removal directly through your county’s website.
Jacqueline Koukol
Coldwell Banker Realty
(224) 458-2997
90 Total Sales
1 in Central Street
$311,500 Price
Kenny Hilbig-Ross
Jameson Sotheby's International Realty
(508) 680-0447
20 Total Sales
1 in Central Street
$2,285,000 Price
Erin Seabury
Jameson Sotheby's International Realty
(224) 313-4489
9 Total Sales
1 in Central Street
$1,050,000 Price
Jason Rosenberg
Infiniti Properties, Inc.
(833) 324-4132
170 Total Sales
1 in Central Street
$222,000 Price
Erica Cuneen
Beyond Properties Realty Group
(630) 757-8294
307 Total Sales
1 in Central Street
$425,000 Price
Cecille Plurad
Coldwell Banker Realty
(877) 761-6689
180 Total Sales
1 in Central Street
$160,000 Price
We collect this data history from publicly available records. To have your information removed, we recommend requesting removal directly through your county’s website.
| Date | Buyer | Sale Price | Title Company |
|---|---|---|---|
| $193,000 | Burnet Title | ||
| Kogen James | -- | Rei | |
| Shoskey Amy E | $138,000 | Agtf Inc | |
| Bernstein Amy | $85,000 | -- | |
| Dogadko Bernard | $69,500 | -- |
We collect this data history from publicly available records. To have your information removed, we recommend requesting removal directly through your county’s website.
| Date | Status | Borrower | Loan Amount |
|---|---|---|---|
| Open | $154,400 | ||
| Previous Owner | Shoskey Amy E | $106,237 | |
| Previous Owner | Shoskey Amy E | $50,000 | |
| Previous Owner | Shoskey Amy E | $25,000 | |
| Previous Owner | Shoskey Amy E | $124,000 | |
| Previous Owner | Shoskey Amy E | $124,200 |
We collect this data history from publicly available records. To have your information removed, we recommend requesting removal directly through your county’s website.
| Date | Event | Price | List to Sale | Price per Sq Ft |
|---|---|---|---|---|
| 12/10/2025 12/10/25 | Sold | $193,000 | -5.9% | -- |
| 11/15/2025 11/15/25 | Pending | -- | -- | -- |
| 10/07/2025 10/07/25 | For Sale | $205,000 | 0.0% | -- |
| 10/01/2025 10/01/25 | Pending | -- | -- | -- |
| 09/24/2025 09/24/25 | For Sale | $205,000 | -- | -- |
We collect this data history from publicly available records. To have your information removed, we recommend requesting removal directly through your county’s website.
| Year | Tax Paid | Tax Assessment Tax Assessment Total Assessment is a certain percentage of the fair market value that is determined by local assessors to be the total taxable value of land and additions on the property. | Land | Improvement |
|---|---|---|---|---|
| 2025 | $2,176 | $16,288 | $1,774 | $14,514 |
| 2024 | $2,176 | $12,303 | $1,511 | $10,792 |
| 2023 | $2,063 | $12,303 | $1,511 | $10,792 |
| 2022 | $2,063 | $12,303 | $1,511 | $10,792 |
| 2021 | $1,826 | $10,210 | $985 | $9,225 |
| 2020 | $1,861 | $10,210 | $985 | $9,225 |
| 2019 | $1,806 | $11,137 | $985 | $10,152 |
| 2018 | $1,872 | $10,267 | $821 | $9,446 |
| 2017 | $1,839 | $10,267 | $821 | $9,446 |
| 2016 | $1,966 | $10,267 | $821 | $9,446 |
| 2015 | $2,285 | $11,146 | $690 | $10,456 |
| 2014 | $2,278 | $11,146 | $690 | $10,456 |
| 2013 | $2,210 | $11,146 | $690 | $10,456 |
Seller's Agent in 2025
Holly Baer
Coldwell Banker Realty
(847) 452-5108
1 in this area
39 Total Sales
Buyer's Agent in 2025
Abby Powell
Baird & Warner
(847) 209-6664
2 in this area
201 Total Sales
Source: Midwest Real Estate Data (MRED)
MLS Number: 12477681
APN: 05-34-325-021-1012
Disclaimer: Certain information contained herein is derived from information provided by parties other than Homes.com. All information provided is deemed reliable, but is not guaranteed to be accurate and should be independently verified.
All data is obtained from various sources and may not have been verified by broker or MLS GRID. Supplied Open House Information is subject to change without notice. All information should be independently reviewed and verified for accuracy. Properties may or may not be listed by the office/agent presenting the information. Some IDX listings have been excluded from this website.
Listings courtesy of Midwest Real Estate Data (MRED) as distributed by MLS GRID.
Based on information submitted to the MLS GRID
Ask me questions while you tour the home.