
Georgi Sensing
Compass RE
(856) 898-3546
63 Total Sales
2 in Warwick
$355K - $455K Price Range



Estimated Value: $509,807 - $627,000
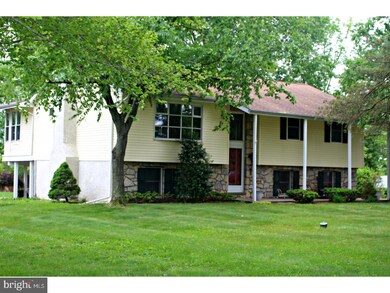
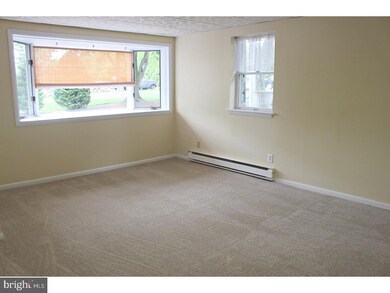
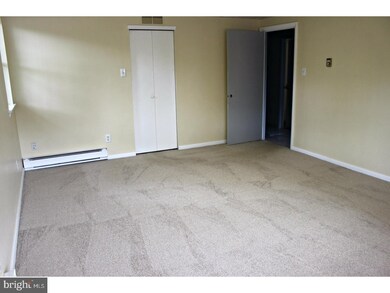
Come take a look at this stunning home positioned on a spacious 1/2 acre lot in a quiet, friendly neighborhood in Warwick Township. Move-In Ready! A serene atmosphere is provided by pristine landscaping in the front and rear yards. A large driveway with a cobblestone entrance provides a grand entrance to the home and leads into an over-sized 2-car detached garage with an open loft perfect for extra storage space. The main entrance opens into an open space leading to the upstairs and downstairs. Upon entering the home in the side door entrance off the driveway, one is met with a beautifully maintained, newly tiled utility/mudroom complete with a washer and dryer. Off to the side is a large bonus room with new carpeting and a walk-in closet. This creative space can be transformed into anything that can be imagined: a bedroom, game room, office, and many other possibilities! Continuing on there is a full bath, and then sits a spacious, extra large great room complete with new carpeting, a stone ceiling to floor fireplace and a sliding glass door leading out to a covered porch perfect for family gatherings. Moving to the upper level, there is a formal living room with a large picture window overlooking a farm for a charming view. Hardwood floors are featured throughout the formal living room and kitchen. Off the formal living room is a pocket door leading to the large, rustic eat-in kitchen complete with plenty of cabinets and counter-space. Perfect for baking and cooking, this kitchen also comes with a hidden gem - a pullout cookie board providing extra space. If that isn't enough, the kitchen also contains a brand new dishwasher. Attached is a dining area with a bonus feature of a stone inlay wall adding to the rustic charm of the home. Off the kitchen is a full window, all season sun room overlooking the back yard. Also upstairs are the main bedroom with his and her closets, a full bath with a laundry shoot that drops clothes right at the washer and dryer, a whole house attic fan, 2 other bedrooms, and an attic with pull-down stairs. This home also contains tilt windows making for effortless cleaning. Desirable recessed lighting is featured in most rooms. The home contains a well 180 ft. deep and the septic is maintained by yearly cleanings. The home also contains a newer roof and beautiful tiled floors in the bathrooms. Finally, it is located in the highly sought after Central Bucks School District. This home is picturesque, don't miss out!
Last Agent to Sell the Property
(215) 674-4880 abommentre@comcast.net Hartsville Realty License #RM041051C Listed on: 06/20/2017
Last Buyer's Agent
(215) 949-0810 robinrkemmerer@gmail.com Robin Kemmerer Associates Inc
We collect this data history from publicly available records. To have your information removed, we recommend requesting removal directly through your county’s website.
Georgi Sensing
Compass RE
(856) 898-3546
63 Total Sales
2 in Warwick
$355K - $455K Price Range
Tammy Smith
Long & Foster Real Estate, Inc.
(267) 651-8831
70 Total Sales
4 in Warwick
$350K - $540K Price Range
Nancy Casey
BHHS Fox & Roach-Mullica Hill South
(856) 830-6065
89 Total Sales
1 in Warwick
$612,000 Price
Robert Wolfson
RE/MAX Centre Realtors
(856) 249-3454
32 Total Sales
1 in Warwick
$379,000 Price
Alexander Shulzhenko
Compass RE
(484) 603-6483
187 Total Sales
4 in Warwick
$386K - $560K Price Range
Jennifer Starsinic
BHHS Fox & Roach -Yardley/Newtown
(267) 762-8570
53 Total Sales
1 in Warwick
$680,000 Price
We collect this data history from publicly available records. To have your information removed, we recommend requesting removal directly through your county’s website.
| Date | Buyer | Sale Price | Title Company |
|---|---|---|---|
| $369,900 | None Available | ||
| $163,500 | -- | ||
| -- | -- |
We collect this data history from publicly available records. To have your information removed, we recommend requesting removal directly through your county’s website.
| Date | Status | Borrower | Loan Amount |
|---|---|---|---|
| Open | $332,910 | ||
| Previous Owner | $21,000 | ||
| Previous Owner | $240,000 | ||
| Previous Owner | $35,000 | ||
| Previous Owner | $175,000 |
We collect this data history from publicly available records. To have your information removed, we recommend requesting removal directly through your county’s website.
| Date | Event | Price | List to Sale | Price per Sq Ft |
|---|---|---|---|---|
| 07/27/2017 07/27/17 | Sold | $369,000 | -0.2% | $286 / Sq Ft |
| 06/29/2017 06/29/17 | Pending | -- | -- | -- |
| 06/20/2017 06/20/17 | For Sale | $369,900 | -- | $287 / Sq Ft |
We collect this data history from publicly available records. To have your information removed, we recommend requesting removal directly through your county’s website.
| Year | Tax Paid | Tax Assessment Tax Assessment Total Assessment is a certain percentage of the fair market value that is determined by local assessors to be the total taxable value of land and additions on the property. | Land | Improvement |
|---|---|---|---|---|
| 2026 | $5,286 | $29,200 | $2,240 | $26,960 |
| 2025 | $5,083 | $29,200 | $2,240 | $26,960 |
| 2024 | $5,083 | $29,200 | $2,240 | $26,960 |
| 2023 | $4,921 | $29,200 | $2,240 | $26,960 |
| 2022 | $4,866 | $29,200 | $2,240 | $26,960 |
| 2021 | $4,812 | $29,200 | $2,240 | $26,960 |
| 2020 | $4,812 | $29,200 | $2,240 | $26,960 |
| 2019 | $4,783 | $29,200 | $2,240 | $26,960 |
| 2018 | $4,783 | $29,200 | $2,240 | $26,960 |
| 2017 | $4,746 | $29,200 | $2,240 | $26,960 |
| 2016 | $4,746 | $29,200 | $2,240 | $26,960 |
| 2015 | -- | $29,200 | $2,240 | $26,960 |
| 2014 | -- | $29,200 | $2,240 | $26,960 |
Seller's Agent in 2017
Andrew Bommentre
Hartsville Realty
(215) 514-0859
17 Total Sales
Buyer's Agent in 2017
Robin Kemmerer
Robin Kemmerer Associates Inc
(215) 949-0810
259 Total Sales
Source: Bright MLS
MLS Number: 1002621751
APN: 51-008-005
Disclaimer: Certain information contained herein is derived from information provided by parties other than Homes.com. All information provided is deemed reliable, but is not guaranteed to be accurate and should be independently verified.
The data relating to real estate for sale on this website appears in part through the BRIGHT Internet Data Exchange program, a voluntary cooperative exchange of property listing data between licensed real estate brokerage firms, and is provided by BRIGHT through a licensing agreement.
Listing information is from various brokers who participate in the Bright MLS IDX program and not all listings may be visible on the site.
The property information being provided on or through the website is for the personal, non-commercial use of consumers and such information may not be used for any purpose other than to identify prospective properties consumers may be interested in purchasing.
Some properties which appear for sale on the website may no longer be available because they are for instance, under contract, sold or are no longer being offered for sale.
Property information displayed is deemed reliable but is not guaranteed.
Copyright 2026 Bright MLS, Inc.
Ask me questions while you tour the home.