
Elizabeth Johnson
RE/MAX Results
(651) 661-4632
160 Total Sales
2 in White Bear Lake
$365K - $383K Price Range

Estimated Value: $497,000 - $627,121
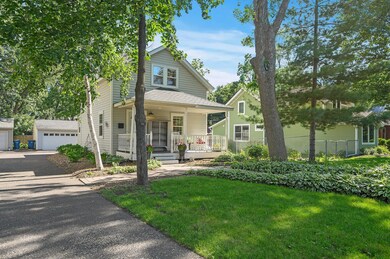
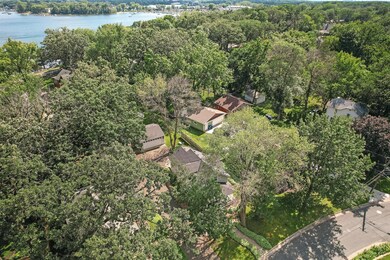

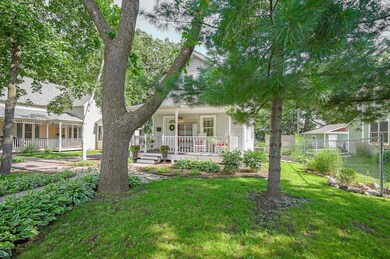
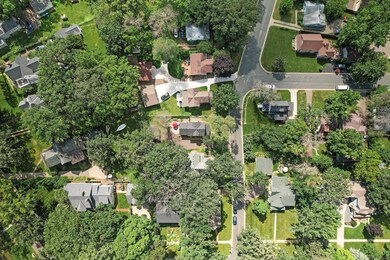
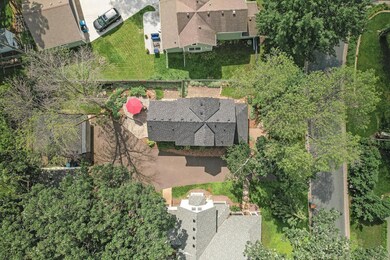
Looking for a move in ready, updated, fresh bright home in Downtown White Bear Lake? Welcome to 2136 1st Street. From the welcoming landscaping and path to the charming front porch, you will fall in love with this home! The yard is meticulously maintained with healthy perennials and a wonderful concrete stamped patio out back.
The home has high end flooring throughout the main and upper level. Solid Hardwood stairs up the spacious bright stairwell to the bedrooms. Amazing kitchen with a freshly added island, coffee bar area, stainless steel appliances, and bright new tiled backsplash.
Bonus space in the Lower level, with a 3/4 bath with special design touches. Spacious 3rd bedroom and family room that is great for movies and sporting events. Homeowner added shelving in the laundry room for extra storage. Here is an opportunity to enjoy all that WBL has to offer. Walk or bike to the restaurants, shops Farmer's Market, Marketfest, all there is to offer is steps away.
We collect this data history from publicly available records. To have your information removed, we recommend requesting removal directly through your county’s website.
Elizabeth Johnson
RE/MAX Results
(651) 661-4632
160 Total Sales
2 in White Bear Lake
$365K - $383K Price Range
Chelsea Erickson
LaBelle Real Estate Group Inc
(612) 441-2146
171 Total Sales
5 in White Bear Lake
$256K - $376K Price Range
Dana Mol
Coldwell Banker Realty
(763) 373-7143
162 Total Sales
1 in White Bear Lake
$391,000 Price
Doneva Renee Rawls
Wonderland Realty LLC
(763) 373-5782
80 Total Sales
1 in White Bear Lake
$415,000 Price
Matthew Austinson
Keller Williams Premier Realty
(715) 553-5291
88 Total Sales
2 in White Bear Lake
$388K - $422K Price Range
Rochelle Johnson-Brown
Edina Realty, Inc.
(612) 431-9232
165 Total Sales
1 in White Bear Lake
$315,000 Price
We collect this data history from publicly available records. To have your information removed, we recommend requesting removal directly through your county’s website.
| Date | Buyer | Sale Price | Title Company |
|---|---|---|---|
| $575,000 | -- | ||
| $575,000 | First American Title | ||
| $3,000 | None Listed On Document | ||
| $289,376 | Burnet Title | ||
| $173,000 | -- | ||
| $40,000 | -- | ||
| $40,000 | -- |
We collect this data history from publicly available records. To have your information removed, we recommend requesting removal directly through your county’s website.
| Date | Status | Borrower | Loan Amount |
|---|---|---|---|
| Previous Owner | $231,500 |
We collect this data history from publicly available records. To have your information removed, we recommend requesting removal directly through your county’s website.
| Date | Event | Price | List to Sale | Price per Sq Ft |
|---|---|---|---|---|
| 07/16/2024 07/16/24 | Sold | $575,000 | -- | $351 / Sq Ft |
| 06/27/2024 06/27/24 | Pending | -- | -- | -- |
We collect this data history from publicly available records. To have your information removed, we recommend requesting removal directly through your county’s website.
| Year | Tax Paid | Tax Assessment Tax Assessment Total Assessment is a certain percentage of the fair market value that is determined by local assessors to be the total taxable value of land and additions on the property. | Land | Improvement |
|---|---|---|---|---|
| 2026 | $6,258 | $540,400 | $111,700 | $428,700 |
| 2025 | $5,082 | $516,600 | $111,700 | $404,900 |
| 2023 | $5,082 | $384,600 | $111,700 | $272,900 |
| 2022 | $3,778 | $386,900 | $111,700 | $275,200 |
| 2021 | $3,890 | $290,700 | $111,700 | $179,000 |
| 2020 | $4,570 | $305,300 | $111,700 | $193,600 |
| 2019 | $3,968 | $331,800 | $111,700 | $220,100 |
| 2018 | $3,676 | $276,500 | $111,700 | $164,800 |
| 2017 | $3,764 | $261,700 | $111,700 | $150,000 |
| 2016 | $2,970 | $0 | $0 | $0 |
| 2015 | $3,152 | $225,000 | $101,900 | $123,100 |
| 2014 | $3,440 | $0 | $0 | $0 |
Seller's Agent in 2024
Laura Whitney
LaBelle Real Estate Group Inc
(612) 387-3052
110 Total Sales
Buyer's Agent in 2024
Sandra Erickson
RE/MAX Results
(651) 998-2098
348 Total Sales
N
Buyer Co-Listing Agent in 2024
Nichole Johnson
RE/MAX Results
(651) 484-8800
47 Total Sales
Source: NorthstarMLS
MLS Number: 6554160
APN: 14-30-22-43-0104
Disclaimer: Certain information contained herein is derived from information provided by parties other than Homes.com. All information provided is deemed reliable, but is not guaranteed to be accurate and should be independently verified.
All data is obtained from various sources and may not have been verified by broker or MLS GRID. Supplied Open House Information is subject to change without notice. All information should be independently reviewed and verified for accuracy. Properties may or may not be listed by the office/agent presenting the information. Some IDX listings have been excluded from this website.
Listings courtesy of NorthstarMLS as distributed by MLS GRID.
Based on information submitted to the MLS GRID
Ask me questions while you tour the home.