
Kimberly Broznowski Powers
Responds Quickly
@properties Christie's International Real Estate
(773) 466-8951
80 Total Sales
1 in Roscoe Village
$405,009 Price
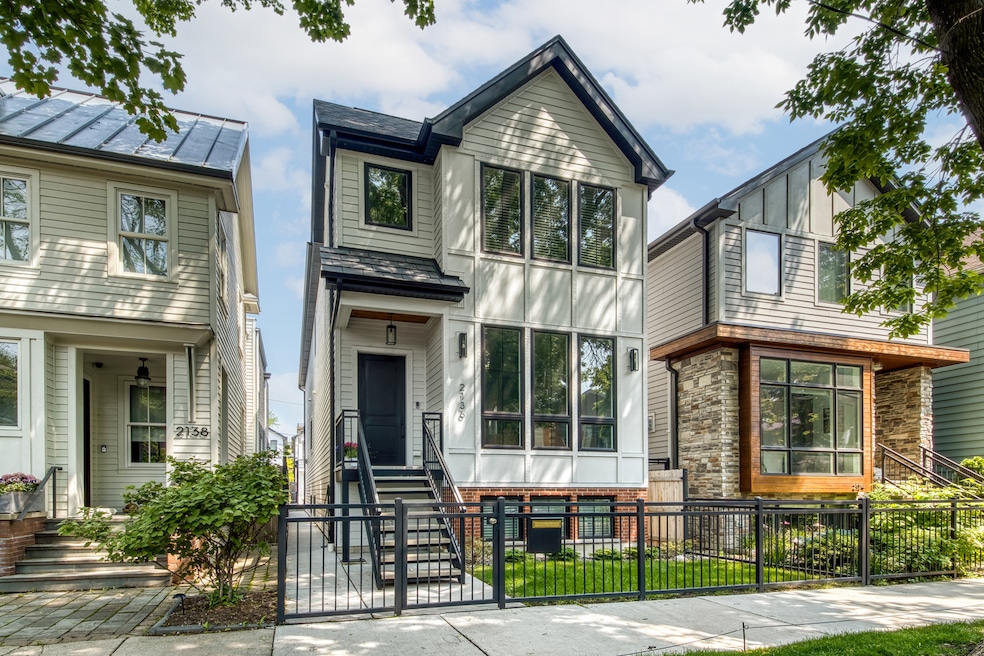

Estimated Value: $2,052,081 - $2,202,000
Welcome to 2136 W Melrose! Located in the highly sought-after Audubon K-8 School district, this 6-bedroom, 5.5-bathroom home blends refined design, smart functionality, and premium craftsmanship across three impressive levels. Nestled on a quiet tree-lined street and centrally located in the heart of Roscoe Village, this luxury recent construction home (built in 2023) is close to boutique shopping, local restaurants, parks, and more! Enter a beautifully crafted main level accented with rich natural wood tones, wide plank white oak hardwood floors, and custom millwork throughout. The showstopping chef's kitchen includes paneled Sub-Zero and Wolf appliances, quartz countertops, and a spacious walk-in pantry.The layout flows into a sun-drenched living room with wood beam ceilings, custom built-ins, and a cozy gas fireplace. Upstairs, the vaulted primary suite boasts dual walk-in closets and a spa-like bathroom. Three additional bedrooms, two of which are joined by a thoughtfully designed shared bath, and full-size laundry room round out the upper floor. The lower level offers two more bedrooms, radiant heated floors, a huge rec room with wet bar, full laundry setup (hookups), and two additional full baths. Enjoy outdoor living with zero-maintenance paver patios, gas hookup for grilling, and a rooftop garage deck with composite decking and pergola framing. Zoned HVAC, smart wiring, and top-tier finishes make this home a true gem in one of Chicago's most cherished neighborhoods. Don't miss the chance to tour this one before it's too late!
Last Agent to Sell the Property
Fulton Grace Realty License #471020386 Listed on: 08/12/2025
We collect this data history from publicly available records. To have your information removed, we recommend requesting removal directly through your county’s website.
Kimberly Broznowski Powers
@properties Christie's International Real Estate
(773) 466-8951
80 Total Sales
1 in Roscoe Village
$405,009 Price
Melissa Stanley
Baird & Warner
(888) 604-4093
46 Total Sales
1 in Roscoe Village
$400,000 Price
Matthew Lind
Compass
(888) 589-0109
35 Total Sales
3 in Roscoe Village
$450K - $1.7M Price Range
Kimberly Martorano
@properties Christie's International Real Estate
(866) 606-7309
15 Total Sales
1 in Roscoe Village
$440,000 Price
Amy Sunshine
@properties Christie's International Real Estate
(877) 619-5964
28 Total Sales
1 in Roscoe Village
$550,000 Price
Cyd Archer
@properties Christie's International Real Estate
(844) 741-3070
50 Total Sales
1 in Roscoe Village
$650,000 Price
We collect this data history from publicly available records. To have your information removed, we recommend requesting removal directly through your county’s website.
| Date | Buyer | Sale Price | Title Company |
|---|---|---|---|
| $1,975,000 | Chicago Title | ||
| Dimond Daniel | $1,849,000 | Chicago Title | |
| S T Homes Llc Series 2136 W Melrose | $660,000 | -- | |
| S T Homes Llc | $660,000 | Baskes Daniel L | |
| Akiva Ashley | $535,000 | Chicago Title | |
| Campos Alejo | -- | None Available |
We collect this data history from publicly available records. To have your information removed, we recommend requesting removal directly through your county’s website.
| Date | Status | Borrower | Loan Amount |
|---|---|---|---|
| Open | $1,481,250 | ||
| Closed | Dimond Daniel | $1,479,200 | |
| Closed | Akiva Ashley | $480,000 |
We collect this data history from publicly available records. To have your information removed, we recommend requesting removal directly through your county’s website.
| Date | Event | Price | List to Sale | Price per Sq Ft | Prior Sale |
|---|---|---|---|---|---|
| 09/15/2025 09/15/25 | Sold | $1,975,000 | -1.0% | $1,052 / Sq Ft | |
| 08/17/2025 08/17/25 | Pending | -- | -- | -- | |
| 08/12/2025 08/12/25 | For Sale | $1,995,000 | +7.9% | $1,062 / Sq Ft | |
| 07/18/2023 07/18/23 | Sold | $1,849,000 | 0.0% | $985 / Sq Ft | View Prior Sale |
| 06/09/2023 06/09/23 | Pending | -- | -- | -- | |
| 05/31/2023 05/31/23 | For Sale | $1,849,000 | +180.2% | $985 / Sq Ft | |
| 04/29/2022 04/29/22 | Sold | $660,000 | +1.5% | $351 / Sq Ft | View Prior Sale |
| 03/30/2022 03/30/22 | Pending | -- | -- | -- | |
| 03/25/2022 03/25/22 | For Sale | $650,000 | -- | $346 / Sq Ft |
We collect this data history from publicly available records. To have your information removed, we recommend requesting removal directly through your county’s website.
| Year | Tax Paid | Tax Assessment Tax Assessment Total Assessment is a certain percentage of the fair market value that is determined by local assessors to be the total taxable value of land and additions on the property. | Land | Improvement |
|---|---|---|---|---|
| 2025 | $23,963 | $170,108 | $46,500 | $123,608 |
| 2024 | $23,963 | $170,108 | $46,500 | $123,608 |
| 2023 | $8,204 | $113,573 | $37,500 | $76,073 |
| 2022 | $8,204 | $39,885 | $37,500 | $2,385 |
| 2021 | $7,541 | $37,500 | $37,500 | $0 |
| 2020 | $3,602 | $16,169 | $15,600 | $569 |
| 2019 | $535 | $68,640 | $15,600 | $53,040 |
| 2018 | $527 | $68,640 | $15,600 | $53,040 |
| 2017 | $565 | $47,343 | $13,800 | $33,543 |
| 2016 | $984 | $47,343 | $13,800 | $33,543 |
| 2015 | $946 | $47,343 | $13,800 | $33,543 |
| 2014 | $937 | $40,066 | $10,800 | $29,266 |
| 2013 | $941 | $40,066 | $10,800 | $29,266 |
Seller's Agent in 2025
Jake McClure
Fulton Grace Realty
(312) 468-2669
2 in this area
68 Total Sales
Buyer's Agent in 2025
Debra Dobbs
Compass
(312) 307-4909
6 in this area
267 Total Sales
Seller's Agent in 2023
Konrad Dabrowski
Fulton Grace
(872) 240-2887
5 in this area
264 Total Sales
Seller Co-Listing Agent in 2023
William Goldberg
Fulton Grace
(847) 373-9232
9 in this area
272 Total Sales
Seller's Agent in 2022
Leigh Marcus
@ Properties
(773) 645-0686
152 in this area
919 Total Sales
Source: Midwest Real Estate Data (MRED)
MLS Number: 12444354
APN: 14-19-326-028-0000
Disclaimer: Certain information contained herein is derived from information provided by parties other than Homes.com. All information provided is deemed reliable, but is not guaranteed to be accurate and should be independently verified.
All data is obtained from various sources and may not have been verified by broker or MLS GRID. Supplied Open House Information is subject to change without notice. All information should be independently reviewed and verified for accuracy. Properties may or may not be listed by the office/agent presenting the information. Some IDX listings have been excluded from this website.
Listings courtesy of Midwest Real Estate Data (MRED) as distributed by MLS GRID.
Based on information submitted to the MLS GRID
Ask me questions while you tour the home.