NOT LISTED FOR SALE

21360 Lancaster Run Unit 1525 Estero, FL 33928

Stoneybrook Neighborhood

Estimated Value: $276,609

2 Beds
2 Baths
1,134 Sq Ft
8,024 Sq Ft Lot

Sale Details

Date Sold: January 26, 2023

Last sale price $334,000 $295 Per Sq Ft

Est. 17% decrease in value since last sale

Current estimated payment $2,248 / mo

10 Days on Market

Highlights

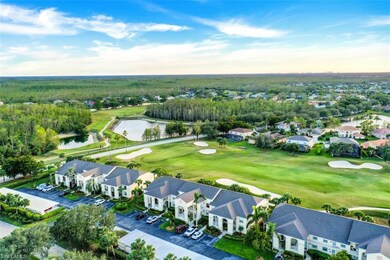
  • Golf Course Community
  • Lap Pool
  • Clubhouse
  • Gated with Attendant
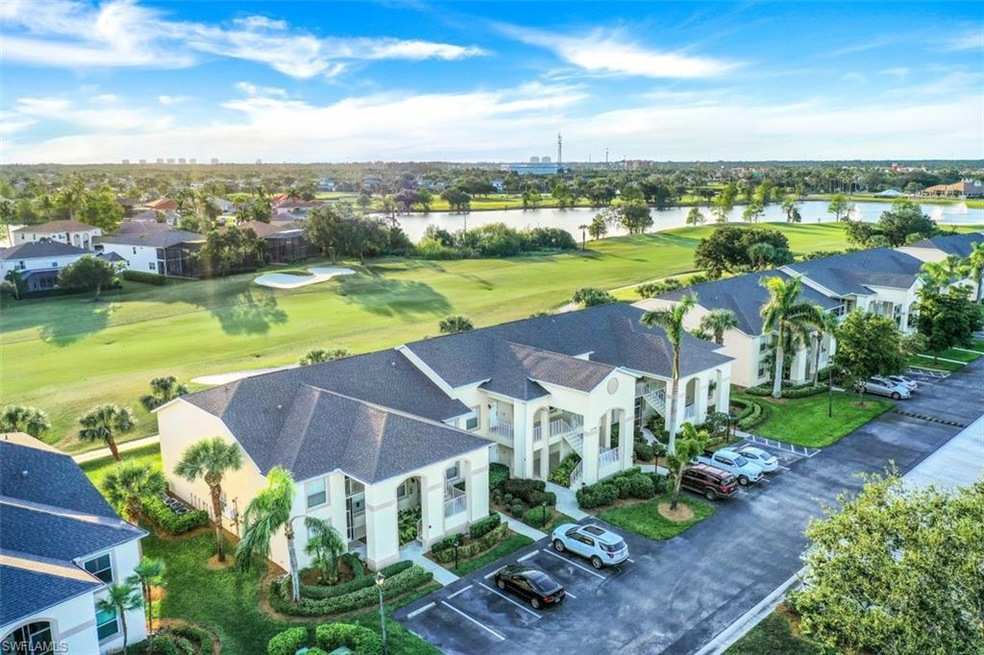
  • Golf Course View
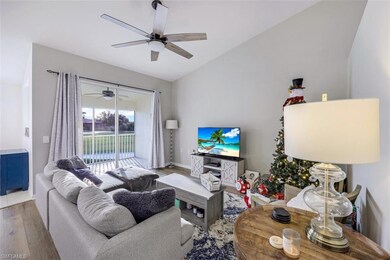
  • Cathedral Ceiling

About This Home

As of January 2023

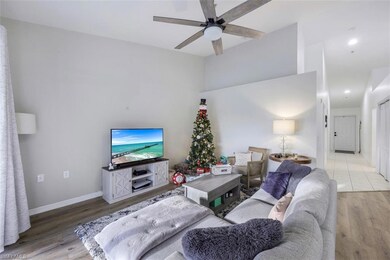
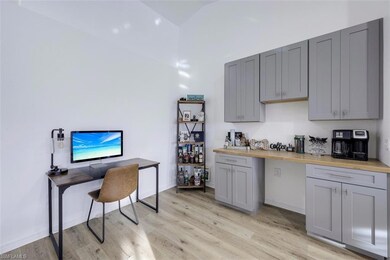
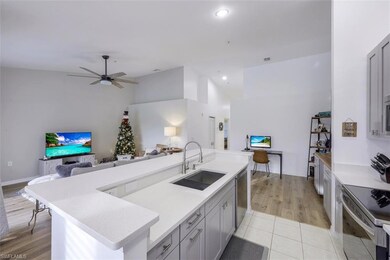
Tastefully renovated 2 bedroom/2 bath, 2nd floor condo with western golf course view in Stoneybrook of Estero with low HOA fees and great amenities! You will adore this BRAND NEW kitchen with soft close drawers & cabinets in a neutral grey tone with white quartz countertops, a large kitchen sink with sliding drip dry rack & arched kitchen faucet, large pantry, and brand new stainless steal appliances that have barely been used! The custom cabinetry extends into the dining room to thoughtfully provide space for a coffee bar and extra storage. The master bathroom has a brand new dreamy shower and vanity. New vanity in guest bath, laminate and carpeting throughout, new light fixtures and switches, new window coverings, new door handle, new smoke detectors, new medicine cabinets, new washer/dryer. You won't be disappointed in this condo, it's truly a must-see! Stoneybrook is in Estero right off I-75 and across from the Publix shopping center & Miromar Outlets, 10 minutes from the airport and centrally located between Naples & Ft. Myers. Large lap pool, fitness, playground, bocce, tennis, pickle ball, sand volleyball, soccer/baseball field, basketball & lovely clubhouse.

Last Agent to Sell the Property

Melinda Dolle

DomainRealty.com LLC Listed on: 12/20/2022

DomainRealty.com LLC

Last Buyer's Agent

Stacy Mason

Century 21 Selling Paradise

Century 21 Selling Paradise

Property Details

Home Type

  • Condominium

Est. Annual Taxes

  • $3,081

Year Built

  • Built in 2002

Lot Details

  • 8,024

HOA Fees

Home Design

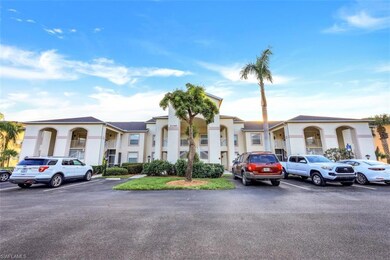
  • Entry on the 2nd floor
  • Concrete Block With Brick
  • Shingle Roof
  • Stucco

Interior Spaces

  • 1,134 Sq Ft Home
  • 2-Story Property
  • Bar
  • Cathedral Ceiling
  • Window Treatments
  • Sliding Windows
  • Great Room
  • Breakfast Room
  • Screened Porch
  • Golf Course Views

Kitchen

  • Breakfast Bar
  • Range
  • Microwave
  • Dishwasher
  • Kitchen Island
  • Built-In or Custom Kitchen Cabinets

Flooring

  • Laminate
  • Tile

Bedrooms and Bathrooms

  • 2 Bedrooms
  • Walk-In Closet
  • In-Law or Guest Suite
  • 2 Full Bathrooms
  • Shower

Laundry

  • Laundry Room
  • Dryer
  • Washer

Home Security

Parking

  • 1 Parking Garage Space
  • 1 Detached Carport Space
  • Common or Shared Parking
  • Deeded Parking

Utilities

  • Central Heating and Cooling System
  • Cable TV Available

Additional Features

  • Lap Pool
  • West Facing Home

Listing and Financial Details

  • Assessor Parcel Number 36-46-25-E2-18015.1525
  • $2,000 special tax assessment

Community Details

Overview

  • 12 Units
  • Low-Rise Community
  • Stoneybrook Condos
  • Stoneybrook Community
  • Mandatory home owners association

Amenities

  • Clubhouse
  • Meeting Room
  • Community Library

Recreation

  • Golf Course Community
  • Tennis Courts
  • Community Basketball Court
  • Volleyball Courts
  • Pickleball Courts
  • Bocce Ball Court
  • Community Playground
  • Exercise Course
  • Community Pool or Spa Combo
  • Park
  • Bike Trail

Pet Policy

  • Call for details about the types of pets allowed
  • 2 Pets Allowed

Security

  • Gated with Attendant
  • Fire and Smoke Detector

Property Details

Home Type

Condominium

Est. Annual Taxes

$3,081

Year Built

Built in 2002

Lot Details

8,024 Sq Ft Lot

HOA Fees

$382 per month

Listing Details

  • Legal Description: PINECREST IV AT STONEYBROOK CONDO DESC OR 3641 PG 4195 BLDG 15 UNIT 1525
  • Property Type: Residential
  • Table: Residential
  • Building Design: Low Rise (1-3)
  • Building Description: 2 Story
  • Year Built: 2002
  • Special Features: None
  • Property Sub Type: Condos
  • Stories: 2

Interior Features

  • Furnished Description: Unfurnished
  • Num Unit Floor: 2
  • Price Per Sq Ft: 294.53
  • Total Floors: 2
  • Additional Rooms: Guest Bath, Guest Room, Laundry in Residence, Screened Lanai/Porch
  • Estimated Living Area: 1134
  • Full Bathrooms: 2
  • Total Bathrooms: 2.00
  • Bedrooms: 2 Bed
  • Total Bedrooms: 2
  • Dining Room: Breakfast Bar, Breakfast Room
  • Equipment: Dishwasher, Dryer, Microwave, Range, Refrigerator/Freezer, Smoke Detector, Washer
  • Flooring: Laminate, Tile
  • Floor Plan: Great Room
  • Interior Amenities: Bar, Built-In Cabinets, Cable Prewire, Cathedral Ceiling, Pantry, Smoke Detectors, Vaulted Ceiling, Volume Ceiling, Walk-In Closet, Window Coverings
  • Kitchen: Island
  • Primary Bathroom: Shower Only
  • Windows: Sliding

Exterior Features

  • Gulf Access: No
  • Private Pool: No
  • Private Spa: No
  • Roof: Shingle
  • Construction: Concrete Block
  • Irrigation: Central
  • Road: Private Road
  • View: Golf Course
  • Exterior Finish: Stucco

Garage/Parking

  • Carport Description: Detached
  • Carport Spaces: 1
  • Parking: 1 Assigned, Common

Utilities

  • Cable Available: Yes
  • Cooling: Central Electric
  • Heat: Central Electric
  • Security: Guard At Gate
  • Sewer: Central
  • Water: Central

Condo/Co-op/Association

  • Approval: Application Fee, Buyer, Tenant
  • Management: Professional
  • Mandatory HOA: Yes
  • Restrictions: Deeded
  • Sub Condo Name: STONEYBROOK
  • Condo Fees: 682
  • Condo Fee Frequency: Quarterly
  • Maintenance: Cable, Insurance, Irrigation Water, Lawn/Land Maintenance, Manager, Pest Control Exterior, Sewer, Street Maintenance, Trash Removal, Water
  • Master Hoa Fee: 466
  • Master HOA Fee Frequency: Quarterly
  • Development Name: STONEYBROOK

Association/Amenities

  • Pets: Limits
  • Pets Limit Max Number: 2
  • Development: Stoneybrook
  • Amenities: Basketball, Bike And Jog Path, Bocce Court, Clubhouse, Community Park, Community Pool, Community Room, Community Spa/Hot tub, Exercise Room, Golf Course, Lap Pool, Library, Pickleball, Play Area, Sidewalk, Streetlight, Tennis Court, Volleyball
  • Community Type: Gated, Golf Course, Tennis
  • Units In Building: 12
  • Total Number of Units: 16

Fee Information

  • Application Fee: 100.00
  • One Time Special Assessment Fee: 2000

Lot Info

  • Builder Product: No
  • Section: 36
  • Total Area: 1134
  • Waterfront: No
  • Acres: 0.1842
  • Rear Exposure: West
  • Lot Description: Zero Lot Line
  • Parcel Number: 36-46-25-E2-18015.1525

Rental Info

  • Lease Limits: Yes
  • Leases Per Year: 12
  • Min Days Of Lease: 30

Tax Info

  • Tax Description: Homestead
  • Tax District Type: Community Development District
  • Taxes: 3080.81
  • Tax Year: 2021

Ownership History

We collect this data history from publicly available records. To have your information removed, we recommend requesting removal directly through your county’s website.

Date Name Owned For Owner Type

Purchase Details

Listed on
Dec 20, 2022
Closed on
Jan 26, 2023
Sold by
Bought by
Seller's Agent
Melinda Dolle
DomainRealty.com LLC
Buyer's Agent
Stacy Mason
Century 21 Selling Paradise
List Price
$345,000
Sold Price
$334,000
Premium/Discount to List
-$11,000
-3.19%
Views
31
Current Estimated Value
$276,609

Home Financials for this Owner

Home Financials are based on the most recent Mortgage that was taken out on this home.
Estimated Appreciation
-$57,391
Avg. Annual Appreciation
-5.05%
Original Mortgage
$250,500
Outstanding Balance
$239,781
Interest Rate
6.31%
Mortgage Type
New Conventional
Estimated Equity
$38,677

Purchase Details

Listed on
Aug 13, 2021
Closed on
Sep 14, 2021
Sold by
Bought by
Seller's Agent
Stacey Reed
DomainRealty.com LLC
Buyer's Agent
Kyle Thompson
Keller Williams Elite Realty
List Price
$229,000
Sold Price
$236,525
Premium/Discount to List
$7,525
3.29%

Home Financials for this Owner

Home Financials are based on the most recent Mortgage that was taken out on this home.
Avg. Annual Appreciation
28.88%
Original Mortgage
$189,220
Interest Rate
2.8%
Mortgage Type
New Conventional

Purchase Details

Closed on
Feb 16, 2016
Sold by
Bought by

Home Financials for this Owner

Home Financials are based on the most recent Mortgage that was taken out on this home.
Original Mortgage
$150,300
Interest Rate
3.81%
Mortgage Type
New Conventional

Purchase Details

Closed on
Feb 23, 2007
Sold by
Bought by

Home Financials for this Owner

Home Financials are based on the most recent Mortgage that was taken out on this home.
Original Mortgage
$168,000
Interest Rate
6.16%
Mortgage Type
New Conventional

Purchase Details

Closed on
Jul 31, 2002
Sold by
Bought by
Source: Public Records
Create a Home Valuation Report for This Property
The Home Valuation Report is an in-depth analysis detailing your home's value as well as a comparison with similar homes in the area

Home Values in the Area

Source: Public Records

Average Home Value in this Area


Source: Public Records

Purchase History

We collect this data history from publicly available records. To have your information removed, we recommend requesting removal directly through your county’s website.

Date Buyer Sale Price Title Company
$334,000 Fidelity National Title
$236,525 Heights Title Services Llc
$169,000 Heights Title Services Llc
$210,000 First Title Of Sw Fl Inc
$128,400 --
Source: Public Records

Mortgage History

We collect this data history from publicly available records. To have your information removed, we recommend requesting removal directly through your county’s website.

Date Status Borrower Loan Amount
Open $250,500
Previous Owner $189,220
Previous Owner $150,300
Previous Owner $168,000
Previous Owner $164,700
Source: Public Records

Property History

We collect this data history from publicly available records. To have your information removed, we recommend requesting removal directly through your county’s website.

Date Event Price List to Sale Price per Sq Ft Prior Sale
01/26/2023 01/26/23 Sold $334,000 -3.2% $295 / Sq Ft
12/30/2022 12/30/22 Pending -- -- --
12/20/2022 12/20/22 For Sale $345,000 +45.9% $304 / Sq Ft
09/17/2021 09/17/21 Sold $236,525 +3.3% $190 / Sq Ft View Prior Sale
08/17/2021 08/17/21 Pending -- -- --
08/13/2021 08/13/21 For Sale $229,000 -- $184 / Sq Ft
Source: Multiple Listing Service of Bonita Springs-Estero

Tax History

We collect this data history from publicly available records. To have your information removed, we recommend requesting removal directly through your county’s website.

Year Tax Paid Tax Assessment Tax Assessment Total Assessment is a certain percentage of the fair market value that is determined by local assessors to be the total taxable value of land and additions on the property. Land Improvement
2026 $4,302 $241,745 $241,745
2025 $4,302 $259,369 $259,369
2024 $3,644 $293,375 $293,375
2023 $3,644 $207,580 $0 $0
2022 $3,639 $201,534 $0 $201,534
2021 $3,081 $152,713 $0 $152,713
2020 $3,037 $145,350 $0 $145,350
2019 $3,267 $144,543 $0 $144,543
2018 $3,143 $144,543 $0 $144,543
2017 $3,208 $144,543 $0 $144,543
2016 $2,051 $130,106 $0 $130,106
2015 $2,072 $124,300 $0 $124,300
Source: Public Records

Agents Affiliated with this Home

  • Section Image
  • Section Image
  • Section Image
  • Section Image
See All Agents

Map

Source: Multiple Listing Service of Bonita Springs-Estero

MLS Number: 222089381

Multiple Listing Service of Bonita Springs-Estero

APN: 36-46-25-E2-18015.1525

Your Personal Tour Guide

Ask me questions while you tour the home.