
George Dusoe
Millenia Realty of Florida
(850) 404-7742
97 Total Sales
1 in FAMU
$114,900 Price
Estimated Value: $170,834
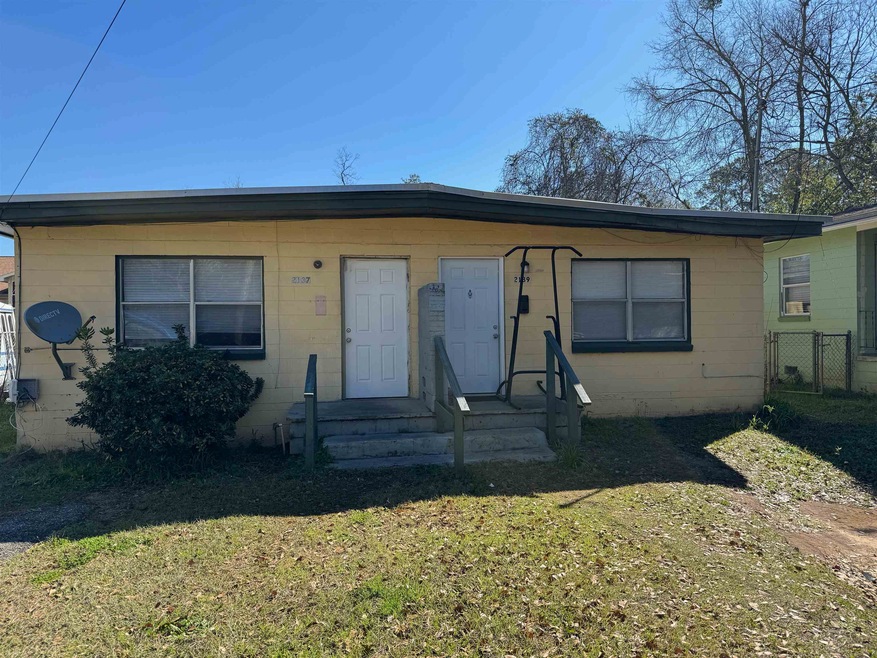
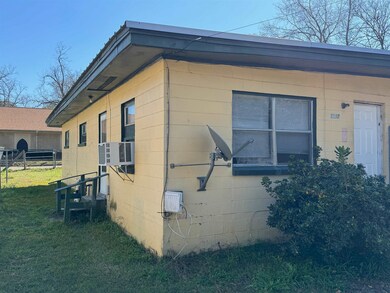

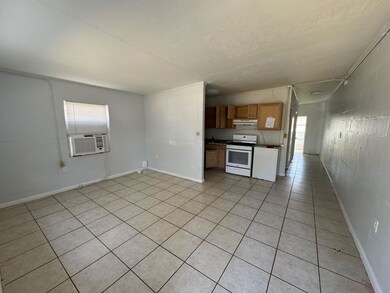
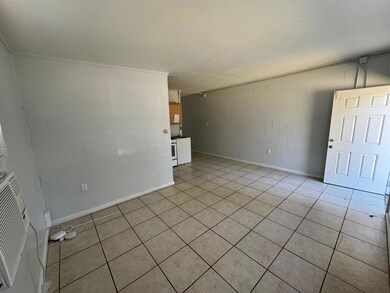
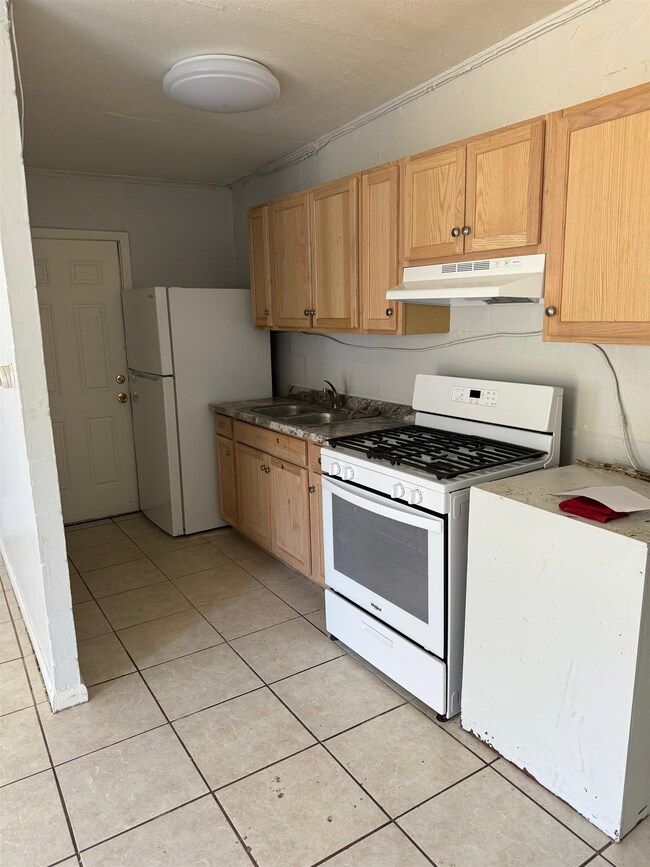
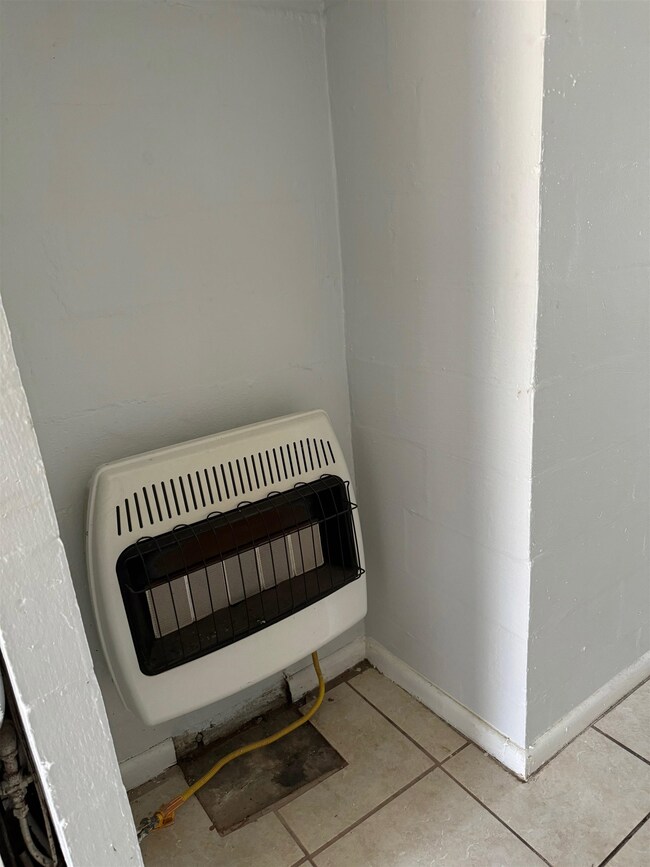
Duplex located with walking distance to FAMU campus. Both units are 2 bedroom, 1 bathroom homes. Both units are currently rented for $900. This is a great investment property.
Last Agent to Sell the Property
Bulldog Properties, LLC License #3527466 Listed on: 02/23/2024
George Dusoe
Millenia Realty of Florida
(850) 404-7742
97 Total Sales
1 in FAMU
$114,900 Price
LaTasha McDowell
Keller Williams Town & Country
(850) 518-6732
62 Total Sales
2 in FAMU
$167K - $175K Price Range
Kandis May
Blue Legacy Real Estate Group
(850) 518-6895
41 Total Sales
1 in FAMU
$179,000 Price
Karen Gillispie
Keller Williams Town & Country
(850) 900-3904
101 Total Sales
5 in FAMU
$37K - $353K Price Range
Hailey Farid
Xcellence
(850) 788-3861
79 Total Sales
1 in FAMU
$180,000 Price
Wanda Sawyer
Grey Haven Real Estate Inc
(850) 900-3491
52 Total Sales
3 in FAMU
$125K - $600K Price Range
We collect this data history from publicly available records. To have your information removed, we recommend requesting removal directly through your county’s website.
| Date | Event | Price | List to Sale | Price per Sq Ft |
|---|---|---|---|---|
| 07/13/2024 07/13/24 | Off Market | $150,000 | -- | -- |
| 07/12/2024 07/12/24 | Sold | $150,000 | -14.3% | $102 / Sq Ft |
| 04/09/2024 04/09/24 | Price Changed | $175,000 | -5.4% | $119 / Sq Ft |
| 02/23/2024 02/23/24 | For Sale | $185,000 | -- | $126 / Sq Ft |
Seller's Agent in 2024
Jim English
Bulldog Properties, LLC
(850) 509-6037
1 in this area
161 Total Sales
Buyer's Agent in 2024
Mamta Singh
Keller Williams Town & Country
(850) 201-4663
2 in this area
11 Total Sales
Source: Capital Area Technology & REALTOR® Services (Tallahassee Board of REALTORS®)
MLS Number: 368861
Disclaimer: Certain information contained herein is derived from information provided by parties other than Homes.com. All information provided is deemed reliable, but is not guaranteed to be accurate and should be independently verified.
IDX information is provided exclusively for personal, non-commercial use, and may not be used for any purpose other than to identify prospective properties consumers may be interested in purchasing.
Information is deemed reliable but not guaranteed.
Ask me questions while you tour the home.