
Estimated payment $2,182/month
Total Views
9,747
3
Beds
2.5
Baths
1,543
Sq Ft
$224
Price per Sq Ft
Highlights
- New Construction
- Community Pool
- Trails
- Oswego East High School Rated A-
- Park
About This Home
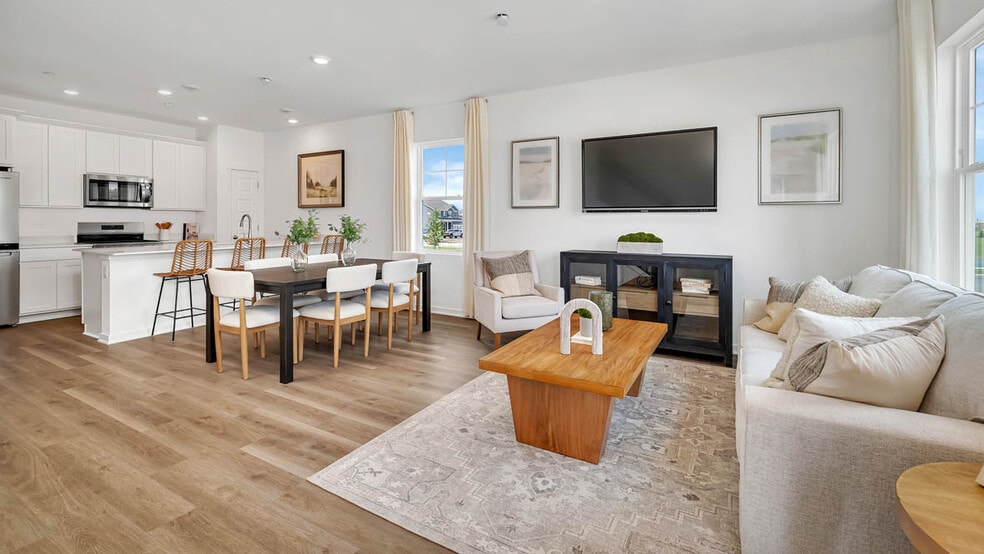
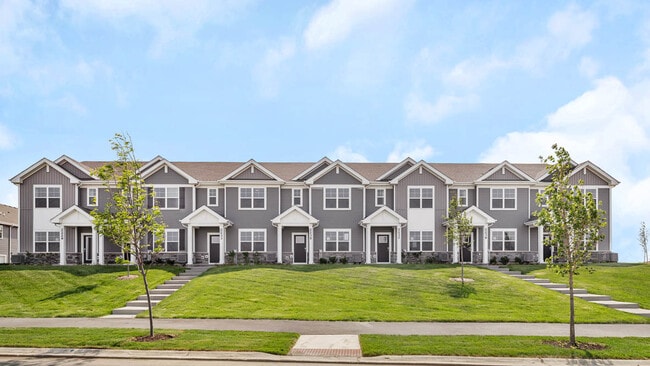
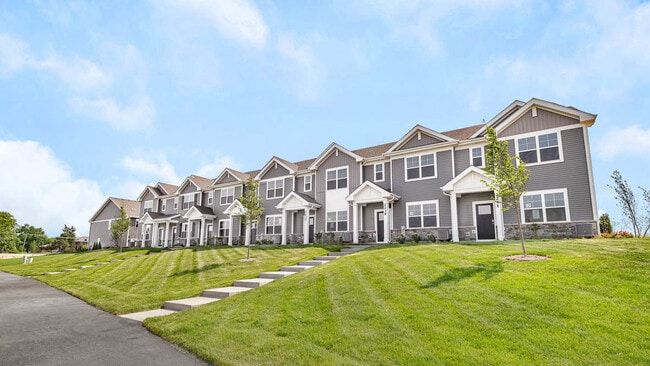
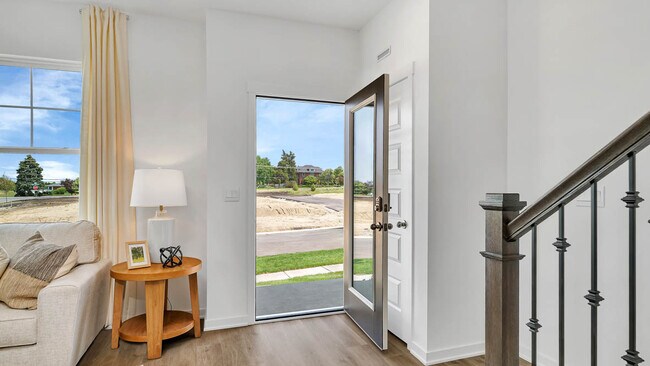
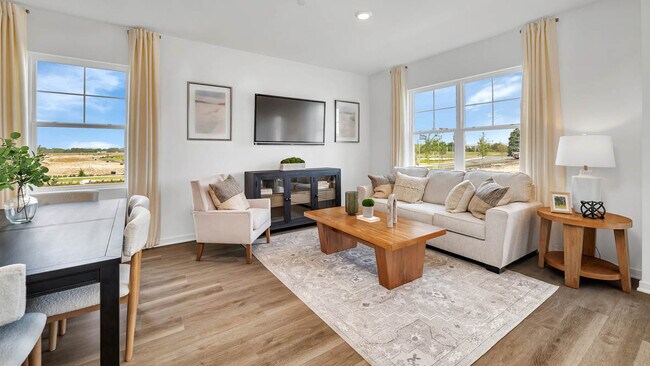
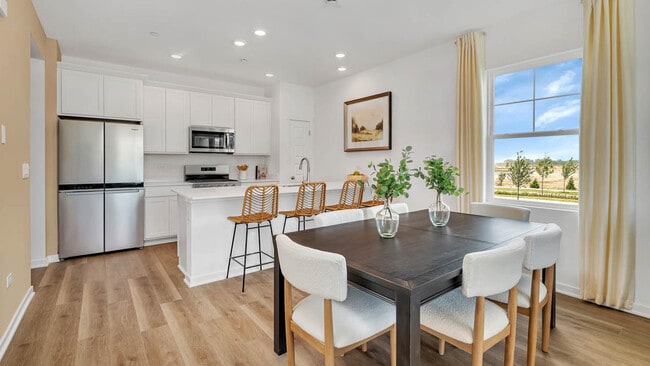
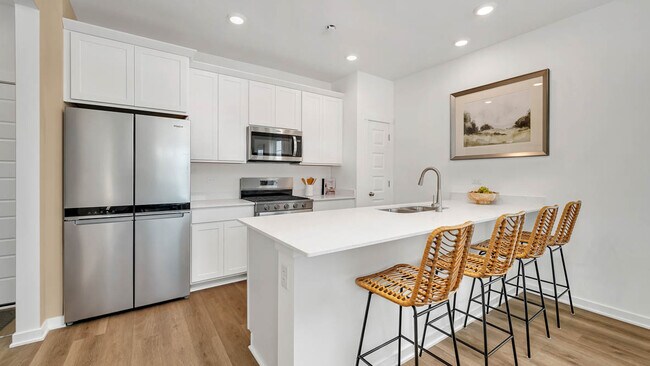
Discover yourself at 2138 Bodega Rd., Oswego, Illinois, a beautiful new home in our Sonoma Trails community with view of PARK. This townhome will be ready for a Summer move-in! Homesite includes a fully sodded yard that is maintained throughout the year as well as snow removal in the winter. This Norfolk townhome plan offers over 1,500 square feet of living space with 3 bedrooms plus a loft, 2.5 baths, a mudroom and a 2-car garage. As soon as you step inside, you'll be greeted by our open concept living area, featuring luxury vinyl plank throughout the main living areas. The expansive kitchen overlooks the dining and great room areas, making it the ideal space to entertain. Additionally, your kitchen features designer 42-inch cabinetry, a spacious island with quartz countertops, and pantry. Enjoy your large primary bedroom with a walk-in closet and connecting en suite bathroom. The rest of the upper level features a laundry room, secondary bedrooms with a full second bath, and linen closet. You'll find luxury vinyl plank flooring throughout the main level living space, bathrooms, and laundry. Impressive innovative ERV furnace system and a tankless water heater round out the amazing features this home has to offer! All Chicago homes include our America's Smart Home Technology. Photos are of similar home and model home. Actual home built may vary.
Townhouse Details
Home Type
- Townhome
Year Built
- Built in 2025 | New Construction
- Expected Delivery December 2025
Lot Details
- 1,195 Sq Ft Lot
- Minimum 18 Ft Wide Lot
Parking
- 2 Car Garage
Interior Spaces
- 2-Story Property
Bedrooms and Bathrooms
- 3 Bedrooms
Community Details
- Community Pool
- Park
- Trails
Community Map
Map
Move In Ready Homes with Norfolk Plan
-
2421 Sonoma Trails Dr
$389,990
- 3 Beds
- 2.5 Baths
- 1,543 Sq Ft
- 1,015 Sq Ft
- Available Now
Property History
| Date | Event | Price | List to Sale | Price per Sq Ft |
|---|---|---|---|---|
| 02/05/2026 02/05/26 | Sold | $345,990 | 0.0% | $224 / Sq Ft |
| 02/02/2026 02/02/26 | Off Market | $345,990 | -- | -- |
| 01/22/2026 01/22/26 | Price Changed | $345,990 | +0.3% | $224 / Sq Ft |
| 01/03/2026 01/03/26 | Price Changed | $344,990 | -1.4% | $224 / Sq Ft |
| 12/05/2025 12/05/25 | For Sale | $349,990 | -- | $227 / Sq Ft |
Source: D.R. Horton
About the Builder
D.R. Horton began in 1978 as a homebuilding business in Texas and has grown into a national builder serving buyers across the United States. The company builds homes for first-time buyers, move-up buyers, active-adult buyers, and luxury buyers, with offerings that span both home construction and related purchase support. D.R. Horton also provides mortgage financing, title services, and insurance agency services, and it operates rental housing businesses alongside its homebuilding operations. The business further holds a majority stake in Forestar Group Inc., extending its involvement in residential lot development.
Frequently Asked Questions
How many floor plans are available at Sonoma Trails - Townhomes?
How many move-in ready homes are available at Sonoma Trails - Townhomes?
Nearby Homes
- 3017 Lundquist Dr
- 3300 Wildlight Rd
- 3384 Fulshear Cir
- 3290 Maygrass Ln
- 3264 Mallory Creek Ln
- 3322 Fulshear Cir
- 3112 Adelwood Cir
- 3218 Kimblewick Cir
- 3255 Kimblewick Cir
- 2808 Mia Rd
- 2806 Mia Rd
- 2260 S Eola Rd
- 2280 S Eola Rd
- 2071 Wiesbrook Dr
- 2495 Hafenrichter Rd
- 25846 W Prairie Hill Ln
- 99 W Merchants Dr
- 3 Orchard Rd
- 123 Orchard Rd
- 2 Orchard Rd
- Sonoma Trails - Townhomes
- Sonoma Trails - Single Family Homes
- Hudson Pointe - II - Horizon Series
- Hudson Pointe - II - Landmark Series
- Hudson Pointe - II - Townhome Series
- Hummel Trails
- Lincoln Crossing - Meadows
- Piper Glen - Classic Series
- Lincoln Crossing - Estates
- Piper Glen - Smart Series
- Piper Glen - Somerset
- Lincoln Prairie by Del Webb - Distinctive
- Marquis Pointe
- Lincoln Prairie by Del Webb - Echelon
- Wheatland Crossing
- Reserve at Hummel Trails - Landmark
- Lincoln Prairie by Del Webb - Scenic
- Southbury - Harvest Gate
- Southbury - Wind Gate
- Everly Trace of Naperville
Builder
Your Personal Tour Guide
Ask me questions while you tour the home.