
Kim Penn
Coldwell Banker Realty
(623) 254-6921
64 Total Sales
2 in Paradise Valley Village
$260K - $570K Price Range
Estimated Value: $313,000 - $348,000
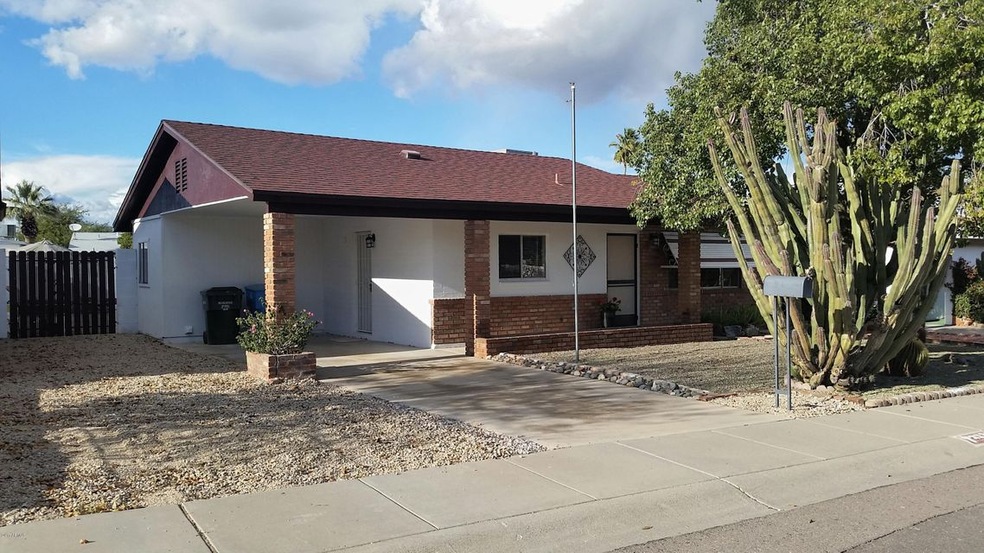
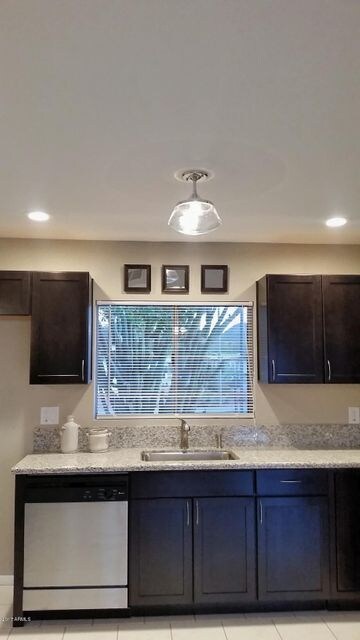
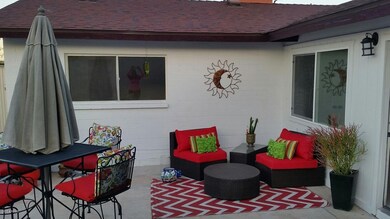
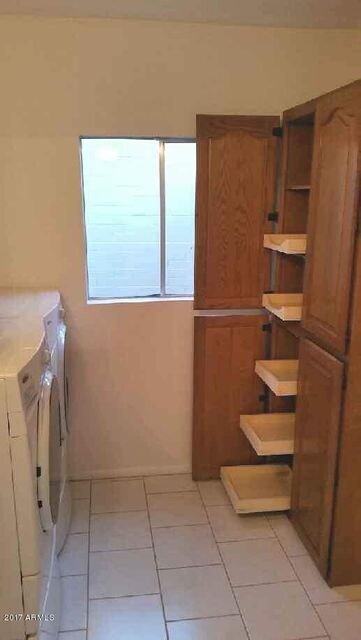
Take a look at this updated, 2 bdrm / 2 bath beauty! Absolutely
stunning! Enjoy year-round activities at the community pool and
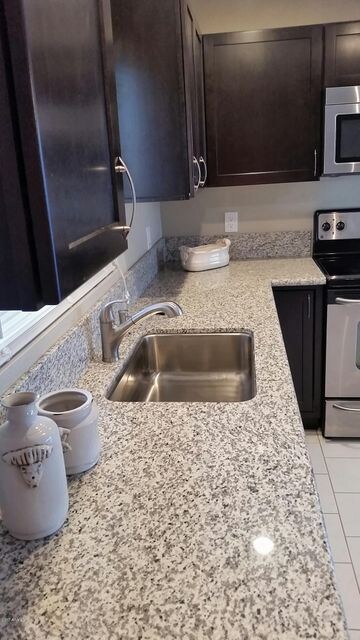
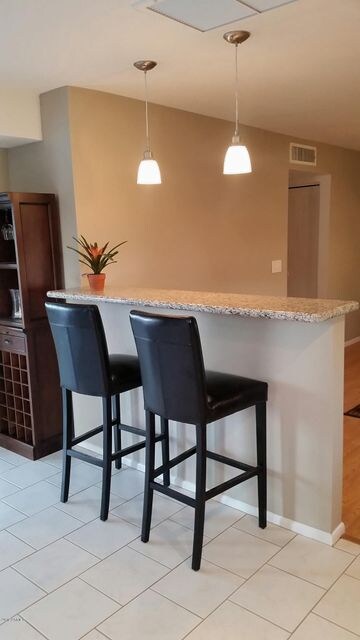
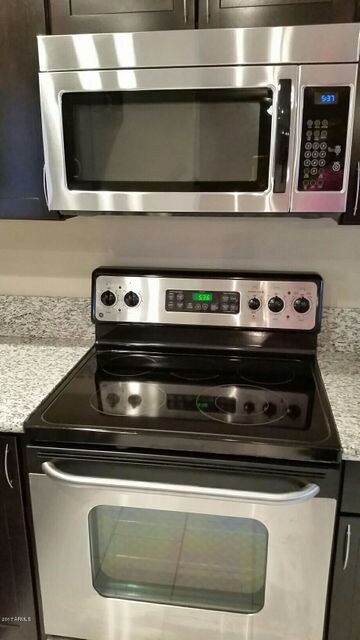
recreation center in this 55+ community of Northtown. New kitchen
with granite counters and open floor plan. Backyard oasis with
mountain views - perfect for those amazing sunsets! For buyers peace of mind, a Fidelty Home Warranty is currently in place
Last Agent to Sell the Property
Crossroads Brokerage License #BR101681000 Listed on: 02/16/2017
We collect this data history from publicly available records. To have your information removed, we recommend requesting removal directly through your county’s website.
Kim Penn
Coldwell Banker Realty
(623) 254-6921
64 Total Sales
2 in Paradise Valley Village
$260K - $570K Price Range
Shelly Lewis
Keller Williams Arizona Realty
(888) 530-7028
13 Total Sales
1 in Paradise Valley Village
$791,000 Price
Kimberly Mazinter
eXp Realty
(855) 518-0127
79 Total Sales
3 in Paradise Valley Village
$420K - $730K Price Range
Garrett Daynes
DeLex Realty
(623) 263-4028
27 Total Sales
5 in Paradise Valley Village
$600K - $1.2M Price Range
Amy Keeling
My Home Group Real Estate
(480) 745-2812
26 Total Sales
1 in Paradise Valley Village
$755,000 Price
Gretchen Baumgardner
Compass
(623) 432-7014
33 Total Sales
1 in Paradise Valley Village
$487,000 Price
We collect this data history from publicly available records. To have your information removed, we recommend requesting removal directly through your county’s website.
| Date | Buyer | Sale Price | Title Company |
|---|---|---|---|
| $179,000 | Driggs Title Agency Inc | ||
| Leeds Melodie G | $105,000 | First American Title Ins Co |
We collect this data history from publicly available records. To have your information removed, we recommend requesting removal directly through your county’s website.
| Date | Status | Borrower | Loan Amount |
|---|---|---|---|
| Open | $175,100 | ||
| Closed | Back Smith Jennifer L | $173,630 | |
| Previous Owner | Leeds Melodie G | $97,000 |
We collect this data history from publicly available records. To have your information removed, we recommend requesting removal directly through your county’s website.
| Date | Event | Price | List to Sale | Price per Sq Ft | Prior Sale |
|---|---|---|---|---|---|
| 04/11/2017 04/11/17 | Sold | $179,000 | -3.2% | $145 / Sq Ft | |
| 03/03/2017 03/03/17 | Price Changed | $184,900 | -5.2% | $150 / Sq Ft | |
| 02/19/2017 02/19/17 | Price Changed | $195,000 | -1.5% | $158 / Sq Ft | |
| 02/15/2017 02/15/17 | For Sale | $197,900 | +88.5% | $160 / Sq Ft | |
| 09/15/2016 09/15/16 | Sold | $105,000 | -12.5% | $85 / Sq Ft | View Prior Sale |
| 06/11/2016 06/11/16 | Pending | -- | -- | -- | |
| 05/11/2016 05/11/16 | For Sale | $120,000 | -- | $97 / Sq Ft |
We collect this data history from publicly available records. To have your information removed, we recommend requesting removal directly through your county’s website.
| Year | Tax Paid | Tax Assessment Tax Assessment Total Assessment is a certain percentage of the fair market value that is determined by local assessors to be the total taxable value of land and additions on the property. | Land | Improvement |
|---|---|---|---|---|
| 2025 | $909 | $10,495 | ||
| 2024 | $865 | $9,995 | ||
| 2023 | $865 | $21,580 | $4,310 | $17,270 |
| 2022 | $857 | $17,360 | $3,470 | $13,890 |
| 2021 | $871 | $15,200 | $3,040 | $12,160 |
| 2020 | $842 | $14,050 | $2,810 | $11,240 |
| 2019 | $845 | $12,270 | $2,450 | $9,820 |
| 2018 | $815 | $10,780 | $2,150 | $8,630 |
| 2017 | $778 | $9,360 | $1,870 | $7,490 |
| 2016 | $766 | $9,020 | $1,800 | $7,220 |
| 2015 | $640 | $7,260 | $1,450 | $5,810 |
Seller's Agent in 2017
Jon Sherwood
Crossroads Brokerage
(480) 766-6245
11 in this area
197 Total Sales
Buyer's Agent in 2017
Paul Fragoso
HomeSmart
(623) 236-0769
2 in this area
4 Total Sales
Seller's Agent in 2016
Theresa Jones
West USA Realty
(602) 499-9985
23 in this area
71 Total Sales
MW
Seller Co-Listing Agent in 2016
Maryann Weirick
West USA Realty
SL
Buyer's Agent in 2016
Sandy Lenny
West USA Realty
Source: Arizona Regional Multiple Listing Service (ARMLS)
MLS Number: 5561895
APN: 214-41-137
Disclaimer: Certain information contained herein is derived from information provided by parties other than Homes.com. All information provided is deemed reliable, but is not guaranteed to be accurate and should be independently verified.
All information should be verified by the recipient and none is guaranteed as accurate by ARMLS
Listing Information presented by local MLS brokerage: Ten-X, local REALTOR®- Arlene Richardson - (888)-952-6393
Ask me questions while you tour the home.