
Jenna Diaz
eXp Realty of Northern California, Inc.
(209) 680-2563
34 Total Sales
1 in Spanos Park
$475,000 Price
Estimated Value: $631,382
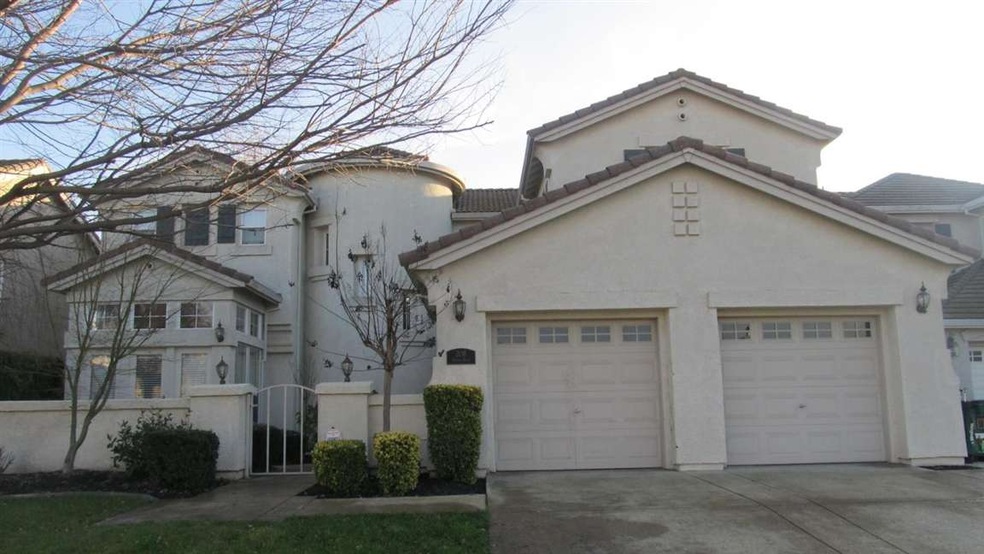
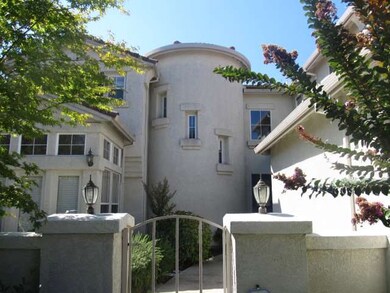
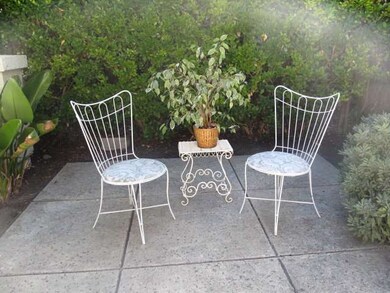
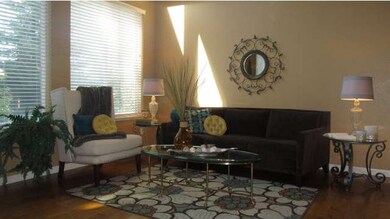
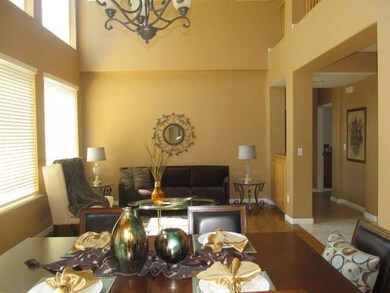
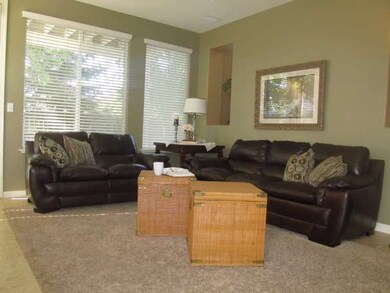
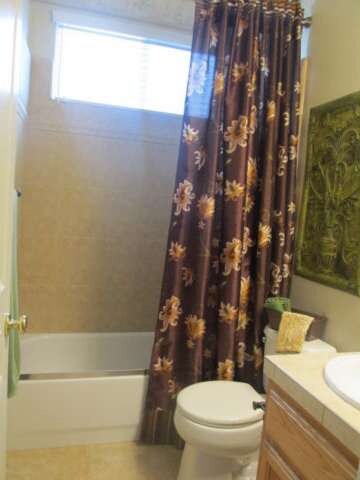
PRICED TO SELL! This immaculate home has so many upgrades: granite in the kitchen, hardwood floors in the living/dining room, wiring for surround sound in family room. Over 2800 square feet, with 4 bedrooms, 3 baths (including 1 bed and bath downstairs), a bonus room (potential bedroom 5), AND a loft/office. Did I mention the large landscaped backyard and courtyard entry? All in a great neighborhood! This house really has it all.
Last Agent to Sell the Property
Anna Liza Hancock
RE/MAX Grupe Gold License #01409751 Listed on: 09/22/2014
Last Buyer's Agent
Claudine Messika
Keller Williams Realty License #01723189
We collect this data history from publicly available records. To have your information removed, we recommend requesting removal directly through your county’s website.
Jenna Diaz
eXp Realty of Northern California, Inc.
(209) 680-2563
34 Total Sales
1 in Spanos Park
$475,000 Price
Steven Zagaris
PMZ Real Estate
(209) 653-1646
142 Total Sales
1 in Spanos Park
$519,000 Price
Shequoia Barrett
Orchard Brokerage
(817) 286-7906
17 Total Sales
1 in Spanos Park
$580,000 Price
Megan Blackwell
Amen Real Estate
(279) 529-0258
127 Total Sales
1 in Spanos Park
$530,000 Price
Ben Bazar
RE/MAX Executive
(209) 497-5769
84 Total Sales
1 in Spanos Park
$682,500 Price
Judy Cuong
Portfolio Real Estate
(279) 399-5853
282 Total Sales
2 in Spanos Park
$660K - $675K Price Range
We collect this data history from publicly available records. To have your information removed, we recommend requesting removal directly through your county’s website.
| Date | Buyer | Sale Price | Title Company |
|---|---|---|---|
| -- | None Listed On Document | ||
| $369,000 | Old Republic Title Company | ||
| $415,000 | Chicago Title Co | ||
| -- | Chicago Title Co | ||
| $219,590 | First American Title Co |
We collect this data history from publicly available records. To have your information removed, we recommend requesting removal directly through your county’s website.
| Date | Status | Borrower | Loan Amount |
|---|---|---|---|
| Previous Owner | $70,000 | ||
| Previous Owner | $376,933 | ||
| Previous Owner | $332,000 | ||
| Previous Owner | $355,000 | ||
| Previous Owner | $1,847,500 | ||
| Previous Owner | $333,700 | ||
| Previous Owner | $332,000 | ||
| Previous Owner | $300,700 | ||
| Previous Owner | $31,000 | ||
| Previous Owner | $31,000 | ||
| Previous Owner | $248,232 |
We collect this data history from publicly available records. To have your information removed, we recommend requesting removal directly through your county’s website.
| Date | Event | Price | List to Sale | Price per Sq Ft | Prior Sale |
|---|---|---|---|---|---|
| 04/29/2015 04/29/15 | Sold | $369,000 | 0.0% | $129 / Sq Ft | View Prior Sale |
| 04/29/2015 04/29/15 | Sold | $369,000 | +1.1% | $129 / Sq Ft | |
| 03/15/2015 03/15/15 | Pending | -- | -- | -- | |
| 03/15/2015 03/15/15 | Price Changed | $364,999 | -3.7% | $127 / Sq Ft | |
| 03/15/2015 03/15/15 | Pending | -- | -- | -- | |
| 01/22/2015 01/22/15 | Price Changed | $379,000 | -1.4% | $132 / Sq Ft | |
| 11/05/2014 11/05/14 | Price Changed | $384,500 | -2.5% | $134 / Sq Ft | |
| 09/22/2014 09/22/14 | Price Changed | $394,500 | -0.9% | $138 / Sq Ft | |
| 09/22/2014 09/22/14 | For Sale | $398,000 | 0.0% | $139 / Sq Ft | |
| 08/19/2014 08/19/14 | For Sale | $398,000 | -- | $139 / Sq Ft |
We collect this data history from publicly available records. To have your information removed, we recommend requesting removal directly through your county’s website.
| Year | Tax Paid | Tax Assessment Tax Assessment Total Assessment is a certain percentage of the fair market value that is determined by local assessors to be the total taxable value of land and additions on the property. | Land | Improvement |
|---|---|---|---|---|
| 2025 | $5,003 | $443,472 | $155,212 | $288,260 |
| 2024 | $4,911 | $434,777 | $152,169 | $282,608 |
| 2023 | $4,855 | $426,253 | $149,186 | $277,067 |
| 2022 | $4,718 | $417,896 | $146,261 | $271,635 |
| 2021 | $4,828 | $409,703 | $143,394 | $266,309 |
| 2020 | $4,713 | $405,503 | $141,924 | $263,579 |
| 2019 | $4,603 | $397,553 | $139,142 | $258,411 |
| 2018 | $4,522 | $389,759 | $136,414 | $253,345 |
| 2017 | $4,415 | $382,118 | $133,740 | $248,378 |
| 2016 | $4,159 | $374,628 | $131,119 | $243,509 |
| 2014 | -- | $357,000 | $107,000 | $250,000 |
Seller's Agent in 2015
Liza Hancock
PMZ Real Estate
(209) 598-9244
5 in this area
68 Total Sales
A
Seller's Agent in 2015
Anna Liza Hancock
RE/MAX Grupe Gold
Buyer's Agent in 2015
Alice Mariano
Simple Realty
(209) 607-2210
1 in this area
15 Total Sales
C
Buyer's Agent in 2015
Claudine Messika
Keller Williams Realty
A
Buyer's Agent in 2015
Alvin Fuchs
Source: MLSListings
MLS Number: ML81434525
APN: 070-290-15
Disclaimer: Certain information contained herein is derived from information provided by parties other than Homes.com. All information provided is deemed reliable, but is not guaranteed to be accurate and should be independently verified.
Property Information © 2026 MLSListings Inc. All rights reserved. Listing information is deemed reliable but not guaranteed. Certain information contained herein is derived from information which is the licensed property of, and copyrighted by, MLSListings Inc. The viewer acknowledges ownership and validity of its copyright. Information provided is for personal, non-commercial use by a viewer with a bona fide interest in the purchase or sale of real estate of the type being offered via this website or other electronic means. The viewer is prohibited from copying, redistributing or retransmitting any of the data or information provided by MLSListing, Inc.
Ask me questions while you tour the home.