
Scott Brannon
Compass Westbank
(504) 384-7876
120 Total Sales
6 in Luling
$296K - $370K Price Range


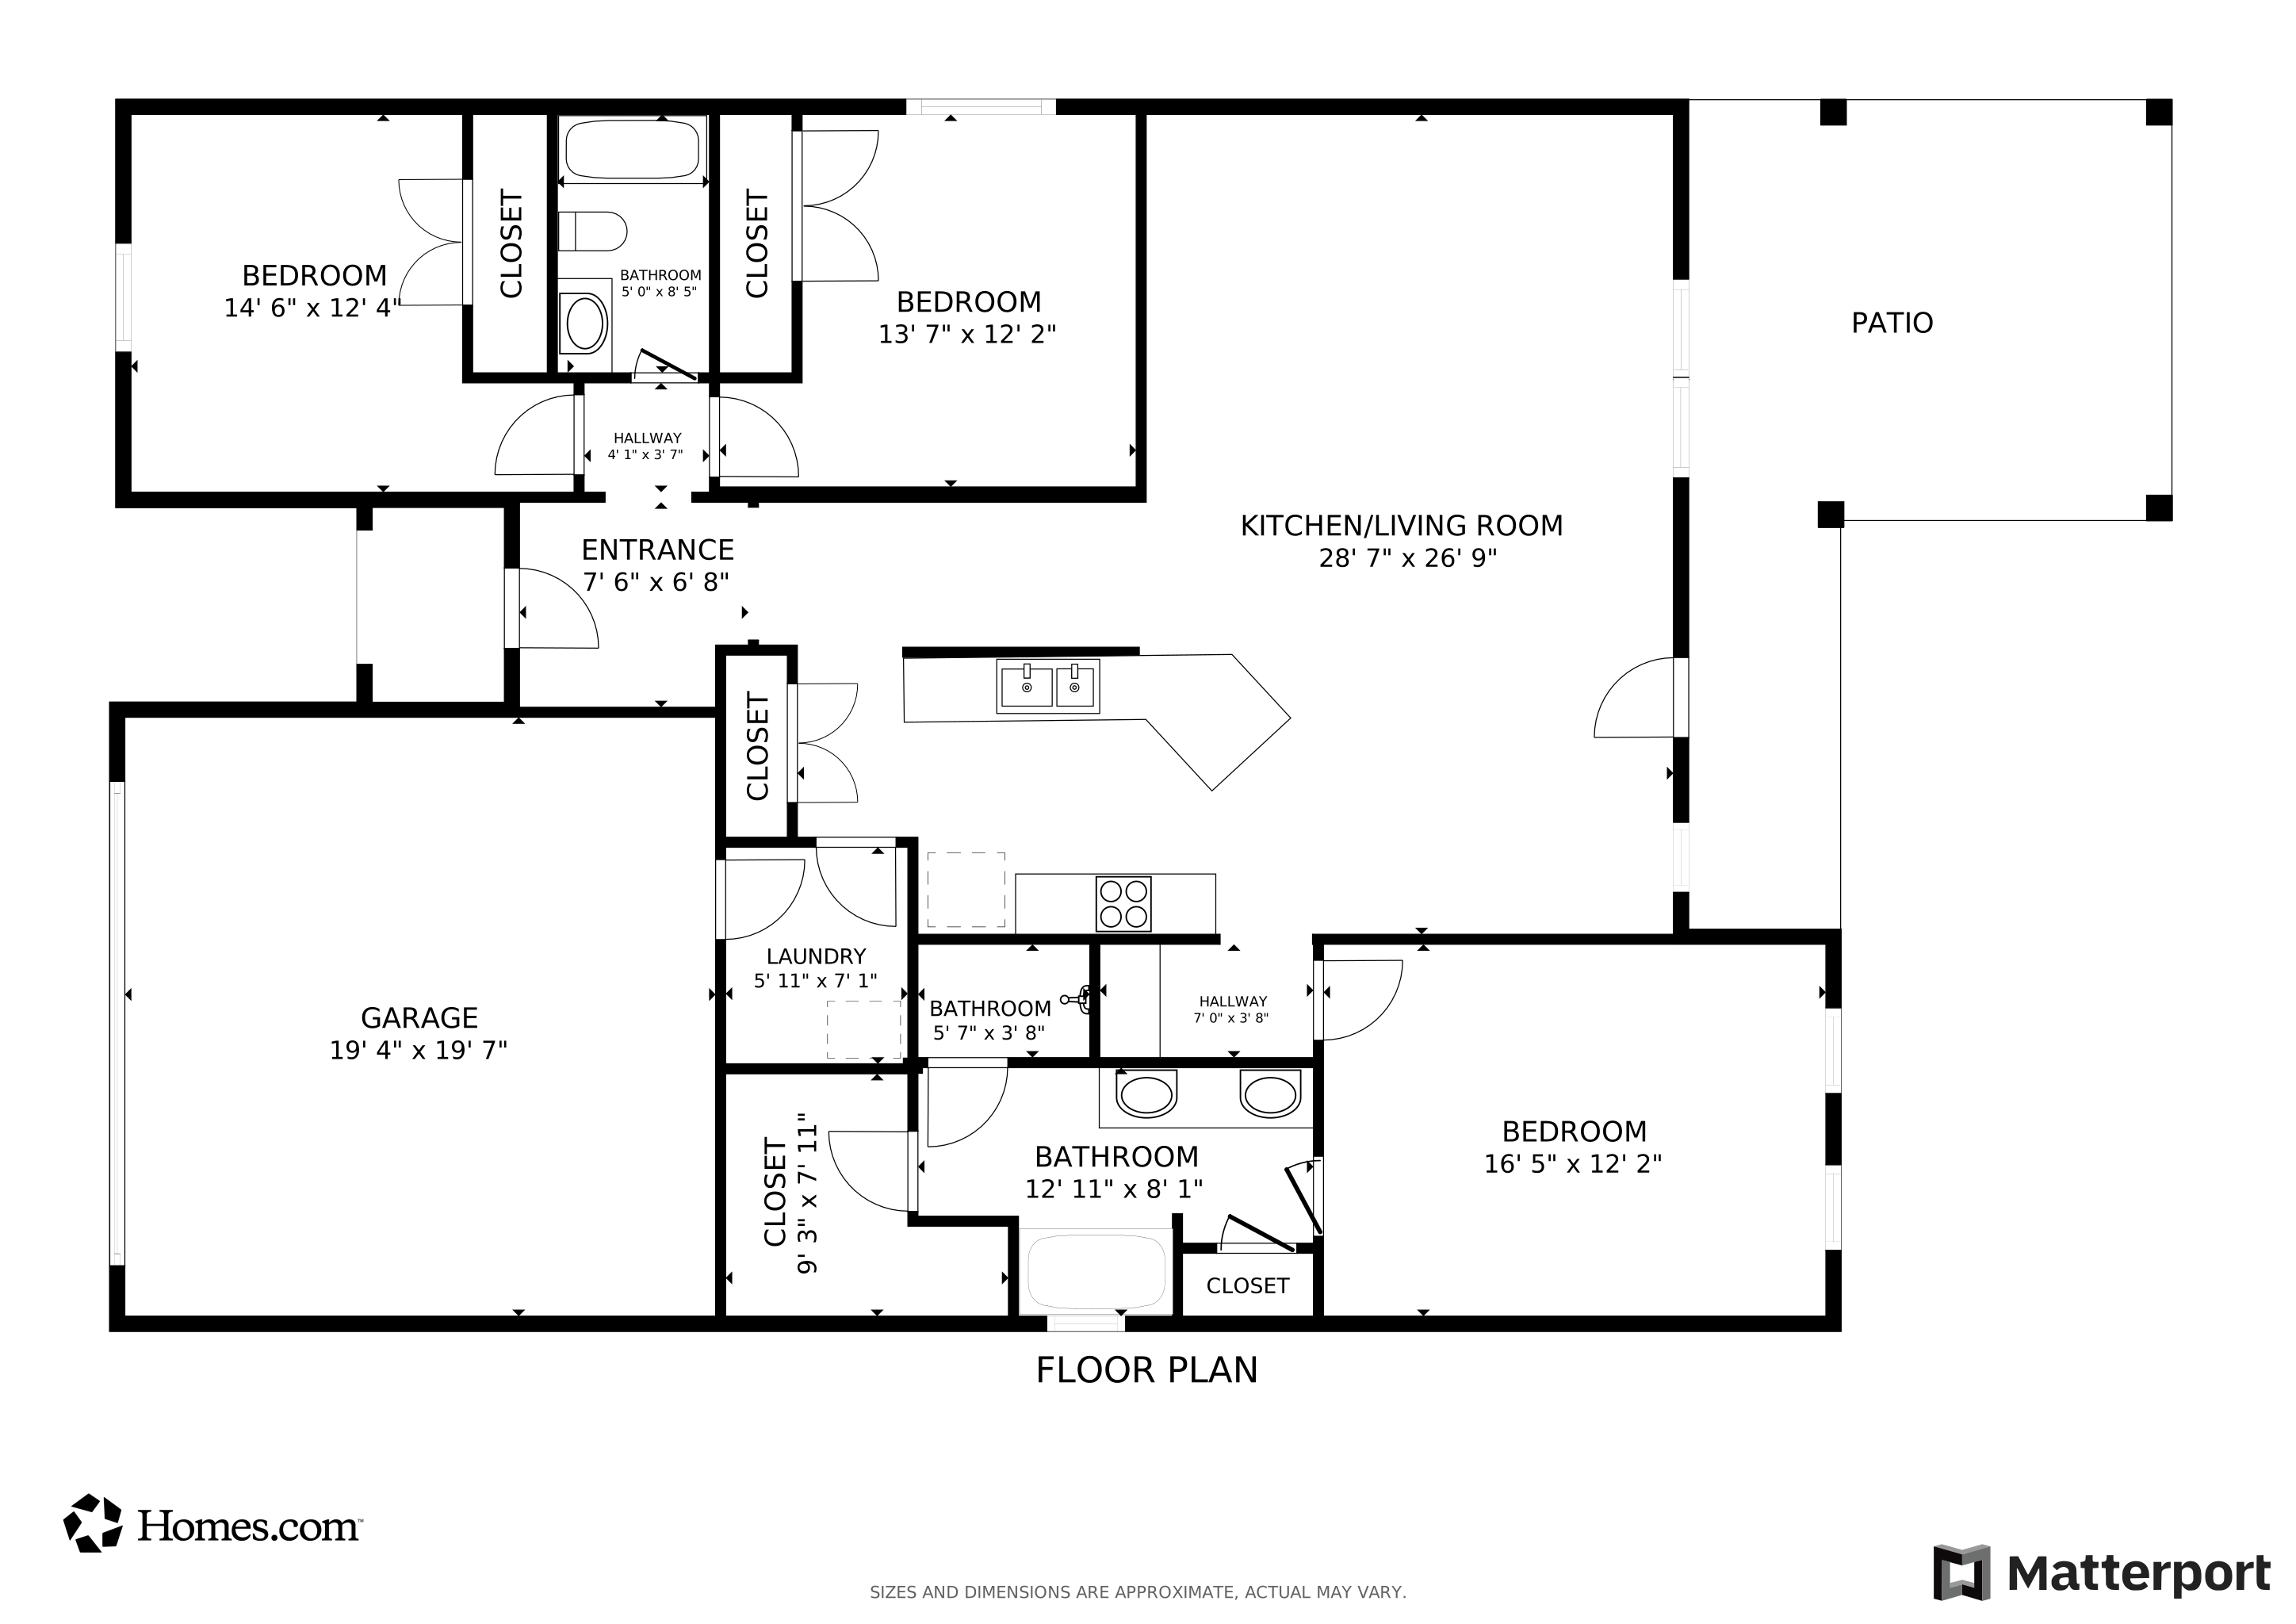


Beautifully updated turn-key home in desirable Ashton Oaks! This 3-bed, 2-bath features high ceilings, crown molding, upgraded lighting, and wood floors throughout the main living areas. Spacious open layout with great natural light for entertaining, a large backyard with custom built patio, and two driveways provide ample parking. Located in a desirable neighborhood with easy access to schools, shops, and Hwy 90. Move-in ready and priced to sell!
Last Agent to Sell the Property
Raymond Real Estate LLC License #995714086 Listed on: 07/22/2025
We collect this data history from publicly available records. To have your information removed, we recommend requesting removal directly through your county’s website.
Scott Brannon
Compass Westbank
(504) 384-7876
120 Total Sales
6 in Luling
$296K - $370K Price Range
Gwen Dorris
REVE, REALTORS
(985) 328-3402
138 Total Sales
2 in Luling
$235,000 Price Range
Monique Gros
Compass Destrehan
(504) 900-8790
67 Total Sales
55 in Luling
$35K - $434K Price Range
Sandy Ward
RE/MAX Living
(504) 666-3271
101 Total Sales
3 in Luling
$362,500 Price Range
Carl Calamia
Homesmart Realty South
(504) 732-0640
54 Total Sales
3 in Luling
$239,500 Price Range
Shalanda Bibbins
Shalanda Realty, LLC
(504) 553-3809
40 Total Sales
3 in Luling
$225,000 Price Range
We collect this data history from publicly available records. To have your information removed, we recommend requesting removal directly through your county’s website.
| Date | Type | Sale Price | Title Company |
|---|---|---|---|
| Deed | $280,000 | Stewart Title Guaranty Company | |
| Cash Sale Deed | $199,615 | None Available |
We collect this data history from publicly available records. To have your information removed, we recommend requesting removal directly through your county’s website.
| Date | Status | Loan Amount | Loan Type |
|---|---|---|---|
| Open | $286,020 | VA | |
| Previous Owner | $7,479 | FHA | |
| Previous Owner | $193,131 | FHA | |
| Previous Owner | $195,998 | FHA |
We collect this data history from publicly available records. To have your information removed, we recommend requesting removal directly through your county’s website.
| Date | Event | Price | List to Sale | Price per Sq Ft | Prior Sale |
|---|---|---|---|---|---|
| 06/18/2026 06/18/26 | Sold | -- | -- | -- | |
| 05/13/2026 05/13/26 | Pending | -- | -- | -- | |
| 05/09/2026 05/09/26 | For Sale | $280,000 | 0.0% | $170 / Sq Ft | |
| 04/10/2026 04/10/26 | Pending | -- | -- | -- | |
| 01/08/2026 01/08/26 | Price Changed | $280,000 | -3.4% | $170 / Sq Ft | |
| 07/22/2025 07/22/25 | For Sale | $290,000 | +51.1% | $176 / Sq Ft | |
| 06/12/2018 06/12/18 | Sold | -- | -- | -- | View Prior Sale |
| 05/13/2018 05/13/18 | Pending | -- | -- | -- | |
| 02/23/2018 02/23/18 | For Sale | $191,900 | -- | $116 / Sq Ft |
We collect this data history from publicly available records. To have your information removed, we recommend requesting removal directly through your county’s website.
| Year | Tax Paid | Tax Assessment Tax Assessment Total Assessment is a certain percentage of the fair market value that is determined by local assessors to be the total taxable value of land and additions on the property. | Land | Improvement |
|---|---|---|---|---|
| 2025 | $1,787 | $25,180 | $3,320 | $21,860 |
| 2024 | $1,787 | $25,180 | $3,320 | $21,860 |
| 2023 | $1,815 | $19,088 | $3,320 | $15,768 |
| 2022 | $2,232 | $19,088 | $3,320 | $15,768 |
| 2021 | $2,026 | $17,179 | $2,988 | $14,191 |
| 2020 | $2,255 | $19,088 | $3,320 | $15,768 |
| 2019 | $2,249 | $18,968 | $3,200 | $15,768 |
| 2018 | $377 | $3,200 | $3,200 | $0 |
Seller's Agent in 2026
Josh Raymond
Raymond Real Estate LLC
(504) 256-7877
46 Total Sales
Buyer's Agent in 2026
Tyler Terrebonne
Dawson Grey Real Estate
(225) 341-0081
42 Total Sales
Source: New Orleans Metropolitan Association of REALTORS®
MLS Number: NO2512685
APN: 105800000040
Ask me questions while you tour the home.