
Kathy Flowers
Independence Realty LLC
(541) 727-5282
48 Total Sales
1 in Roseburg North
$830,000 Price


Estimated Value: $528,796 - $576,000
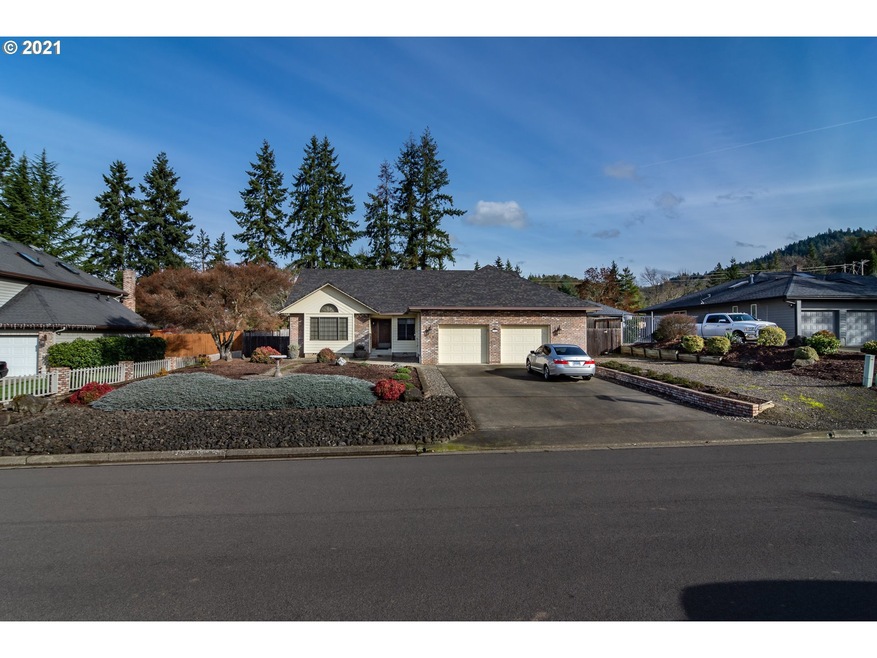
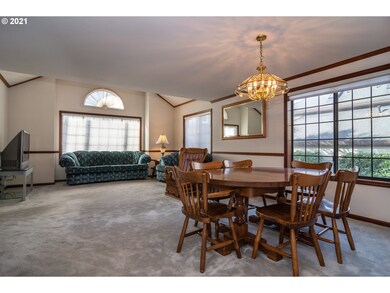
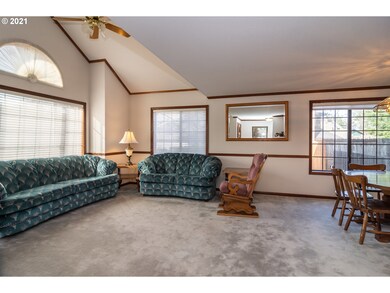
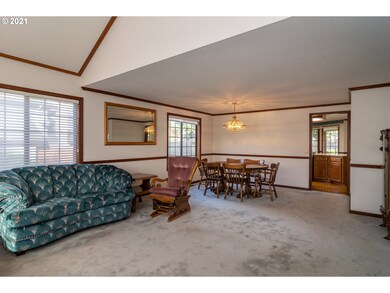
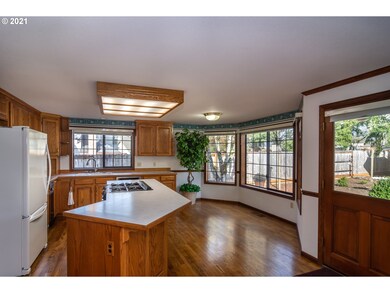
Desirable Winchester Custom Home. One owner. Single level home large custom windows and 2 huge bay windows, vaulted ceiling, eat-in kitchen, cooking island w/eat at bar. Tankless water heater, newer roof. Spacious master suite. Oversized double garage. Large landscaped park-like back yard complete with deck, gazebo, garden/tool bldg, fenced yard, lots of RV parking, off street behind the fence. A Must See!
Last Agent to Sell the Property
eXp Realty, LLC Brokerage Phone: 541-680-0200 License #201215777 Listed on: 12/20/2021
We collect this data history from publicly available records. To have your information removed, we recommend requesting removal directly through your county’s website.
Kathy Flowers
Independence Realty LLC
(541) 727-5282
48 Total Sales
1 in Roseburg North
$830,000 Price
Jennifer Kramer
RE/MAX Integrity
(541) 236-1224
267 Total Sales
12 in Roseburg North
$50K - $609K Price Range
KerryJo Edwards
Berkshire Hathaway HomeServices Real Estate Professionals
(541) 537-9324
18 Total Sales
1 in Roseburg North
$275,000 Price
Sabrina Jorgensen
The Neil Company Real Estate
(541) 537-9136
64 Total Sales
2 in Roseburg North
$73K - $325K Price Range
Ashton Faas
Faas Realty
(541) 229-0634
180 Total Sales
7 in Roseburg North
$20K - $260K Price Range
J. Ryan Smith
Stellar Realty Northwest
(541) 537-9145
69 Total Sales
2 in Roseburg North
$72K - $699K Price Range
We collect this data history from publicly available records. To have your information removed, we recommend requesting removal directly through your county’s website.
| Date | Buyer | Sale Price | Title Company |
|---|---|---|---|
| $485,000 | First American Title |
We collect this data history from publicly available records. To have your information removed, we recommend requesting removal directly through your county’s website.
| Date | Event | Price | List to Sale | Price per Sq Ft |
|---|---|---|---|---|
| 02/09/2022 02/09/22 | Sold | $485,000 | -0.6% | $274 / Sq Ft |
| 01/25/2022 01/25/22 | Pending | -- | -- | -- |
| 01/23/2022 01/23/22 | Price Changed | $488,000 | 0.0% | $276 / Sq Ft |
| 01/23/2022 01/23/22 | For Sale | $488,000 | -0.9% | $276 / Sq Ft |
| 01/13/2022 01/13/22 | Pending | -- | -- | -- |
| 12/20/2021 12/20/21 | For Sale | $492,500 | -- | $278 / Sq Ft |
We collect this data history from publicly available records. To have your information removed, we recommend requesting removal directly through your county’s website.
| Year | Tax Paid | Tax Assessment Tax Assessment Total Assessment is a certain percentage of the fair market value that is determined by local assessors to be the total taxable value of land and additions on the property. | Land | Improvement |
|---|---|---|---|---|
| 2025 | $3,378 | $361,107 | ||
| 2024 | $3,280 | $350,590 | ||
| 2023 | $3,184 | $340,379 | $0 | $0 |
| 2022 | $3,091 | $330,466 | $0 | $0 |
| 2021 | $3,001 | $320,841 | $0 | $0 |
| 2020 | $3,031 | $311,497 | $0 | $0 |
| 2019 | $2,975 | $302,425 | $0 | $0 |
| 2018 | $2,905 | $293,617 | $0 | $0 |
| 2017 | $2,820 | $285,066 | $0 | $0 |
| 2016 | $2,769 | $276,764 | $0 | $0 |
| 2015 | $2,654 | $262,267 | $0 | $0 |
| 2014 | $2,599 | $257,499 | $0 | $0 |
| 2013 | -- | $253,689 | $0 | $0 |
Seller's Agent in 2022
Carol Lindner
eXp Realty, LLC
(541) 680-0200
1 in this area
10 Total Sales
Buyer's Agent in 2022
Joanne Graham
eXp Realty, LLC
(541) 580-1399
3 in this area
102 Total Sales
Source: Regional Multiple Listing Service (RMLS)
MLS Number: 21078521
APN: R32508
Disclaimer: Certain information contained herein is derived from information provided by parties other than Homes.com. All information provided is deemed reliable, but is not guaranteed to be accurate and should be independently verified.
The content relating to real estate for sale on this web site comes in part from the IDX program of the RMLS™ of Portland, Oregon. Real estate listings held by brokerage firms other than Ten-X are marked with the RMLS™ logo, and detailed information about these properties includes the names of the listing brokers. Listing content is copyright © 2026 RMLS™, Portland, Oregon. Some properties which appear for sale on this web site may subsequently have sold or may no longer be available. All information provided is deemed reliable but is not guaranteed and should be independently verified.
Ask me questions while you tour the home.