
Dane Sacree
Keller Williams Realty
(516) 585-3978
3 Total Sales
1 in Heron Walk
$348,000 Price


Estimated Value: $240,000 - $296,000
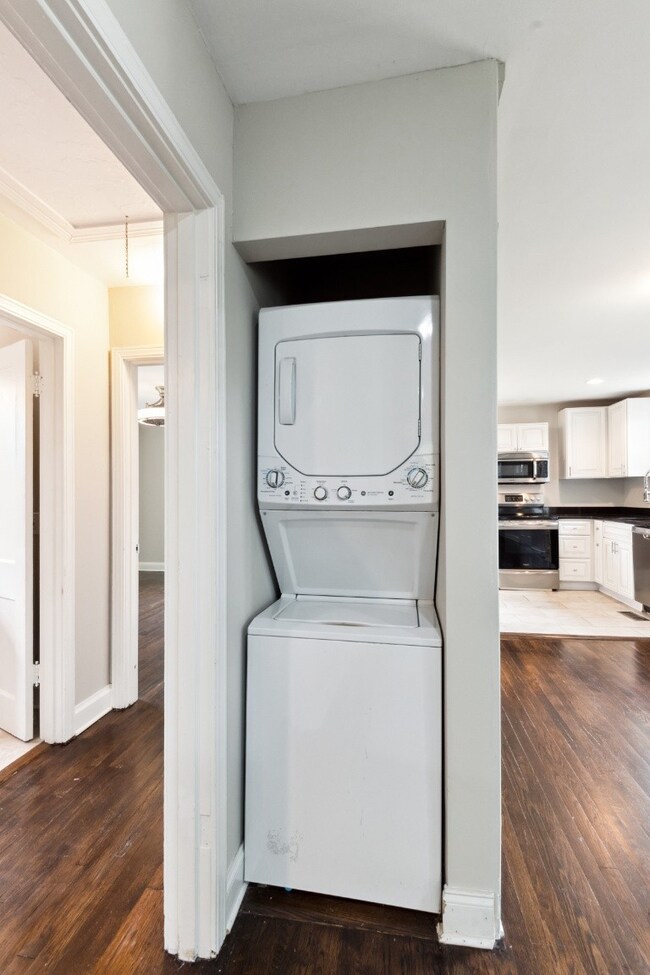
Beautiful renovated cottage in quiet neighborhood in a very hot part of Nashville! Very large yard with storage shed included. Gorgeous dark hardwood floors give this house a sophisticated feel. Really efficient use of space. Clean and ready to move in!
Last Agent to Sell the Property
Benchmark Realty, LLC License # 338154 Listed on: 08/16/2022
We collect this data history from publicly available records. To have your information removed, we recommend requesting removal directly through your county’s website.
Dane Sacree
Keller Williams Realty
(516) 585-3978
3 Total Sales
1 in Heron Walk
$348,000 Price
Linette Lopez
Synergy Realty Network, LLC
(615) 490-9333
5 Total Sales
1 in Heron Walk
$400,000 Price
Moren Adenubi CCIM, CPM
Crown Realty Experts
(629) 206-0744
49 Total Sales
2 in Heron Walk
$115K - $265K Price Range
Adrian Trawick
RE/MAX Advantage
(629) 213-2212
43 Total Sales
1 in Heron Walk
$346,000 Price
Misty Hackney
EXIT Prime Realty
(615) 229-6696
58 Total Sales
1 in Heron Walk
$353,000 Price
Brittnay McGiboney
Compass
(615) 266-3896
69 Total Sales
1 in Heron Walk
$297,000 Price
We collect this data history from publicly available records. To have your information removed, we recommend requesting removal directly through your county’s website.
| Date | Buyer | Sale Price | Title Company |
|---|---|---|---|
| $285,000 | Wagon Wheel Title | ||
| $184,000 | Athens Title & Escrow Llc | ||
| $65,000 | Athens Title & Escrow Llc |
We collect this data history from publicly available records. To have your information removed, we recommend requesting removal directly through your county’s website.
| Date | Status | Borrower | Loan Amount |
|---|---|---|---|
| Open | $199,500 | ||
| Previous Owner | $32,900 | ||
| Previous Owner | $77,000 | ||
| Previous Owner | $178,480 | ||
| Previous Owner | $67,500 |
We collect this data history from publicly available records. To have your information removed, we recommend requesting removal directly through your county’s website.
| Date | Event | Price | List to Sale | Price per Sq Ft |
|---|---|---|---|---|
| 09/30/2022 09/30/22 | Sold | $285,000 | +1.8% | $349 / Sq Ft |
| 08/28/2022 08/28/22 | Pending | -- | -- | -- |
| 08/26/2022 08/26/22 | For Sale | $280,000 | 0.0% | $343 / Sq Ft |
| 08/23/2022 08/23/22 | Pending | -- | -- | -- |
| 08/16/2022 08/16/22 | For Sale | $280,000 | -- | $343 / Sq Ft |
We collect this data history from publicly available records. To have your information removed, we recommend requesting removal directly through your county’s website.
| Year | Tax Paid | Tax Assessment Tax Assessment Total Assessment is a certain percentage of the fair market value that is determined by local assessors to be the total taxable value of land and additions on the property. | Land | Improvement |
|---|---|---|---|---|
| 2025 | $1,882 | $66,875 | $25,875 | $41,000 |
| 2024 | $1,472 | $45,225 | $11,275 | $33,950 |
| 2023 | $1,472 | $45,225 | $11,275 | $33,950 |
| 2022 | $1,472 | $45,225 | $11,275 | $33,950 |
| 2021 | $1,487 | $45,225 | $11,275 | $33,950 |
| 2020 | $1,201 | $28,450 | $4,500 | $23,950 |
| 2019 | $898 | $28,450 | $4,500 | $23,950 |
| 2018 | $640 | $20,275 | $4,500 | $15,775 |
| 2017 | $640 | $20,275 | $4,500 | $15,775 |
| 2016 | $586 | $14,925 | $4,000 | $10,925 |
| 2015 | $586 | $14,925 | $4,000 | $10,925 |
| 2014 | $586 | $14,925 | $4,000 | $10,925 |
Seller's Agent in 2022
Mindy Watts
Benchmark Realty, LLC
(615) 957-2911
1 in this area
13 Total Sales
Buyer's Agent in 2022
Juli Schumann
Sound City Realty
(615) 712-7985
1 in this area
22 Total Sales
Source: Realtracs
MLS Number: RTC2429387
APN: 051-08-0-171
Disclaimer: Certain information contained herein is derived from information provided by parties other than Homes.com. All information provided is deemed reliable, but is not guaranteed to be accurate and should be independently verified.
All data is obtained from various sources and may not have been verified by broker or MLS GRID. Supplied Open House Information is subject to change without notice. All information should be independently reviewed and verified for accuracy. Properties may or may not be listed by the office/agent presenting the information. Some IDX listings have been excluded from this website.
Listings courtesy of Realtracs as distributed by MLS GRID.
Listing Information presented by local MLS brokerage: Ten-X, LLC dba Homes.com, local broker - Arlene Richardson - 888-952-6393 - 17600 Laguna Canyon Rd, Irvine, CA 92618.
Based on information submitted to the MLS GRID
Ask me questions while you tour the home.