NOT LISTED FOR SALE

214 Fox Run Unit 18 Colchester, VT 05446

Colchester Area

Estimated Value: $504,831

3 Beds
2.5 Baths
1,800 Sq Ft
$280/Sq Ft Est. Value

Sale Details

Date Sold: July 19, 2017

Last sale price $309,000 $172 Per Sq Ft

Est. 63% increase in value since last sale

Current estimated payment $3,384 / mo

10 Days on Market

Highlights

  • Deck
  • Wooded Lot
  • Walk-In Pantry
  • Malletts Bay School Rated A-
  • Covered Patio or Porch
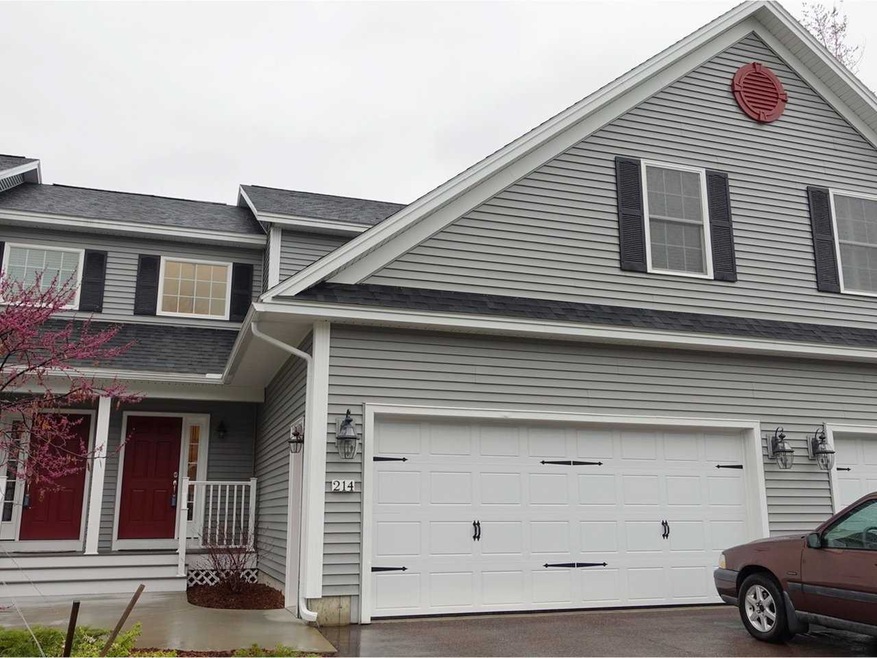
  • 2 Car Attached Garage

About This Home

As of July 2017

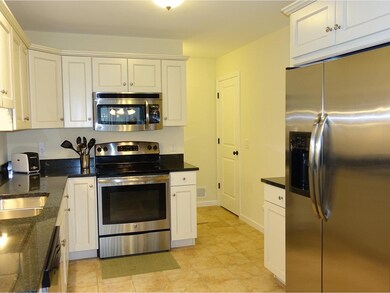
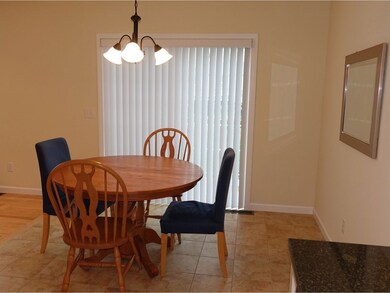
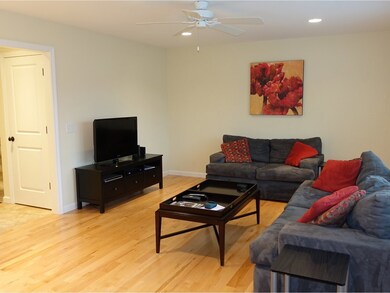
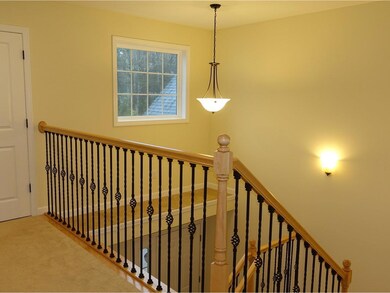
Townhouse nestled in quiet wooded Colchester neighborhood. This former model home is two years old and has 3 bedrooms, 2 1/2 baths, 2 car attached garage and full basement with garden windows. Kitchen includes granite counter tops and stainless appliances. Very energy efficient home with RBES certificate.

Last Agent to Sell the Property

Karen Waters

Coldwell Banker Hickok and Boardman License #082.0005380 Listed on: 05/01/2017

Coldwell Banker Hickok and Boardman

Last Buyer's Agent

The Jarvis a Realty Group

KW Vermont

Create a Home Valuation Report for This Property
The Home Valuation Report is an in-depth analysis detailing your home's value as well as a comparison with similar homes in the area

Townhouse Details

Home Type

  • Townhome

Est. Annual Taxes

  • $5,705

Year Built

  • Built in 2013

Lot Details

  • Wooded Lot

HOA Fees

  • $150 Monthly HOA Fees

Parking

  • 2 Car Attached Garage
  • Driveway

Home Design

  • Concrete Foundation
  • Wood Frame Construction
  • Architectural Shingle Roof
  • Vinyl Siding

Interior Spaces

  • 2-Story Property
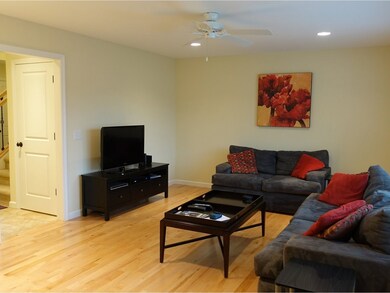
  • Ceiling Fan
  • Window Screens
  • Combination Kitchen and Dining Room
  • Laundry on upper level

Kitchen

  • Walk-In Pantry
  • Electric Range
  • Range Hood
  • Microwave
  • Dishwasher

Flooring

  • Carpet
  • Tile

Bedrooms and Bathrooms

  • 3 Bedrooms
  • En-Suite Primary Bedroom
  • Walk-In Closet
  • Bathroom on Main Level

Unfinished Basement

  • Basement Fills Entire Space Under The House
  • Connecting Stairway
  • Interior Basement Entry

Home Security

Outdoor Features

  • Deck
  • Covered Patio or Porch
  • Playground

Schools

  • Malletts Bay Elementary School
  • Colchester Middle School
  • Colchester High School

Utilities

  • Heating System Uses Natural Gas
  • Natural Gas Water Heater
  • Septic Tank
  • Community Sewer or Septic

Community Details

Overview

  • Whitten's Landing Condos
  • Maintained Community

Recreation

  • Community Playground

Security

  • Fire and Smoke Detector

Townhouse Details

Home Type

Townhome

Est. Annual Taxes

$5,705

Year Built

Built in 2013

Lot Details

0 Sq Ft Lot

HOA Fees

$150 per month

Parking

2

Listing Details

  • Status Detail: Closed
  • Style: Townhouse
  • Directions: From Blakely Rd, right onto Williams Rd. Left onto Fox Run Rd. Straight into Whitten's Landing.
  • Units per Building: 3
  • Construction: Existing
  • Total Stories: 2
  • Price Per Sq Ft: 171.67
  • Property Class: Residential
  • Property Type: Condo
  • Year Built: 2013
  • List Agent: 5916
  • Special Features: None
  • Property Sub Type: Townhouses
  • Stories: 2

Interior Features

  • Appliances: Dishwasher, Range Hood, Microwave, Range - Electric, Refrigerator
  • Equipment: Smoke Detectr-HrdWrdw/Bat
  • Features Accessibility: 1st Floor 1/2 Bathroom
  • Features Interior: Ceiling Fan, Dining Area, Kitchen/Dining, Primary BR w/ BA, Security Door(s), Walk-in Closet, Walk-in Pantry, Laundry - 2nd Floor
  • Total Bedrooms: 3
  • Flooring: Carpet, Tile
  • Total Bathrooms: 3
  • Half Bathrooms: 1
  • Three Quarter Bathrooms: 1
  • Full Bathrooms: 1
  • Basement: Yes
  • Basement Access Type: Interior
  • Basement Description: Full, Stairs - Interior, Unfinished
  • Level 1: Level 1: Dining Room, Level 1: Kitchen, Level 1: Living Room
  • Level 2: Level 2: Bedroom, Level 2: Primary Bedroom
  • Room 1: Kitchen, 9'9" x 10', On Level: 1
  • Room 2: Dining Room, 10' x 10', On Level: 1
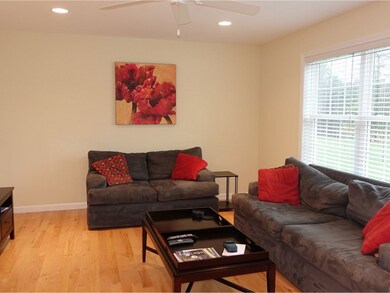
  • Room 3: Living Room, 17'3" x 13', On Level: 1
  • Room 4: Primary Bedroom, 15'9" x 13', On Level: 2
  • Room 5: 2, 10'8" x 11'13"
  • Room 6: Bedroom, 14' x 13', On Level: 2
  • Sq Ft - Apx Finished AG: 1800
  • Sq Ft - Apx Total: 2544
  • Sq Ft - Apx Total Finished: 1800
  • Sq Ft - Apx Unfinished BG: 744

Exterior Features

  • Construction: Wood Frame
  • Driveway: Paved
  • Exterior: Vinyl
  • Foundation: Concrete
  • Roads: Paved, Public
  • Roof: Shingle - Architectural
  • Features Exterior: Trash, Deck, Playground, Porch - Covered, Window Screens

Garage/Parking

  • Garage Capacity: 2
  • Parking: Driveway, Parking Spaces 2
  • Garage Type: Attached
  • Garage: Yes

Utilities

  • Fuel Company: VT Gas
  • Sewer: Community, Septic
  • Water: Public
  • Water Heater: Gas - Natural
  • Heating Fuel: Gas - Natural
  • Heating: Hot Air
  • Electric Company: GMP
  • Phone Company: Fairpoint

Condo/Co-op/Association

  • HOA Fee Frequency: Monthly
  • Fee: 150
  • Condo Fees: Yes
  • Condo Name: Whitten's Landing
  • Association Amenities: Building Maintenance, Playground

Fee Information

  • Tax Class: Homestead

Schools

  • Elementary School: Malletts Bay Elementary School
  • High School: Colchester High School

Lot Info

  • Common Land Acres: 7
  • Lot Description: Condo Development, Subdivision, Wooded
  • Owned Land: Yes
  • Surveyed: Yes
  • Zoning: Residential
  • Deed Book: 765
  • Deed Page: 478
  • Deed Recorded Type: Warranty
  • Unit/Lot Number: 18

Tax Info

  • Tax Gross Amount: 5705
  • Tax Year: 2017

MLS Schools

  • School District: Colchester School District
  • School Middle Jr: Colchester Middle School

Ownership History

We collect this data history from publicly available records. To have your information removed, we recommend requesting removal directly through your county’s website.

Date Name Owned For Owner Type

Purchase Details

Closed on
Sep 20, 2019
Sold by
Bought by
Current Estimated Value
$504,831

Purchase Details

Listed on
May 1, 2017
Closed on
Jul 19, 2017
Sold by
Bought by
Seller's Agent
Karen Waters
Coldwell Banker Hickok and Boardman
Buyer's Agent
The Jarvis a Realty Group
KW Vermont
List Price
$309,000
Sold Price
$309,000

Home Financials for this Owner

Home Financials are based on the most recent Mortgage that was taken out on this home.
Avg. Annual Appreciation
5.54%

Purchase Details

Listed on
Jun 28, 2013
Closed on
Aug 22, 2014
Sold by
Bought by
Seller's Agent
Hank Gintof
Signature Properties of Vermont
Buyer's Agent
Karen Waters
Coldwell Banker Hickok and Boardman
List Price
$269,900
Sold Price
$293,650
Premium/Discount to List
$23,750
8.8%

Home Financials for this Owner

Home Financials are based on the most recent Mortgage that was taken out on this home.
Avg. Annual Appreciation
1.77%
Source: Public Records

Home Values in the Area

Source: Public Records

Average Home Value in this Area


Source: Public Records

Agents Specializing in Colchester, VT

See All Agents

Purchase History

We collect this data history from publicly available records. To have your information removed, we recommend requesting removal directly through your county’s website.

Date Buyer Sale Price Title Company
$330,000 --
$309,000 --
$293,650 --
Source: Public Records

Property History

We collect this data history from publicly available records. To have your information removed, we recommend requesting removal directly through your county’s website.

Date Event Price List to Sale Price per Sq Ft Prior Sale
07/19/2017 07/19/17 Sold $309,000 0.0% $172 / Sq Ft
05/11/2017 05/11/17 Pending -- -- --
05/01/2017 05/01/17 For Sale $309,000 +5.2% $172 / Sq Ft
08/22/2014 08/22/14 Sold $293,650 +8.8% $168 / Sq Ft View Prior Sale
07/08/2014 07/08/14 Pending -- -- --
06/28/2013 06/28/13 For Sale $269,900 -- $155 / Sq Ft
Source: PrimeMLS

Tax History

We collect this data history from publicly available records. To have your information removed, we recommend requesting removal directly through your county’s website.

Year Tax Paid Tax Assessment Tax Assessment Total Assessment is a certain percentage of the fair market value that is determined by local assessors to be the total taxable value of land and additions on the property. Land Improvement
2025 $5,564 $0 $0 $0
2024 $8,125 $0 $0 $0
2023 $7,477 $0 $0 $0
2022 $6,313 $0 $0 $0
2021 $6,442 $0 $0 $0
2020 $6,354 $0 $0 $0
2019 $6,103 $0 $0 $0
2018 $6,003 $0 $0 $0
2017 $5,775 $291,800 $0 $0
2016 -- $291,800 $0 $0
2015 -- $2,918 $0 $0
2014 -- $2,963 $0 $0
Source: Public Records

Agents Affiliated with this Home

  • Section Image
  • Section Image
See All Agents

Map

Source: PrimeMLS

MLS Number: 4630535

PrimeMLS

APN: 153-048-23813

Your Personal Tour Guide

Ask me questions while you tour the home.