NOT LISTED FOR SALE

Estimated Value: $530,919

3 Beds
2.5 Baths
1,800 Sq Ft
$295/Sq Ft Est. Value

Sale Details

Date Sold: July 3, 2023

Last sale price $480,000 $267 Per Sq Ft

Est. 11% increase in value since last sale

Current estimated payment $3,664 / mo

13 Days on Market

Highlights

  • Deck
  • Wood Flooring
  • 2 Car Direct Access Garage
  • Malletts Bay School Rated A-
  • End Unit
  • Natural Light

About This Home

As of July 2023

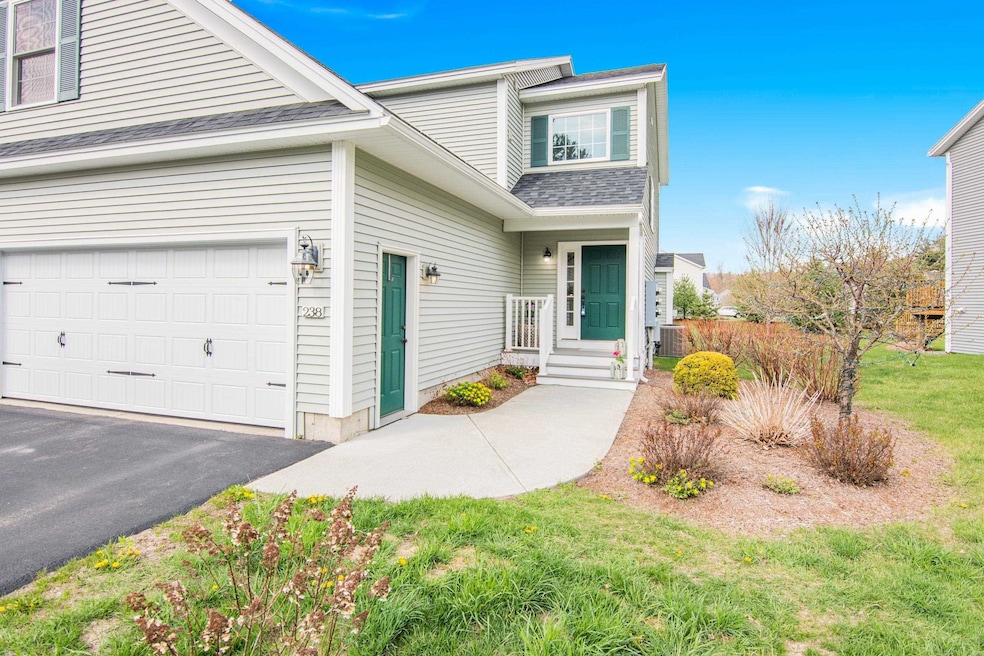
You will love this well-maintained end unit townhome in a relaxing Malletts Bay neighborhood, just minutes to Bayside Beach, schools, shopping, downtown Burlington, the bike path, and Colchester Causeway. This home offers all the space you need with 3 bedrooms, 2.5 bathrooms, vaulted entry, upgraded wrought iron banisters, hardwood and tile flooring, carpet in the basement and upper levels, granite counters throughout, tile back splash in the kitchen with under mount lights, recessed lighting, and a gas fireplace with mantel just to name a few. The recreation room in the finished basement is bright with fantastic natural light from the egress window. The owners' suite features tray ceilings, an ensuite bathroom, and ample closet space. An efficient on-demand water heater, dual zoned hot air and central a/c, 2-car garage, plus a back deck overlooking the common space round out this town home. Showings begin 5/3/23.

Last Agent to Sell the Property

idENTITY real estate group

KW Vermont License #082.0134518 Listed on: 05/01/2023

KW Vermont

Last Buyer's Agent

John Nichols

EXP Realty License #082.0007820

EXP Realty
Create a Home Valuation Report for This Property
The Home Valuation Report is an in-depth analysis detailing your home's value as well as a comparison with similar homes in the area

Townhouse Details

Home Type

  • Townhome

Est. Annual Taxes

  • $5,462

Year Built

  • Built in 2013

Lot Details

  • End Unit
  • Landscaped

HOA Fees

  • $250 Monthly HOA Fees

Parking

  • 2 Car Direct Access Garage
  • Driveway
  • Off-Street Parking
  • Assigned Parking

Home Design

  • Poured Concrete
  • Wood Frame Construction
  • Architectural Shingle Roof
  • Vinyl Siding

Interior Spaces

  • 2-Story Property
  • Ceiling Fan
  • Gas Fireplace
  • Natural Light
  • Double Pane Windows
  • Combination Dining and Living Room

Kitchen

  • Gas Range
  • Microwave
  • ENERGY STAR Qualified Refrigerator
  • ENERGY STAR Qualified Dishwasher

Flooring

  • Wood
  • Carpet
  • Ceramic Tile

Bedrooms and Bathrooms

  • 3 Bedrooms
  • En-Suite Primary Bedroom
  • Walk-In Closet
  • Bathroom on Main Level

Laundry

  • Laundry on upper level
  • Dryer
  • Washer

Finished Basement

  • Basement Fills Entire Space Under The House
  • Connecting Stairway
  • Interior Basement Entry

Home Security

Outdoor Features

  • Deck

Schools

  • Union Memorial Primary Elementary School
  • Colchester Middle School
  • Colchester High School

Utilities

  • Air Conditioning
  • Forced Air Heating System
  • Heating System Uses Natural Gas
  • Natural Gas Water Heater
  • Community Sewer or Septic
  • High Speed Internet
  • Cable TV Available

Community Details

Overview

  • Association fees include hoa fee, landscaping, plowing, recreation, sewer, trash
  • Master Insurance
  • Whittens Landing Condos
  • Maintained Community

Amenities

  • Common Area
  • Door to Door Trash Pickup

Recreation

  • Community Playground
  • Snow Removal

Pet Policy

  • Pets Allowed

Security

  • Carbon Monoxide Detectors
  • Fire and Smoke Detector

Townhouse Details

Home Type

Townhome

Est. Annual Taxes

$5,462

Year Built

Built in 2013

Lot Details

0 Sq Ft Lot

HOA Fees

$250 per month

Parking

2

Listing Details

  • Status Detail: Closed
  • Style: End Unit, Townhouse
  • Directions: From Severance Corners in Colchester, Blakely Road to right on Williams Road to Left on Fox Run.
  • Units per Building: 3
  • Assessment Amount: 299200
  • Construction: Existing
  • Total Stories: 2
  • Price Per Sq Ft: 266.67
  • Property Class: Residential
  • Property Type: Condo
  • Year Built: 2013
  • List Agent: 289954
  • Unique Disclaimer: The listing broker's offer of compensation is made only to other real estate licensees who are participant members of PrimeMLS.
  • Special Features: None
  • Property Sub Type: Townhouses
  • Stories: 2

Interior Features

  • Appliances: Dishwasher - Energy Star, Dryer, Microwave, Range - Gas, Refrigerator-Energy Star, Washer
  • Equipment: CO Detector, Smoke Detectr-HrdWrdw/Bat
  • Features Accessibility: 1st Floor 1/2 Bathroom
  • Features Interior: Ceiling Fan, Dining Area, Fireplace - Gas, Living/Dining, Primary BR w/ BA, Natural Light, Walk-in Closet, Laundry - 2nd Floor
  • Total Bedrooms: 3
  • Flooring: Ceramic Tile, Carpet, Hardwood
  • Total Bathrooms: 3
  • Half Bathrooms: 1
  • Full Bathrooms: 2
  • Basement: Yes
  • Basement Access Type: Interior
  • Basement Description: Finished, Full, Stairs - Interior
  • Sq Ft - Apx Finished AG: 1800
  • Sq Ft - Apx Finished BG: 696
  • Sq Ft - Apx Total: 2544
  • Sq Ft - Apx Total Finished: 2496
  • Sq Ft - Apx Unfinished BG: 48

Exterior Features

  • Construction: Wood Frame
  • Driveway: Paved
  • Exterior: Vinyl
  • Foundation: Poured Concrete
  • Roads: Paved, Public
  • Roof: Shingle - Architectural
  • Easements: Unknown
  • Features Exterior: Deck, Windows - Double Pane

Garage/Parking

  • Garage Capacity: 2
  • Parking: Assigned, Driveway, Garage, Off Street, Parking Spaces 3, Paved
  • Garage Type: Attached
  • Garage: Yes
  • Garage Description: Direct Entry

Utilities

  • Cable Company: Xfinity
  • Electric: Circuit Breaker(s)
  • Fuel Company: VT Gas
  • Sewer: Community
  • Water: Public
  • Water Heater: Gas - Natural, On Demand
  • Heating Fuel: Gas - Natural
  • Heating: Forced Air
  • Cooling: Central AC
  • Electric Company: GMP
  • Phone Company: Xfinity
  • Utilities: Cable, High Speed Intrnt -Atsite, Internet - Cable

Condo/Co-op/Association

  • Restrictions: Pets - Allowed
  • HOA Fee Frequency: Quarterly
  • Fee: 750
  • Fee Includes: HOA Fee, Landscaping, Plowing, Recreation, Sewer, Trash
  • Condo Fees: Yes
  • Condo Name: Whittens Landing
  • Management Company: Self
  • Association Amenities: Building Maintenance, Master Insurance, Playground, Landscaping, Common Acreage, Snow Removal, Trash Removal

Fee Information

  • Tax Class: Homestead

Schools

  • Elementary School: Union Memorial Primary School
  • High School: Colchester High School

Lot Info

  • Common Land Acres: 7
  • Lot Description: Landscaped, Level, Sidewalks
  • Surveyed: Unknown
  • Zoning: Residential R2
  • Deed Book: 922
  • Deed Page: 173-175
  • Deed Recorded Type: Warranty

Tax Info

  • Tax Year Notes: 2022-2023
  • Tax Gross Amount: 5462
  • Tax Year: 2023

MLS Schools

  • School District: Colchester School District
  • School Middle Jr: Colchester Middle School

Ownership History

We collect this data history from publicly available records. To have your information removed, we recommend requesting removal directly through your county’s website.

Date Name Owned For Owner Type

Purchase Details

Listed on
May 1, 2023
Closed on
Jul 3, 2023
Sold by
Bought by
Seller's Agent
idENTITY real estate group
KW Vermont
Buyer's Agent
John Nichols
EXP Realty
List Price
$469,000
Sold Price
$480,000
Premium/Discount to List
$11,000
2.35%
Views
49
Current Estimated Value
$530,919

Home Financials for this Owner

Home Financials are based on the most recent Mortgage that was taken out on this home.
Estimated Appreciation
$50,919
Avg. Annual Appreciation
3.26%

Purchase Details

Listed on
Nov 23, 2021
Closed on
Jan 14, 2022
Sold by
Bought by
Seller's Agent
Jeff Amato
Vermont Real Estate Company
Buyer's Agent
Mike Conroy
List Price
$439,000
Sold Price
$455,000
Premium/Discount to List
$16,000
3.64%

Home Financials for this Owner

Home Financials are based on the most recent Mortgage that was taken out on this home.
Avg. Annual Appreciation
3.71%

Purchase Details

Listed on
Sep 7, 2018
Closed on
Dec 7, 2018
Sold by
Bought by
Seller's Agent
Joseph Villemaire
Rockstar Real Estate Collective
Buyer's Agent
Jeff Amato
Vermont Real Estate Company
List Price
$335,000
Sold Price
$323,000
Premium/Discount to List
-$12,000
-3.58%

Home Financials for this Owner

Home Financials are based on the most recent Mortgage that was taken out on this home.
Avg. Annual Appreciation
11.65%

Purchase Details

Closed on
Apr 7, 2016
Sold by
Bought by

Purchase Details

Closed on
Dec 10, 2014
Sold by
Bought by
Source: Public Records

Home Values in the Area

Source: Public Records

Average Home Value in this Area


Source: Public Records

Agents Specializing in Colchester, VT

See All Agents

Purchase History

We collect this data history from publicly available records. To have your information removed, we recommend requesting removal directly through your county’s website.

Date Buyer Sale Price Title Company
$480,000 --
$455,000 --
$323,000 --
$323,000 --
$313,300 --
Source: Public Records

Property History

We collect this data history from publicly available records. To have your information removed, we recommend requesting removal directly through your county’s website.

Date Event Price List to Sale Price per Sq Ft Prior Sale
07/03/2023 07/03/23 Sold $480,000 +2.3% $267 / Sq Ft
05/07/2023 05/07/23 Pending -- -- --
04/24/2023 04/24/23 For Sale $469,000 +3.1% $261 / Sq Ft
01/14/2022 01/14/22 Sold $455,000 +3.6% $253 / Sq Ft View Prior Sale
11/28/2021 11/28/21 Pending -- -- --
11/23/2021 11/23/21 For Sale $439,000 +35.9% $244 / Sq Ft
12/07/2018 12/07/18 Sold $323,000 -3.6% $179 / Sq Ft View Prior Sale
10/09/2018 10/09/18 Pending -- -- --
09/07/2018 09/07/18 For Sale $335,000 -- $186 / Sq Ft
Source: PrimeMLS

Tax History

We collect this data history from publicly available records. To have your information removed, we recommend requesting removal directly through your county’s website.

Year Tax Paid Tax Assessment Tax Assessment Total Assessment is a certain percentage of the fair market value that is determined by local assessors to be the total taxable value of land and additions on the property. Land Improvement
2025 $6,012 $0 $0 $0
2024 $8,141 $0 $0 $0
2023 $7,492 $0 $0 $0
2022 $7,183 $0 $0 $0
2021 $6,455 $0 $0 $0
2020 $6,367 $0 $0 $0
2019 $6,258 $0 $0 $0
2018 $6,156 $0 $0 $0
2017 $5,922 $299,200 $0 $0
2016 -- $299,200 $0 $0
2015 -- $2,693 $0 $0
2014 -- $797 $0 $0
Source: Public Records

Agents Affiliated with this Home

  • Section Image
  • Section Image
  • Section Image
  • Section Image
See All Agents

Map

Source: PrimeMLS

MLS Number: 4950643

PrimeMLS

APN: (048) 07-0750030160000

Your Personal Tour Guide

Ask me questions while you tour the home.