RENTED OCT 1, 2025
3 Beds
2 Baths
1,050 Sq Ft
6,970 Sq Ft Lot

Highlights

  • Granite Countertops
  • No HOA
  • Tile Flooring
  • Franklin Accelerated Academy-Brimhall Campus Rated A
  • Eat-In Kitchen
  • Central Air

About This Home

As of October 2025

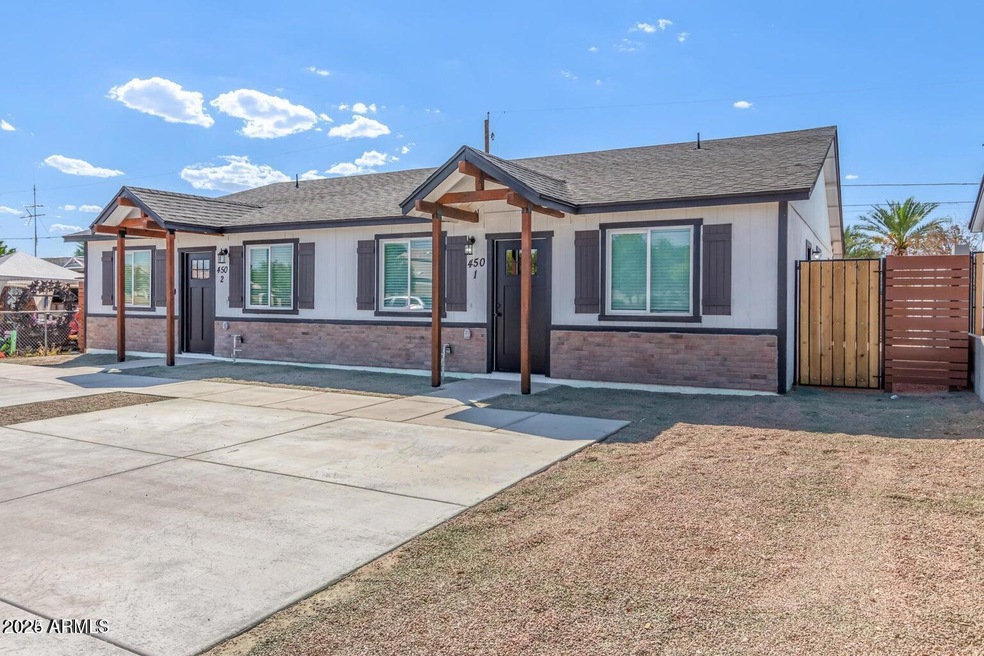
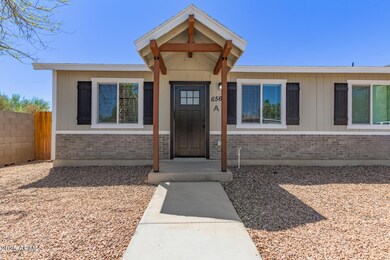
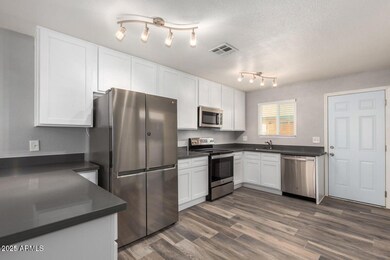
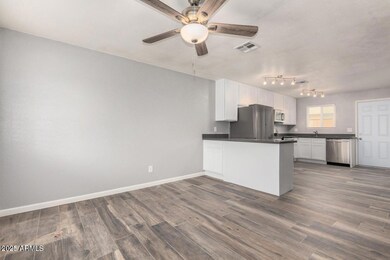
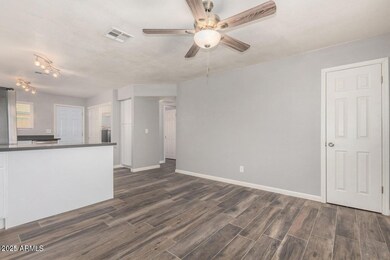
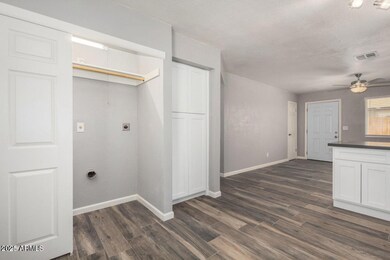
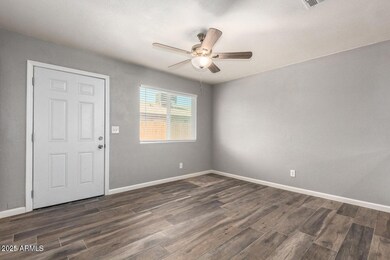
Stunning BRAND NEW 3 Bed, 2 Bath Home With Amazing Finishes! One-Level Floor Plan & Spacious, Fully Fenced Backyard. PETS WELCOME! Features Either Gorgeous TILE Or UPSCALE LIFETIME VINYL FLOORING! NO CARPET. Photos Include Both Styles. Upgraded W/Designer Soft Close Cabinets Thru-out, Perfect Lighting, Gleaming Granite Counters, And ALL BRAND NEW Premium Stainless Steel Appliances, Including A New Refrigerator, Glass-Top Oven, Upgraded Microwave & Brand-New Washer & Dryer! Located Near Parks, Schools, Shopping, Restaurants, Hwy 60 And The 202. AMAZINGLY AFFORDABLE! All Utilities, Including Water, Sewer, Garbage, Maintenance, Extensive Builder Warranty Top To Bottom For Stress Free Living, ONLY $175/Month. Available In Several Mesa Areas. These Homes Lease Very Quickly! Come Take A Tour

Last Agent to Rent the Property

Cynthia Thompson

RE/MAX Premier License #BR649299000 Listed on: 09/21/2025

Last Renter's Agent

Cynthia Thompson

RE/MAX Fine Properties License #BR649299000

RE/MAX Fine Properties
Create a Home Valuation Report for This Property
The Home Valuation Report is an in-depth analysis detailing your home's value as well as a comparison with similar homes in the area

Condo Details

Home Type

  • Condominium

Year Built

  • Built in 2025

Lot Details

  • Wood Fence

Parking

  • 3 Open Parking Spaces

Home Design

  • Wood Frame Construction
  • Composition Roof

Interior Spaces

  • 1,050 Sq Ft Home
  • 1-Story Property

Kitchen

  • Eat-In Kitchen
  • Built-In Microwave
  • Granite Countertops

Flooring

  • Tile
  • Vinyl

Bedrooms and Bathrooms

  • 3 Bedrooms
  • Primary Bathroom is a Full Bathroom
  • 2 Bathrooms

Laundry

  • Laundry in unit
  • Dryer
  • Washer

Schools

  • Stevenson Elementary School
  • Fremont Junior High School
  • Skyline High School

Utilities

  • Central Air
  • Heating Available
  • High Speed Internet
  • Cable TV Available

Community Details

  • No Home Owners Association
  • El Cortez Mobile Home Ranchos Subdivision

Listing and Financial Details

  • Property Available on 9/22/25
  • $150 Move-In Fee
  • Rent includes repairs
  • 12-Month Minimum Lease Term
  • Tax Lot 35
  • Assessor Parcel Number 218-40-132

Condo Details

Home Type

Condominium

Year Built

Built in 2025

Lot Details

6,970 Sq Ft Lot

Rental Info

  • Rent Includes: Repairs
  • Available Date: 2025-09-22

Listing Details

  • Cross Street: Crismon & Broadway Rd
  • Legal Info Range: 7E
  • Property Type: Residential Lease
  • Basement: N
  • Parking Spaces Slab Parking Spaces: 3.0
  • Separate Den Office Sep Den Office: N
  • Year Built: 2025
  • Non Assistive Animals: Lessor Approval
  • Initial Move In Costs Admin Fee: 150.0
  • Lease Term Minimum Lease Term Months: 12
  • Property Sub Type: Apartment
  • Horses: No
  • Lot Size Acres: 0.16
  • Subdivision Name: EL CORTEZ MOBILE HOME RANCHOS
  • Property Attached Yn: Yes
  • Structure Type: Duplex
  • Technology:Cable TV Avail: Yes
  • Technology:High Speed Internet Available: Yes
  • Laundry Features Inside: Yes
  • Structure Type Duplex: Yes
  • Roofing:Composition: Yes
  • Construction:Wood Frame: Yes
  • Water Source City Water2: Yes
  • Special Features: NewHome

Interior Features

  • Flooring: Vinyl, Tile
  • Basement YN: No
  • Furnished: Unfurnished
  • Spa Features: None
  • Appliances: Electric Cooktop
  • Total Bedrooms: 3
  • Fireplace Features: No Fireplace
  • Fireplace: No
  • Interior Amenities: High Speed Internet, Granite Counters, Eat-in Kitchen, Pantry, Full Bth Master Bdrm
  • Living Area: 1050.0
  • Stories: 1
  • Kitchen Features:Built-in Microwave: Yes
  • Kitchen Features:Granite Countertops: Yes
  • Kitchen Features Pantry: Yes
  • Other Rooms:Great Room: Yes
  • Kitchen Features:Cook Top Elec: Yes
  • KitchenFeatures:Refrigerator: Yes
  • Laundry Features:In Unit: Yes

Exterior Features

  • Fencing: Wood
  • Lot Features: Gravel/Stone Front, Gravel/Stone Back
  • Pool Private: No
  • Disclosures: None
  • Construction Type: Wood Frame, Painted
  • Roof: Composition
  • General Property Description:Community Pool YN2: No
  • General Property Description:Private Pool YN2: No

Garage/Parking

  • Open Parking Spaces: 3.0

Utilities

  • Cooling: Central Air, Programmable Thmstat
  • Heating: Electric
  • Laundry Features: In Unit, Dryer Included, Inside, Washer Included
  • Security: Fire Sprinkler System
  • Cooling Y N: Yes
  • Heating Yn: Yes
  • Water Source: City Water
  • Heating:Electric: Yes

Condo/Co-op/Association

  • Association: No
  • Pets Allowed: Lessor Approval

Schools

  • Elementary School: Stevenson Elementary School
  • High School: Skyline High School
  • Junior High Dist: Mesa Unified District
  • Middle Or Junior School: Fremont Junior High School

Lot Info

  • Lot Size Sq Ft: 6765.0
  • Parcel #: 218-40-132

Building Info

  • Builder Name: AM

Tax Info

  • Tax Book Number: 218.00
  • Tax Lot: 35
  • Tax Map Number: 40.00

Home Values in the Area

Source: Public Records

Average Home Value in this Area


Source: Public Records

Agents Specializing in Central Mesa East, AZ

See All Agents

Property History

We collect this data history from publicly available records. To have your information removed, we recommend requesting removal directly through your county’s website.

Date Event Price List to Sale Price per Sq Ft
10/01/2025 10/01/25 Rented $1,750 0.0% --
09/27/2025 09/27/25 Under Contract -- -- --
09/21/2025 09/21/25 For Rent $1,750 -- --
Source: Arizona Regional Multiple Listing Service (ARMLS)

Agents Affiliated with this Home

See All Agents

Map

Source: Arizona Regional Multiple Listing Service (ARMLS)

MLS Number: 6922960

Arizona Regional Multiple Listing Service (ARMLS)
Your Personal Tour Guide

Ask me questions while you tour the home.