
Lance Tomlin
ReeceNichols - Lees Summit
(913) 386-7415
225 Total Sales
3 in Chapel Ridge
$425K - $560K Price Range
Estimated Value: $494,000 - $523,000
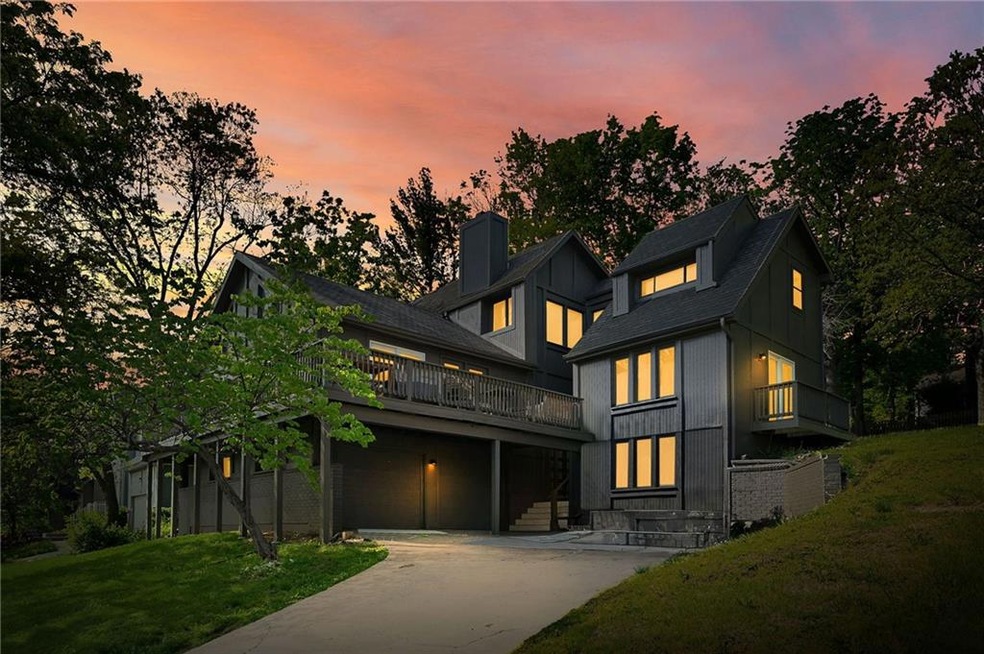
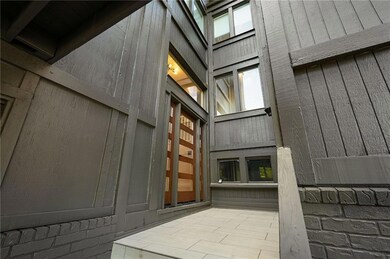
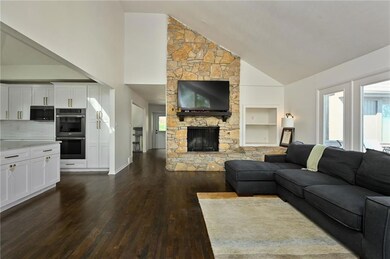
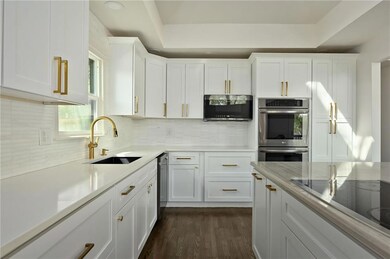
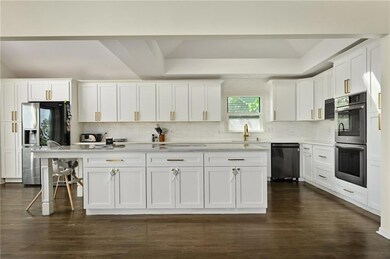
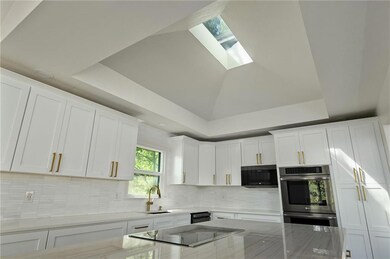
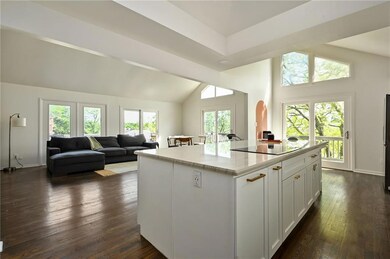
Georgous unique floorplan boasting a two story living/dining room that walks out to the huge wrap around deck with a lake view! The kitchen is a chefs dream open to the living/dining area with 33 cabinets, 2 pantries, an island 12ftx4ft dripping in quartzite countertops, marble backsplash, double oven, and black stainless appliances. A seperate formal dining that counld be used as an office, library or formal dining room with main level laundry and half bath just around the corner. Main level master bedroom with en suite and walk in closet gives a great privacy while still not being too far from the kids. Upstairs you'll find 3 additional bedrooms (one is the same size as the master) a jack n jill bathroom and a catwalk with designer chandlier that overlooks the entry way. The basement has ample space to be used as a play room, office, guest quarters, or second living space with full size windows, a half bath, and garage access. The garage has two single car doors with a tandem third spot comnig in at a whopping 700 sqft of utility/storage/car space.
Last Agent to Sell the Property
United Real Estate Kansas City Brokerage Phone: 540-845-3511 License #2019040350 Listed on: 08/16/2024
Last Buyer's Agent
Gina Carpenter
Cynda Sells Realty Group L L C License #2016028461
We collect this data history from publicly available records. To have your information removed, we recommend requesting removal directly through your county’s website.
Lance Tomlin
ReeceNichols - Lees Summit
(913) 386-7415
225 Total Sales
3 in Chapel Ridge
$425K - $560K Price Range
Rick Sanford
Compass Realty Group
(913) 318-4515
133 Total Sales
2 in Chapel Ridge
$489K - $545K Price Range
Debbie Belcher
ReeceNichols-KCN
(816) 680-4884
29 Total Sales
1 in Chapel Ridge
$635,000 Price
Liana Caldera
Platinum Realty LLC
(816) 307-0148
74 Total Sales
1 in Chapel Ridge
$390,000 Price
Jeannine Webb
Seek Real Estate
(913) 374-6100
81 Total Sales
1 in Chapel Ridge
$605,000 Price
David Wiesemann
RE/MAX Heritage
(913) 359-4081
102 Total Sales
1 in Chapel Ridge
$1,099,000 Price
We collect this data history from publicly available records. To have your information removed, we recommend requesting removal directly through your county’s website.
| Date | Buyer | Sale Price | Title Company |
|---|---|---|---|
| -- | Alliance Nationwide Title | ||
| Mayo Homes Real Estate Llc | -- | Accurate Title | |
| Estes Carly | -- | Platinum Title Llc | |
| Silverado Properties Inc | -- | Coffelt Land Title | |
| Breckenridge Property Fund 201 | -- | None Listed On Document | |
| Hurl Catrina | -- | None Available | |
| Hurl Catrina | -- | Metro One Title | |
| Chang Steven | -- | Stewart Title Of Kansas City | |
| Federal National Mortgage Association | -- | First Financial Title Of Kan | |
| Mortgage Electronic Registration Systems | $166,419 | First Financial Title Of Kan | |
| Myers Ross S | -- | Stewart | |
| Hancock Jean M | -- | -- |
We collect this data history from publicly available records. To have your information removed, we recommend requesting removal directly through your county’s website.
| Date | Status | Borrower | Loan Amount |
|---|---|---|---|
| Open | $457,600 | ||
| Closed | Hooks Charles | $456,000 | |
| Previous Owner | Mayo Homes Real Estate Llc | $375,000 | |
| Previous Owner | Estes Carly | $265,000 | |
| Previous Owner | Hurl Catrina | $228,937 | |
| Previous Owner | Hurl Catrina | $210,012 | |
| Previous Owner | Myers Ross S | $205,000 |
We collect this data history from publicly available records. To have your information removed, we recommend requesting removal directly through your county’s website.
| Date | Event | Price | List to Sale | Price per Sq Ft | Prior Sale |
|---|---|---|---|---|---|
| 09/19/2024 09/19/24 | Sold | -- | -- | -- | |
| 08/24/2024 08/24/24 | Pending | -- | -- | -- | |
| 08/16/2024 08/16/24 | For Sale | $489,000 | +103.8% | $139 / Sq Ft | |
| 05/13/2021 05/13/21 | Sold | -- | -- | -- | View Prior Sale |
| 03/18/2021 03/18/21 | For Sale | $240,000 | -- | $92 / Sq Ft |
We collect this data history from publicly available records. To have your information removed, we recommend requesting removal directly through your county’s website.
| Year | Tax Paid | Tax Assessment Tax Assessment Total Assessment is a certain percentage of the fair market value that is determined by local assessors to be the total taxable value of land and additions on the property. | Land | Improvement |
|---|---|---|---|---|
| 2026 | $4,468 | $61,450 | $21,010 | $40,440 |
| 2025 | $3,858 | $61,450 | $21,010 | $40,440 |
| 2024 | $3,858 | $53,436 | $7,623 | $45,813 |
| 2023 | $3,830 | $53,436 | $7,623 | $45,813 |
| 2022 | $4,479 | $55,480 | $8,778 | $46,702 |
| 2021 | $4,571 | $55,480 | $8,778 | $46,702 |
| 2020 | $4,201 | $50,485 | $8,778 | $41,707 |
| 2019 | $4,086 | $50,485 | $8,778 | $41,707 |
| 2018 | $4,098 | $46,991 | $6,387 | $40,604 |
| 2017 | $4,098 | $46,991 | $6,387 | $40,604 |
| 2016 | $4,020 | $45,619 | $6,688 | $38,931 |
| 2014 | $3,671 | $40,843 | $6,691 | $34,152 |
CE
Seller's Agent in 2024
Carly Estes
United Real Estate Kansas City
(540) 845-3511
1 in this area
60 Total Sales
GC
Buyer's Agent in 2024
Gina Carpenter
Cynda Sells Realty Group L L C
Seller's Agent in 2021
Russ Bouknight
Keller Williams KC North
(816) 694-1309
1 in this area
68 Total Sales
Source: Heartland MLS
MLS Number: 2505088
APN: 43-430-01-11-00-0-00-000
Disclaimer: Certain information contained herein is derived from information provided by parties other than Homes.com. All information provided is deemed reliable, but is not guaranteed to be accurate and should be independently verified.
All data is obtained from various sources and may not have been verified by broker or MLS GRID. Supplied Open House Information is subject to change without notice. All information should be independently reviewed and verified for accuracy. Properties may or may not be listed by the office/agent presenting the information. Some IDX listings have been excluded from this website. Prices displayed on all Sold listings are the Last Known Listing Price and may not be the actual selling price.
Listings courtesy of Heartland MLS as distributed by MLS GRID.
Based on information submitted to the MLS GRID
Listing Information presented by local MLS brokerage: TEN-X, INC., local REALTOR®- Arlene Richardson - (888) 952-6393
Ask me questions while you tour the home.