
Gretchen Higdon
Platinum Realty LLC
(913) 444-6663
63 Total Sales
39 in Chapel Ridge
$374K - $688K Price Range

Estimated Value: $472,360
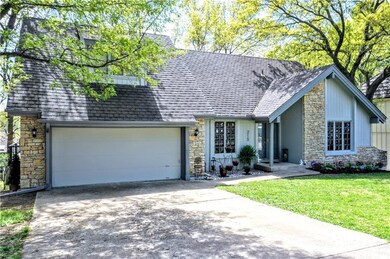
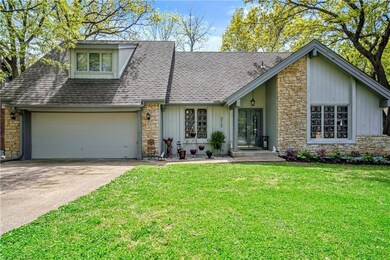
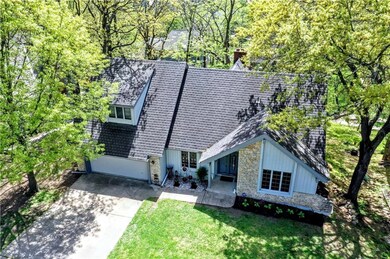
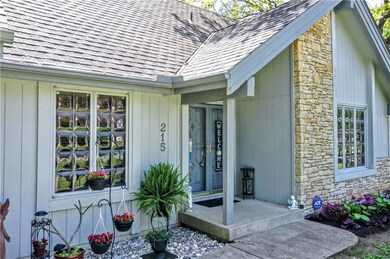
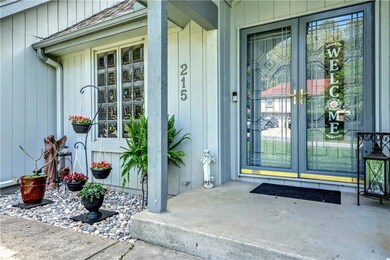
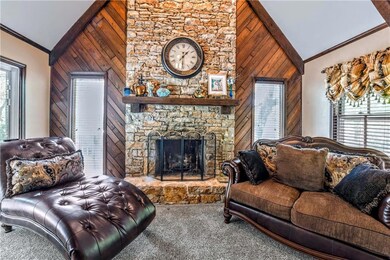
Spread out in this spacious, updated 1.5-story home in the highly sought-after lake community of Lakewood. This five bedroom 3.5 bath home is just shy of 4,000 square feet. Vaulted ceilings in the large family room and floor-to-ceiling stone fireplace and oversized windows provide lots of natural sunlight. Entertain in the formal living and dining room. The eat-in kitchen features new cabinets, Corina countertops, new appliances, double ovens, a cooktop, backsplash, a pantry, and built-ins. Off the kitchen is a glass slider to access an oversized composite deck providing a lake view. Bedrooms include a main floor master boasting an en-suite bathroom and three additional bedrooms on the second level. The basement has an additional bedroom, living room with fireplace, wet bar, full bath with corner jacuzzi tub, and a walkout to a covered patio area. Enjoy ample space and new carpet throughout. Neighborhood amenities include a lake, golf, pool, and tennis courts. View this exceptional home today!
Last Agent to Sell the Property
Keller Williams Platinum Prtnr Brokerage Phone: 816-665-9920 Listed on: 04/23/2024
We collect this data history from publicly available records. To have your information removed, we recommend requesting removal directly through your county’s website.
Gretchen Higdon
Platinum Realty LLC
(913) 444-6663
63 Total Sales
39 in Chapel Ridge
$374K - $688K Price Range
Lona Bremer
ReeceNichols - Lees Summit
(816) 693-2050
38 Total Sales
1 in Chapel Ridge
$205,000 Price
Matt Bass
RE/MAX Premier Properties
(913) 305-5816
113 Total Sales
1 in Chapel Ridge
$585,500 Price
Laura Miller
ReeceNichols - Leawood
(855) 649-0709
111 Total Sales
2 in Chapel Ridge
$425K - $500K Price Range
Heather Thompson
Realty ONE Group Metro Home Pros
(913) 490-0515
64 Total Sales
1 in Chapel Ridge
$525,000 Price
Lana Mount
Keller Williams Realty Partners Inc.
(913) 937-5380
44 Total Sales
1 in Chapel Ridge
$315,000 Price
We collect this data history from publicly available records. To have your information removed, we recommend requesting removal directly through your county’s website.
| Date | Buyer | Sale Price | Title Company |
|---|---|---|---|
| -- | Continental Title | ||
| -- | Meridian Title Company |
We collect this data history from publicly available records. To have your information removed, we recommend requesting removal directly through your county’s website.
| Date | Event | Price | List to Sale | Price per Sq Ft | Prior Sale |
|---|---|---|---|---|---|
| 10/04/2024 10/04/24 | Sold | -- | -- | -- | |
| 05/18/2024 05/18/24 | Pending | -- | -- | -- | |
| 05/02/2024 05/02/24 | For Sale | $465,000 | +86.0% | $114 / Sq Ft | |
| 07/14/2021 07/14/21 | Sold | -- | -- | -- | View Prior Sale |
| 05/31/2021 05/31/21 | Pending | -- | -- | -- | |
| 04/15/2021 04/15/21 | For Sale | $250,000 | -- | $97 / Sq Ft |
We collect this data history from publicly available records. To have your information removed, we recommend requesting removal directly through your county’s website.
| Year | Tax Paid | Tax Assessment Tax Assessment Total Assessment is a certain percentage of the fair market value that is determined by local assessors to be the total taxable value of land and additions on the property. | Land | Improvement |
|---|---|---|---|---|
| 2025 | $3,454 | $55,011 | $10,061 | $44,950 |
| 2024 | $3,429 | $47,836 | $8,704 | $39,132 |
| 2023 | $3,429 | $47,836 | $8,704 | $39,132 |
| 2022 | $3,942 | $48,830 | $9,320 | $39,510 |
| 2021 | $4,023 | $48,830 | $9,320 | $39,510 |
| 2020 | $3,686 | $44,299 | $9,320 | $34,979 |
| 2019 | $3,585 | $44,299 | $9,320 | $34,979 |
| 2018 | $921,621 | $42,543 | $5,807 | $36,736 |
| 2017 | $3,710 | $42,543 | $5,807 | $36,736 |
| 2016 | $3,655 | $41,477 | $7,163 | $34,314 |
| 2014 | $3,635 | $40,445 | $6,691 | $33,754 |
Seller's Agent in 2024
Jennifer Smeltzer
Keller Williams Platinum Prtnr
(816) 665-9920
8 in this area
383 Total Sales
Buyer's Agent in 2024
Jessica Perciful
RE/MAX Premier Properties
(816) 806-0708
1 in this area
112 Total Sales
Seller's Agent in 2021
Bryan Huff
Keller Williams Realty Partners Inc.
(913) 907-0760
4 in this area
1,078 Total Sales
Source: Heartland MLS
MLS Number: 2484787
APN: 43-420-10-10-00-0-00-000
Disclaimer: Certain information contained herein is derived from information provided by parties other than Homes.com. All information provided is deemed reliable, but is not guaranteed to be accurate and should be independently verified.
All data is obtained from various sources and may not have been verified by broker or MLS GRID. Supplied Open House Information is subject to change without notice. All information should be independently reviewed and verified for accuracy. Properties may or may not be listed by the office/agent presenting the information. Some IDX listings have been excluded from this website. Prices displayed on all Sold listings are the Last Known Listing Price and may not be the actual selling price.
Listings courtesy of Heartland MLS as distributed by MLS GRID.
Based on information submitted to the MLS GRID
Listing Information presented by local MLS brokerage: TEN-X, INC., local REALTOR®- Arlene Richardson - (888) 952-6393
Ask me questions while you tour the home.