
Michael Sheridan
TTR Sotheby's International Realty
(571) 946-9249
129 Total Sales
2 in Countryside
$730K - $825K Price Range

Estimated Value: $880,976

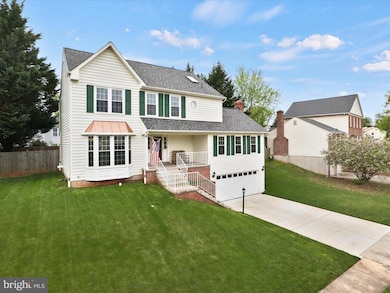
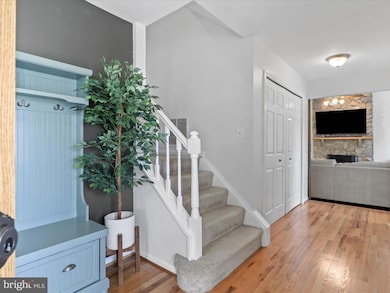
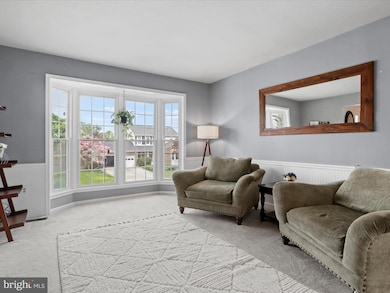
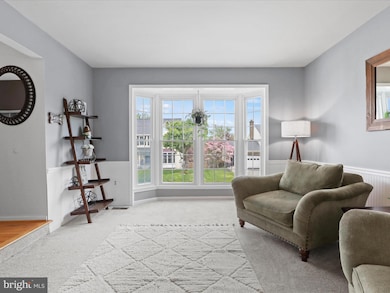
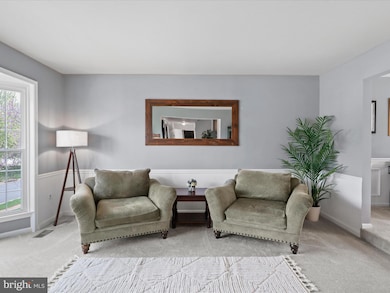
Welcome home! Step into this beautiful, light-filled 4-bedroom, 3.5-bath home, complete with a charming front porch perfect for relaxing evenings. The main level boasts spacious living and dining rooms, a large family room with a cozy fireplace and soaring ceilings, a breakfast area with easy access to the backyard, and a stunning, renovated kitchen featuring a butcher block island, new appliances, refreshed cabinets and gleaming hardwood floors. This kitchen is perfect for large and small gatherings! Upstairs, you’ll find four generously sized bedrooms and two full bathrooms, including a luxurious owner’s suite with a ceiling fan, spa-like bath with a soaking tub, and a large walk-in closet. The finished lower level offers even more space with a family room featuring a gas fireplace with a stone surround, a wet bar, and a full bath—perfect for entertaining or hosting guests. Enjoy the outdoors in the beautiful, fenced-in backyard with a spacious deck ideal for gatherings or quiet mornings alone. This home also features a large, two car garage with space for a work bench and bike storage. This home is close to Dulles Town Center, One Loudoun, Top Golf, premier golf courses, wineries, breweries and a plethora of so many great restaurants. The Silver Line Metro gives you multiple options for commuting. You will absolutely love this home! Upgrades include: a new roof 2021, new HVAC 2023, new kitchen appliances & sink 2022, new garbage disposal 2022, new butcher block counter on kitchen island 2023, refinished kitchen counters & cabinetry 2022, new hardwood floors in the family room 2022, new insulation in attic 2024, lawn reseeded with new grass 2023, new front door 2023, & new paint 2022. The tenants have vacated the property and it is no longer subject to a lease. Ready for new owners!
Last Agent to Sell the Property
(703) 745-1212 michael@dcmetrolifestyle.com TTR Sotheby's International Realty License #672813 Listed on: 04/30/2025
Last Buyer's Agent
(703) 264-0000 mpergerson@weichertrealtors.net Weichert, REALTORS License #0225092619
We collect this data history from publicly available records. To have your information removed, we recommend requesting removal directly through your county’s website.
Michael Sheridan
TTR Sotheby's International Realty
(571) 946-9249
129 Total Sales
2 in Countryside
$730K - $825K Price Range
Donna Hamaker
RLAH @properties
(888) 231-9993
82 Total Sales
1 in Countryside
$885,000 Price
Kadjologo Coulibaly
Maison RZK
(844) 328-1326
68 Total Sales
1 in Countryside
$585,000 Price
Christine Dean
Hunt Country Sotheby's International Realty
(202) 932-8177
40 Total Sales
1 in Countryside
$440,002 Price
Valerie Greene
Compass
(202) 851-8853
36 Total Sales
1 in Countryside
$620,000 Price
Lara Rhoades
EXP Realty, LLC
(202) 883-8878
26 Total Sales
1 in Countryside
$525,000 Price
We collect this data history from publicly available records. To have your information removed, we recommend requesting removal directly through your county’s website.
| Date | Buyer | Sale Price | Title Company |
|---|---|---|---|
| $825,000 | First American Title Insurance | ||
| $730,000 | Mccarthy Real Estate Law Pllc | ||
| $450,000 | -- | ||
| $192,000 | -- |
We collect this data history from publicly available records. To have your information removed, we recommend requesting removal directly through your county’s website.
| Date | Status | Borrower | Loan Amount |
|---|---|---|---|
| Open | $660,000 | ||
| Previous Owner | $360,000 |
We collect this data history from publicly available records. To have your information removed, we recommend requesting removal directly through your county’s website.
| Date | Event | Price | List to Sale | Price per Sq Ft | Prior Sale |
|---|---|---|---|---|---|
| 07/18/2025 07/18/25 | Sold | $825,000 | -1.8% | $243 / Sq Ft | |
| 06/26/2025 06/26/25 | Pending | -- | -- | -- | |
| 06/04/2025 06/04/25 | For Sale | $840,000 | 0.0% | $247 / Sq Ft | |
| 06/01/2025 06/01/25 | Off Market | $840,000 | -- | -- | |
| 04/30/2025 04/30/25 | For Sale | $840,000 | 0.0% | $247 / Sq Ft | |
| 04/29/2024 04/29/24 | Rented | $4,750 | 0.0% | -- | |
| 04/27/2024 04/27/24 | Under Contract | -- | -- | -- | |
| 04/22/2024 04/22/24 | For Rent | $4,750 | 0.0% | -- | |
| 06/17/2022 06/17/22 | Sold | $730,000 | -0.7% | $215 / Sq Ft | View Prior Sale |
| 05/19/2022 05/19/22 | Pending | -- | -- | -- | |
| 05/06/2022 05/06/22 | For Sale | $734,900 | -- | $217 / Sq Ft |
We collect this data history from publicly available records. To have your information removed, we recommend requesting removal directly through your county’s website.
| Year | Tax Paid | Tax Assessment Tax Assessment Total Assessment is a certain percentage of the fair market value that is determined by local assessors to be the total taxable value of land and additions on the property. | Land | Improvement |
|---|---|---|---|---|
| 2025 | $6,293 | $781,730 | $267,900 | $513,830 |
| 2024 | $6,426 | $742,890 | $257,900 | $484,990 |
| 2023 | $6,368 | $727,780 | $257,900 | $469,880 |
| 2022 | $6,008 | $675,000 | $232,900 | $442,100 |
| 2021 | $5,574 | $568,810 | $187,900 | $380,910 |
| 2020 | $5,452 | $526,800 | $177,900 | $348,900 |
| 2019 | $5,386 | $515,400 | $177,900 | $337,500 |
| 2018 | $5,705 | $525,840 | $177,900 | $347,940 |
| 2017 | $5,392 | $479,290 | $177,900 | $301,390 |
| 2016 | $5,579 | $487,250 | $0 | $0 |
| 2015 | $5,425 | $300,100 | $0 | $300,100 |
| 2014 | $5,371 | $287,130 | $0 | $287,130 |
Seller's Agent in 2025
Michael Sheridan
TTR Sotheby's International Realty
(571) 359-9066
129 Total Sales
Buyer's Agent in 2025
Bassem Yamak
Weichert Corporate
(703) 624-1222
10 Total Sales
Seller Co-Listing Agent in 2024
Hannah Clancy-Thompson
TTR Sotheby's International Realty
(301) 377-9757
33 Total Sales
G
Buyer's Agent in 2024
Gustavo Baena
Century 21 New Millennium
(312) 505-8310
7 Total Sales
Seller's Agent in 2022
Brian Whritenour
BHHS PenFed (actual)
(571) 207-6080
123 Total Sales
Seller Co-Listing Agent in 2022
Christina Winkeler
BHHS PenFed (actual)
(703) 309-7126
10 Total Sales
Source: Bright MLS
MLS Number: VALO2094986
APN: 018-35-2418
Disclaimer: Certain information contained herein is derived from information provided by parties other than Homes.com. All information provided is deemed reliable, but is not guaranteed to be accurate and should be independently verified.
The data relating to real estate for sale on this website appears in part through the BRIGHT Internet Data Exchange program, a voluntary cooperative exchange of property listing data between licensed real estate brokerage firms, and is provided by BRIGHT through a licensing agreement.
Listing information is from various brokers who participate in the Bright MLS IDX program and not all listings may be visible on the site.
The property information being provided on or through the website is for the personal, non-commercial use of consumers and such information may not be used for any purpose other than to identify prospective properties consumers may be interested in purchasing.
Some properties which appear for sale on the website may no longer be available because they are for instance, under contract, sold or are no longer being offered for sale.
Property information displayed is deemed reliable but is not guaranteed.
Copyright 2026 Bright MLS, Inc.
Ask me questions while you tour the home.