
SHERRI LOPEZ
COLDWELL BANKER REALTY
(909) 552-7892
74 Total Sales
7 in Upland
$820K - $1.6M Price Range
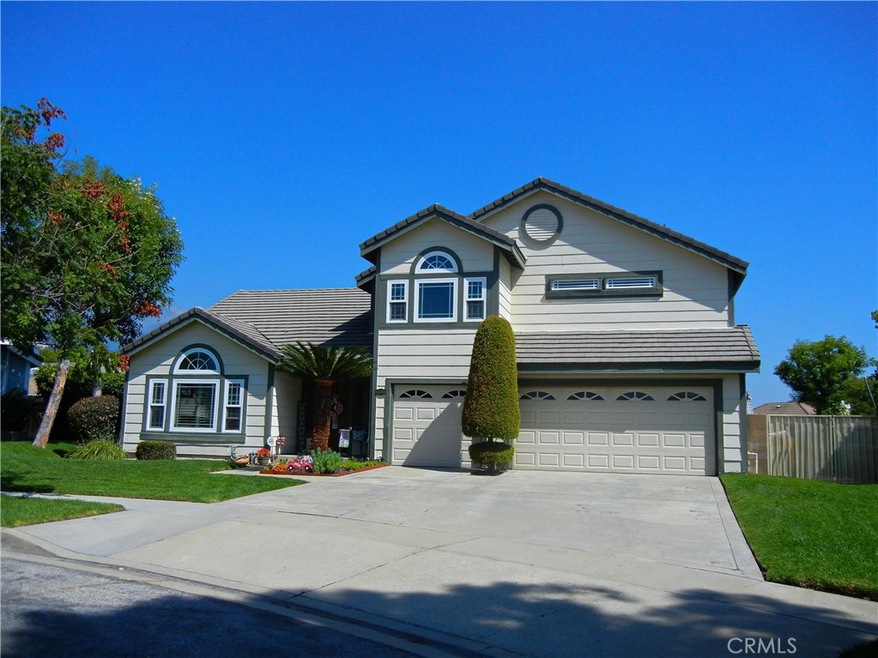
Welcome Home!This home has BEAUTIFUL MOUNTAIN VIEWS that can be enjoyed while sitting POOL side or after playing a game of volleyball in the SAND COURT all of which is nicely tucked away on a CUL-DE-SAC. There is something for every member of the family and with the size of the lot entertaining is easy. Inside the home you will find newer Carpet and Laminate flooring, Crown moldings and Oversized Baseboards, Kitchen was remodeled in 2018 which includes updated Appliances, Cabinets and Granite Countertops. A great feature is there in one Bedroom Downstairs and a 3/4 Bathroom for the privacy and comfort of visiting guest. The Master Bedroom Suite is very spacious with an Alcove, Dual Sinks, Walk-In Closet and Separate Shower/Tub.
Location, location is so important and this home is in a wonderful part of Upland. It offers a sense of serenity with the nearby parks, hiking trails and mountain views. Together with Preferred Schools, Colonies Crossroads, plenty of other shopping and restaurant options, easy access to Interstate 210 adds to the convenience and ease of life. Not to mention the inviting ambiance and businesses of the Upland Downtown area. Don't miss their Farmers Market and on going events!
More pictures to come.
Last Agent to Sell the Property
Julie Sheets
Century 21 Masters License #01758455 Listed on: 09/26/2023
Last Buyer's Agent
JANELLE AMAYA
NestnKey License #01983145
We collect this data history from publicly available records. To have your information removed, we recommend requesting removal directly through your county’s website.
SHERRI LOPEZ
COLDWELL BANKER REALTY
(909) 552-7892
74 Total Sales
7 in Upland
$820K - $1.6M Price Range
Daniel DeForest
First Team Real Estate
(657) 300-5786
160 Total Sales
2 in Upland
$1,200,000 Price Range
Giusy Mele-Brown
BHHS California Properties
(626) 313-3578
58 Total Sales
1 in Upland
$690,000 Price
Marcille Dilsaver Hughes
BHHS California Properties
(323) 310-4703
40 Total Sales
1 in Upland
$890,500 Price
Edna Brooks
Keller Williams Empire Estates
(951) 261-5961
8 Total Sales
2 in Upland
$437,000 Price Range
Lawrence Renteria
Re/Max Top Producers
(909) 378-9971
32 Total Sales
4 in Upland
$249K - $760K Price Range
We collect this data history from publicly available records. To have your information removed, we recommend requesting removal directly through your county’s website.
| Date | Buyer | Sale Price | Title Company |
|---|---|---|---|
| $1,165,000 | Fidelity National Title Compan | ||
| -- | None Available | ||
| $311,000 | Union Land Title Company |
We collect this data history from publicly available records. To have your information removed, we recommend requesting removal directly through your county’s website.
| Date | Status | Borrower | Loan Amount |
|---|---|---|---|
| Previous Owner | $250,000 | ||
| Previous Owner | $129,500 | ||
| Previous Owner | $107,050 | ||
| Previous Owner | $250,000 | ||
| Previous Owner | $25,000 | ||
| Previous Owner | $229,942 | ||
| Previous Owner | $240,000 |
We collect this data history from publicly available records. To have your information removed, we recommend requesting removal directly through your county’s website.
| Date | Event | Price | List to Sale | Price per Sq Ft |
|---|---|---|---|---|
| 10/17/2023 10/17/23 | Sold | $1,165,000 | +1.7% | $466 / Sq Ft |
| 09/30/2023 09/30/23 | Pending | -- | -- | -- |
| 09/26/2023 09/26/23 | For Sale | $1,145,000 | -- | $458 / Sq Ft |
We collect this data history from publicly available records. To have your information removed, we recommend requesting removal directly through your county’s website.
| Year | Tax Paid | Tax Assessment Tax Assessment Total Assessment is a certain percentage of the fair market value that is determined by local assessors to be the total taxable value of land and additions on the property. | Land | Improvement |
|---|---|---|---|---|
| 2026 | $12,883 | $1,212,066 | $426,564 | $785,502 |
| 2025 | $12,883 | $1,188,300 | $418,200 | $770,100 |
| 2024 | $12,488 | $1,165,000 | $410,000 | $755,000 |
| 2023 | $5,469 | $502,100 | $129,159 | $372,941 |
| 2022 | $5,350 | $492,254 | $126,626 | $365,628 |
| 2021 | $5,342 | $482,602 | $124,143 | $358,459 |
| 2020 | $5,197 | $477,653 | $122,870 | $354,783 |
| 2019 | $5,178 | $468,287 | $120,461 | $347,826 |
| 2018 | $5,050 | $459,105 | $118,099 | $341,006 |
| 2017 | $4,904 | $450,103 | $115,783 | $334,320 |
| 2016 | $4,685 | $441,278 | $113,513 | $327,765 |
| 2015 | $4,578 | $434,650 | $111,808 | $322,842 |
| 2014 | $4,459 | $426,136 | $109,618 | $316,518 |
J
Seller's Agent in 2023
Julie Sheets
Century 21 Masters
J
Buyer's Agent in 2023
JANELLE AMAYA
NestnKey
Source: California Regional Multiple Listing Service (CRMLS)
MLS Number: CV23179276
APN: 1004-211-80
Disclaimer: Certain information contained herein is derived from information provided by parties other than Homes.com. All information provided is deemed reliable, but is not guaranteed to be accurate and should be independently verified.
The multiple listing data appearing on this website, or contained in reports produced therefrom, is owned and copyrighted by California Regional Multiple Listing Service, Inc. ("CRMLS") and is protected by all applicable copyright laws. Information provided is for viewer's personal, non-commercial use and may not be used for any purpose other than to identify prospective properties the viewer may be interested in purchasing. All listing data, including but not limited to square footage and lot size is believed to be accurate, but the listing Agent, listing Broker and CRMLS and its affiliates do not warrant or guarantee such accuracy. The viewer should independently verify the listed data prior to making any decisions based on such information by personal inspection and/or contacting a real estate professional.
Based on information from California Regional Multiple Listing Service, Inc. and /or other sources. All data, including all measurements and calculations of area, is obtained from various sources and has not been, and will not be, verified by broker or MLS. All information should be independently reviewed and verified for accuracy. Properties may or may not be listed by the office/agent presenting the information
Ask me questions while you tour the home.