
Mike Griffin
CENTURY 21 Camco Realty
(505) 545-4050
219 Total Sales
5 in Central Rio Rancho
$300K - $420K Price Range
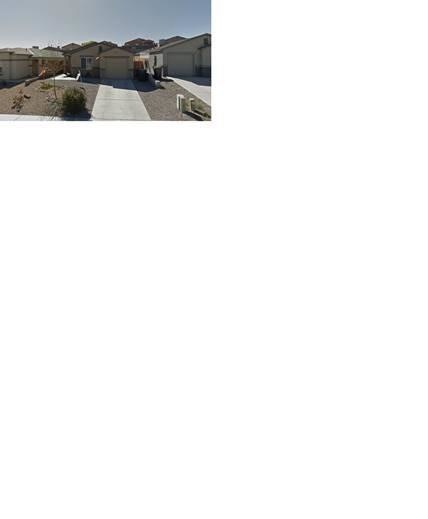

Estimated Value: $267,681
Comp Only
Last Agent to Sell the Property
Leland Locke
RE/MAX SELECT Listed on: 07/05/2019
Last Buyer's Agent
Leland Locke
RE/MAX SELECT Listed on: 07/05/2019
Mike Griffin
CENTURY 21 Camco Realty
(505) 545-4050
219 Total Sales
5 in Central Rio Rancho
$300K - $420K Price Range
Natalie Amershek
La Puerta Real Estate Serv LLC
(505) 596-4186
89 Total Sales
3 in Central Rio Rancho
$3K - $25K Price Range
Jody MacGillivray
Desert Oasis Realty
(505) 207-2308
44 Total Sales
1 in Central Rio Rancho
$289,105 Price
Tod Muxworthy
Keller Williams Realty
(505) 302-3820
28 Total Sales
1 in Central Rio Rancho
$329,000 Price
The Schuster Team
Simply Real Estate
(505) 560-9310
356 Total Sales
2 in Central Rio Rancho
$358K - $375K Price Range
Joaquin Sanchez
Sun Mountain Real Estate
(505) 557-4828
58 Total Sales
1 in Central Rio Rancho
$645,000 Price
We collect this data history from publicly available records. To have your information removed, we recommend requesting removal directly through your county’s website.
| Date | Buyer | Sale Price | Title Company |
|---|---|---|---|
| -- | Title Alliance Of Nm Llc | ||
| Griego Beltran James | -- | Fidelity Natl Title Nm Inc | |
| Federal Home Loan Mortgage Corporation | -- | None Available |
We collect this data history from publicly available records. To have your information removed, we recommend requesting removal directly through your county’s website.
| Date | Status | Borrower | Loan Amount |
|---|---|---|---|
| Open | $3,700 | ||
| Open | Tiller Rowdy | $8,000 | |
| Open | Tiller Rowdy J | $147,283 | |
| Previous Owner | Griego Beltran James | $95,920 |
We collect this data history from publicly available records. To have your information removed, we recommend requesting removal directly through your county’s website.
| Date | Event | Price | List to Sale | Price per Sq Ft | Prior Sale |
|---|---|---|---|---|---|
| 07/05/2019 07/05/19 | Sold | -- | -- | -- | |
| 07/05/2019 07/05/19 | Pending | -- | -- | -- | |
| 07/05/2019 07/05/19 | For Sale | $150,000 | +25.1% | $116 / Sq Ft | |
| 05/06/2016 05/06/16 | Sold | -- | -- | -- | View Prior Sale |
| 03/20/2016 03/20/16 | Pending | -- | -- | -- | |
| 03/17/2016 03/17/16 | For Sale | $119,900 | -- | $93 / Sq Ft |
We collect this data history from publicly available records. To have your information removed, we recommend requesting removal directly through your county’s website.
| Year | Tax Paid | Tax Assessment Tax Assessment Total Assessment is a certain percentage of the fair market value that is determined by local assessors to be the total taxable value of land and additions on the property. | Land | Improvement |
|---|---|---|---|---|
| 2026 | $1,792 | $51,208 | $8,355 | $42,853 |
| 2025 | $1,740 | $49,717 | $7,680 | $42,037 |
| 2024 | $1,713 | $48,269 | $7,680 | $40,589 |
| 2023 | $1,713 | $46,864 | $7,680 | $39,184 |
| 2022 | $1,663 | $45,499 | $7,680 | $37,819 |
| 2021 | $1,650 | $44,174 | $7,680 | $36,494 |
| 2020 | $1,602 | $42,888 | $0 | $0 |
| 2019 | $1,367 | $36,337 | $0 | $0 |
| 2018 | $1,248 | $35,279 | $0 | $0 |
| 2017 | $1,197 | $34,251 | $0 | $0 |
| 2016 | $1,141 | $29,169 | $0 | $0 |
| 2014 | $1,103 | $29,169 | $0 | $0 |
| 2013 | -- | $38,156 | $6,556 | $31,600 |
LL
Seller's Agent in 2019
Leland Locke
RE/MAX
Seller's Agent in 2016
Todd Kruger
Rio Grande Realty & Invest LLC
(505) 250-8135
133 Total Sales
TB
Buyer's Agent in 2016
Team Blunier
Keller Williams Realty
(505) 225-2020
1 in this area
189 Total Sales
Source: Southwest MLS (Greater Albuquerque Association of REALTORS®)
MLS Number: 948739
APN: 1-011-070-471-508
Disclaimer: Certain information contained herein is derived from information provided by parties other than Homes.com. All information provided is deemed reliable, but is not guaranteed to be accurate and should be independently verified.
IDX information is provided exclusively for personal, non-commercial use, and may not be used for any purpose other than to identify prospective properties consumers may be interested in purchasing. Information is deemed reliable but not guaranteed.
Ask me questions while you tour the home.