NOT LISTED FOR SALE

Estimated Value: $5,798,000 - $6,582,173

4 Beds
5 Baths
4,046 Sq Ft
$1,515/Sq Ft Est. Value

Sale Details

Date Sold: January 5, 2026

Last sale price $5,750,000 $1,421 Per Sq Ft

Est. 7% increase in value since last sale

Current estimated payment $36,269 / mo

19 Days on Market

Highlights

  • Spa
  • View of Trees or Woods
  • Fruit Trees
  • Santa Barbara Senior High School Rated A-
  • Reverse Osmosis System
  • Property is near park, public transit, schools, shops, and bus stop

About This Home

As of January 2026

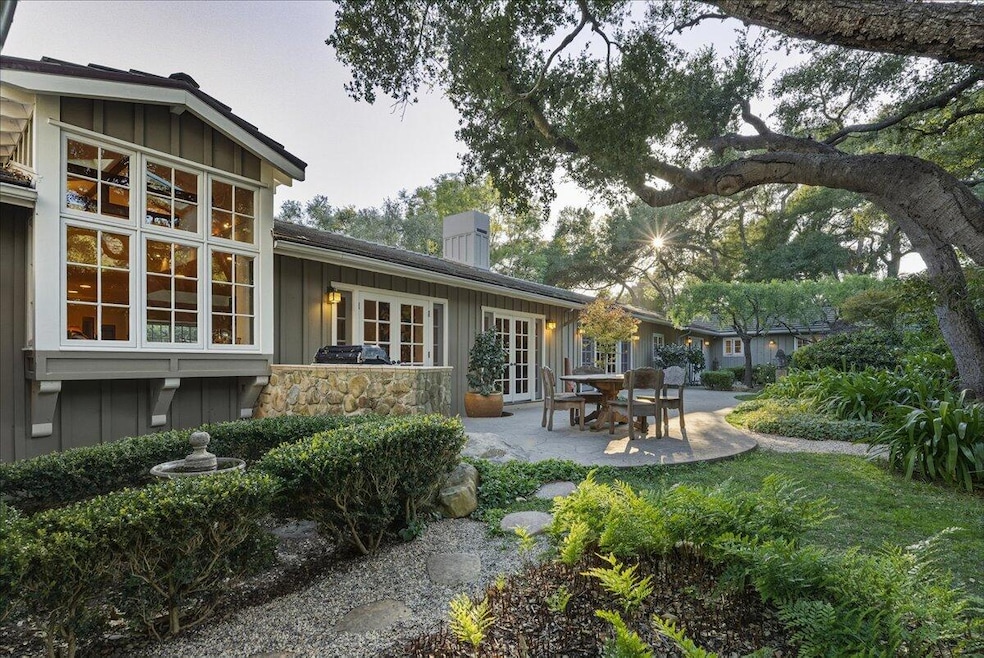
Timeless Montecito Elegance. A serene, sophisticated estate of understated luxury. Nestled on a lush one-acre oasis in prestigious Montecito, this San Ysidro Ranch-style estate blends timeless charm with modern sophistication. Originally crafted in 1960 and beautifully modernized through the years, the four bedroom, five bath, approximately 4,100 sq. ft. single-level residence offers peaceful, elegant living amidst lovely, lush gardens. Inside, refined living spaces unfold beneath soaring cathedral ceilings, where wood floors and French doors invite an abundance of natural light into each room. The expansive living room, anchored by a stone fireplace, flows seamlessly into the formal dining and family rooms, creating an atmosphere for effortless entertaining. At the heart of the home, the kitchen dazzles with multiple Velux skylights, a marble island with bar seating, and serene views of the grounds and distant mountains. Outfitted with Dacor, Sub-Zero, and Miele appliances, the light-filled kitchen combines artistry and utility, while dual HVAC systems, a central sound system, and exceptional craftsmanship throughout artfully curates a balance of exquisite luxury and everyday comfort. The primary suite reflects Montecito's celebrated indoor-outdoor living, showcasing a vaulted ceiling, an intimate library alcove, and picturesque scenery of the garden framed by French doors that open to a secluded patio. The luxurious primary bath offers a spa-like retreat, featuring an oversized jetted tub, spacious shower, dual vanities, a built-in dresser, and expansive dual wardrobe closetsall thoughtfully designed for a seamless blend of style, serenity, and effortless livability. Set gracefully back from the street, the home is approached by a gravel driveway framed by classic rock pillars and shaded by magnificent oaks. Along the way, glimpses of the mountains and manicured lawns lend an air of timeless tranquility to the fully fenced grounds. A recently reimagined Macaluso free-form pool and spa crown the upper terrace creating a private haven to relax and unwind. Veloz Drive offers easy access to the Upper Village, Birnam Wood Country Club, and the esteemed Montecito Union Elementary School. This tranquil and elegant sanctuary captures the essence of classic Montecito living- private, refined, and effortlessly sophisticated.

Last Agent to Sell the Property

Bryan Uhrig

Berkshire Hathaway HomeServices California Properties License #01467861 Listed on: 11/10/2025

Berkshire Hathaway HomeServices California Properties

Last Buyer's Agent

Neyshia Go

Sotheby's International Realty License #01933923

Sotheby's International Realty

Range of Values:

--
Value Increase
--
Percent Increase
--
Adjusted for Inflation
Collateral Analytics

Collateral Analytics Collateral Analytics AVMs (Automated Valuation Model) employ a number of statistical approaches combined with neighborhood-specific comparable selection guarantees the most up-to-date and precise valuations.

Not Available

Collateral Analytics does not have data for the current month. Please view the chart for historical values.

ICE

ICE Mortgage Technology ICE Mortgage Technology’s AVM (Automated Valuation Model) is a state-of-the-art online residential property valuation tool that provides a quick and accurate estimate of the value of almost any home in the U.S.

Not Available

ICE Mortgage Technology does not have data for the current month. Please view the chart for historical values.

First American

First American First American Data & Analytics’ next-generation AVM combines unrivaled data assets with a blended ensemble of valuation models to produce highly accurate, reliable valuations you can trust.

Not Available

First American does not have data for the current month. Please view the chart for historical values.

Quantarium

Quantarium Quantarium’s valuation service, repeatedly proven the industry’s most accurate and comprehensive, is supercharged with a self-learning and auto-tuning AI engine that continually becomes smarter and more accurate as it processes daily inputs from the industry’s leading RE data lake.

Not Available

Quantarium does not have data for the current month. Please view the chart for historical values.

Average Value
Not Available
List Price
Sold Price
Create a Home Valuation Report for This Property
The Home Valuation Report is an in-depth analysis detailing your home's value as well as a comparison with similar homes in the area

Home Details

Home Type

  • Single Family

Year Built

  • Built in 1960

Lot Details

  • 1 Acre Lot
  • Fenced
  • Level Lot
  • Irrigation
  • Fruit Trees
  • Wooded Lot
  • Lawn
  • Property is in excellent condition

Property Views

  • Woods
  • Peek-A-Boo
  • Mountain

Home Design

  • Ranch Style House
  • Raised Foundation
  • Slab Foundation
  • Concrete Roof
  • Wood Siding

Interior Spaces

  • 4,046 Sq Ft Home
  • Sound System
  • Cathedral Ceiling
  • Skylights
  • Gas Fireplace
  • Family Room with Fireplace
  • Great Room
  • Living Room with Fireplace
  • Formal Dining Room
  • Home Office

Kitchen

  • Breakfast Area or Nook
  • Double Oven
  • Built-In Gas Oven
  • Stove
  • Dishwasher
  • Disposal
  • Reverse Osmosis System

Flooring

  • Wood
  • Carpet
  • Stone
  • Concrete

Bedrooms and Bathrooms

  • 4 Bedrooms

Laundry

  • Laundry Room
  • Dryer
  • Washer

Home Security

  • Home Security System
  • Fire and Smoke Detector

Parking

  • Direct Access Garage
  • Driveway
  • Uncovered Parking

Outdoor Features

  • Spa
  • Gazebo
  • Shed
  • Built-In Barbecue

Location

  • Property is near park, public transit, schools, shops, and bus stop

Schools

  • Mont Union Elementary School
  • S.B. Jr. Middle School
  • S.B. Sr. High School

Utilities

  • Forced Air Heating and Cooling System
  • Tankless Water Heater
  • Septic System

Community Details

  • Restaurant

Listing and Financial Details

  • Assessor Parcel Number 007-110-047
  • Seller Considering Concessions

Home Details

Home Type

Single Family

Year Built

Built in 1960

Lot Details

1 Acres

Listing Details

  • Directions: From East Valley Road take Oak Grove Drive toward the mountains. Turn right onto Veloz Drive.
  • Prop. Type: Residential
  • Year Built: 1960
  • Reso Property Sub Type: Home/Estate
  • ResoLaundryFeatures: Laundry Room
  • ResoLotFeatures: Level, Sloped Up, Near Public Transit
  • ResoSecurityFeatures: Security System, Smoke Detector(s)
  • Subdivision Name: Other
  • Architectural Style: Ranch
  • Reso Flooring: Carpet, Hardwood, Stone, Concrete
  • Garage Yn: Yes
  • Unit Levels: Single Story
  • New Construction: No
  • Reso Other Structures: Shed(s)
  • Reso Property Condition: Excellent
  • Property Information Year Built2: 1960
  • Property Information Total #Units: 1
  • Property Information Apx # Acres: 1.0
  • NeighborhoodSchools Elementary School: Mont Union
  • NeighborhoodSchools Junior High School: S.B. Jr.
  • NeighborhoodSchools High School: S.B. Sr.
  • View Mountain(s)2: Yes
  • LocationTopo Level: Yes
  • Property Information ADU: No
  • Property Information Within City Limits: No
  • Condition Excellent: Yes
  • Construction Single Story2: Yes
  • Foundation:Slab: Yes
  • Exterior Wood Siding: Yes
  • ParkingGarage Gar #22: Yes
  • ParkingGarage Interior Access: Yes
  • ParkingGarage Attached: Yes
  • ParkingGarage Unc #4: Yes
  • GroundsLandscaping Pool: Yes
  • GroundsLandscaping Yard Irrigation TO: Yes
  • GroundsLandscaping Lawn2: Yes
  • GroundsLandscaping Fruit Trees2: Yes
  • GroundsLandscaping Fenced ALL2: Yes
  • View Setting2: Yes
  • Proximity Near Park(s)2: Yes
  • Proximity Near School(s)2: Yes
  • Rooms Family Room4: Yes
  • Rooms Ground Floor Bedroom2: Yes
  • Rooms Ground Floor Primary: Yes
  • Laundry Laundry Room2: Yes
  • Amenities Skylight2: Yes
  • Appliances Included Dishwasher3: Yes
  • Appliances Included Disposal3: Yes
  • Appliances Included Dryer3: Yes
  • Appliances Included Gas Stove3: Yes
  • Appliances Included Washer3: Yes
  • Fireplace(s) LR: Yes
  • Security Security System: Yes
  • Security Smoke Detector(s)2: Yes
  • FlrWdw Coverings Hardwood2: Yes
  • Cooling Central Air: Yes
  • GroundsLandscaping Built-in BBQ: Yes
  • View Wooded3: Yes
  • Proximity Near Shopping2: Yes
  • Proximity Restaurants: Yes
  • Rooms Office3: Yes
  • Dining Breakfast Area2: Yes
  • Dining Formal2: Yes
  • Dining In Kitchen4: Yes
  • Amenities Sound System: Yes
  • Appliances Included Rev Osmosis2: Yes
  • Fireplace(s) Family Room3: Yes
  • Fireplace(s) Gas8: Yes
  • FlrWdw Coverings Stone2: Yes
  • Property Information Apx Lot SqFt: 43560.0
  • Proximity Near Bus: Yes
  • GroundsLandscaping Wooded4: Yes
  • WaterSewer Septic In: Yes
  • FlrWdw Coverings Carpet: Yes
  • GroundsLandscaping Spa - Outside: Yes
  • Other Buildings Shed: Yes
  • GroundsLandscaping Permeable Driveway2: Yes
  • Pets Yes: Yes
  • Foundation Raised: Yes
  • View PartialFiltered2: Yes
  • GroundsLandscaping Gazebo2: Yes
  • LocationTopo Upslope2: Yes
  • Fireplace(s) 23: Yes
  • Status Information Seller Concessions3: No
  • Special Features: VirtualTour
  • Property Sub Type: Detached

Interior Features

  • Appliances: Refrigerator, Built-In Gas Oven, Tankless Water Heater, Dishwasher, Disposal, Double Oven, Dryer, Gas Stove, Rev Osmosis, Washer
  • Full Bathrooms: 3
  • Half Bathrooms: 2
  • Total Bedrooms: 4
  • Fireplace Features: Living Room, Family Room, Gas
  • Other Rooms:Great Room: Yes
  • Appliances Included:Tankless Water Heater: Yes
  • Appliances Included:Double Oven2: Yes
  • Appliances Included:Built-In Gas Oven: Yes

Exterior Features

  • View: Mountain(s), Setting, Wooded, Partial/Filtered
  • Construction Type: Wood Siding
  • Acres: 1.0
  • Topography: Upslope, Level
  • Exterior Features: Pool, SPA-Outside, Gazebo, Lawn, Fruit Trees, Wooded, Yard Irrigation T/O, Fenced: ALL, Permeable Driveway
  • Foundation Details: Slab, Raised, Mixed
  • ConstructionSiding:Roof Concrete: Yes

Garage/Parking

  • Attached Garage: Yes
  • Parking Features: Gar #2, Unc #4, Interior Access, Attached

Utilities

  • Cooling: Central Air
  • Heating: Forced Air
  • Cooling Y N: Yes
  • HeatingYN: Yes
  • Water Source: Mont Wtr
  • Heating:Forced Air: Yes

Association/Amenities

  • Unit 1 Amenities:Cathedral Ceiling(s)2: Yes

Schools

  • Elementary School: Mont Union
  • High School: S.B. Sr.
  • Middle Or Junior School: S.B. Jr.

Lot Info

  • Parcel #: 007-110-047
  • Zoning: R-1
  • Lot Size Sq Ft: 43560.0

Ownership History

We collect this data history from publicly available records. To have your information removed, we recommend requesting removal directly through your county’s website.

Date Name Owned For Owner Type

Purchase Details

Listed on
Nov 10, 2025
Closed on
Dec 4, 2025
Sold by
Bought by
Seller's Agent
Bryan Uhrig
Berkshire Hathaway HomeServices California Properties
Buyer's Agent
Neyshia Go
Sotheby's International Realty
List Price
$5,990,000
Sold Price
$5,750,000
Premium/Discount to List
-$240,000
-4.01%
Views
76
Current Estimated Value
$6,129,293

Home Financials for this Owner

Home Financials are based on the most recent Mortgage that was taken out on this home.
Estimated Appreciation
$379,293
Avg. Annual Appreciation
11.86%
Original Mortgage
$4,000,000
Outstanding Balance
$3,973,014
Interest Rate
6.25%
Mortgage Type
New Conventional
Estimated Equity
$2,156,279

Purchase Details

Listed on
Jan 22, 2013
Closed on
May 7, 2013
Sold by
Bought by
Seller's Agent
Sandy Stahl
Sotheby's International Realty
Buyer's Agent
Nancy Kogevinas
Berkshire Hathaway HomeServices California Properties
List Price
$2,995,000
Sold Price
$2,766,255
Premium/Discount to List
-$228,745
-7.64%

Home Financials for this Owner

Home Financials are based on the most recent Mortgage that was taken out on this home.
Avg. Annual Appreciation
5.95%

Purchase Details

Closed on
Apr 16, 1997
Sold by
Bought by

Home Financials for this Owner

Home Financials are based on the most recent Mortgage that was taken out on this home.
Original Mortgage
$100,000
Interest Rate
7.96%
Mortgage Type
Credit Line Revolving

Purchase Details

Closed on
Feb 14, 1995
Sold by
Bought by

Purchase Details

Closed on
Dec 27, 1994
Sold by
Bought by
Source: Public Records

Home Values in the Area

Source: Public Records

Average Home Value in this Area


Source: Public Records

Agents Specializing in Santa Barbara, CA

See All Agents

Purchase History

We collect this data history from publicly available records. To have your information removed, we recommend requesting removal directly through your county’s website.

Date Buyer Sale Price Title Company
$5,750,000 Chicago Title Company
$2,766,500 First American Title Company
-- Equity Title Company
-- --
-- --
-- --
-- --
Source: Public Records

Mortgage History

We collect this data history from publicly available records. To have your information removed, we recommend requesting removal directly through your county’s website.

Date Status Borrower Loan Amount
Open $4,000,000
Previous Owner $100,000
Source: Public Records

Property History

We collect this data history from publicly available records. To have your information removed, we recommend requesting removal directly through your county’s website.

Date Event Price List to Sale Price per Sq Ft Prior Sale
01/05/2026 01/05/26 Sold $5,750,000 -4.0% $1,421 / Sq Ft
11/10/2025 11/10/25 For Sale $5,990,000 +116.5% $1,480 / Sq Ft
05/15/2013 05/15/13 Sold $2,766,255 -7.6% $687 / Sq Ft View Prior Sale
03/22/2013 03/22/13 Pending -- -- --
07/30/2012 07/30/12 For Sale $2,995,000 -- $744 / Sq Ft
Source: Santa Barbara Multiple Listing Service

Tax History

We collect this data history from publicly available records. To have your information removed, we recommend requesting removal directly through your county’s website.

Year Tax Paid Tax Assessment Tax Assessment Total Assessment is a certain percentage of the fair market value that is determined by local assessors to be the total taxable value of land and additions on the property. Land Improvement
2026 $30,973 $3,054,487 $547,534 $2,506,953
2025 $30,398 $2,994,597 $536,799 $2,457,798
2023 $30,398 $2,878,314 $515,955 $2,362,359
2022 $29,353 $2,821,878 $505,839 $2,316,039
2021 $28,729 $2,766,548 $495,921 $2,270,627
2020 $28,444 $2,738,181 $490,836 $2,247,345
2019 $27,662 $2,684,492 $481,212 $2,203,280
2018 $27,149 $2,631,856 $471,777 $2,160,079
2017 $26,687 $2,580,252 $462,527 $2,117,725
2016 $25,930 $2,529,659 $453,458 $2,076,201
2014 $25,178 $2,442,854 $437,898 $2,004,956
Source: Public Records

Agents Affiliated with this Home

  • Section Image
  • Section Image
  • Section Image
See All Agents

Map

Source: Santa Barbara Multiple Listing Service

MLS Number: 25-4124

Santa Barbara Multiple Listing Service

APN: 007-110-047

Your Personal Tour Guide

Ask me questions while you tour the home.