
Teresa Hoffman
Keller Williams Realty Partners Inc.
(913) 359-4385
59 Total Sales
3 in Spring Hill
$220K - $235K Price Range
Estimated Value: $430,000 - $555,000
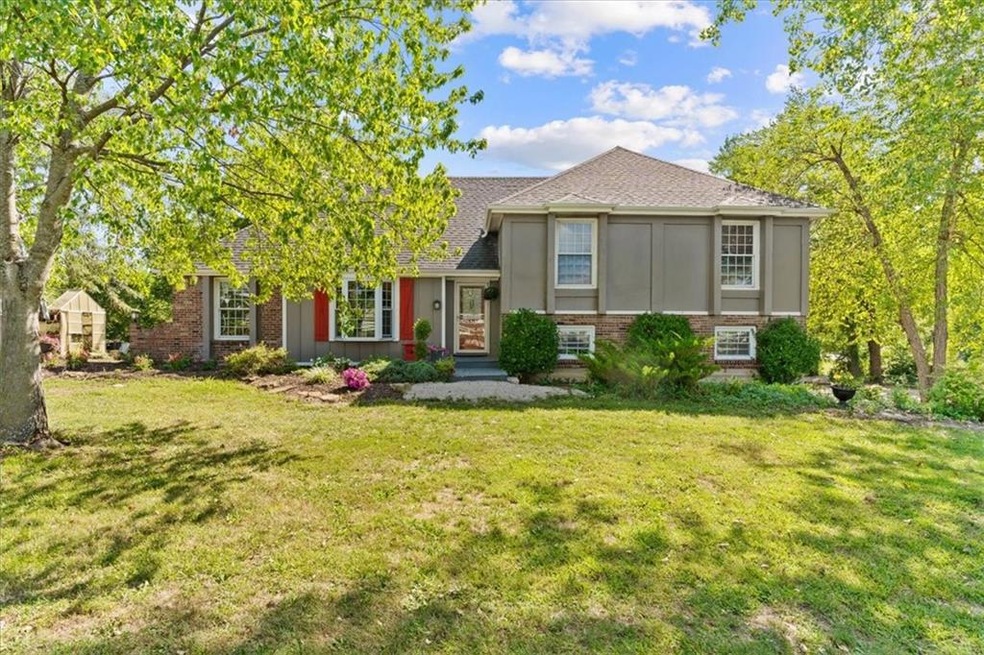
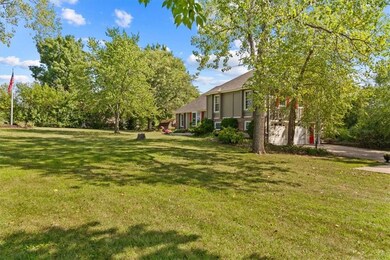
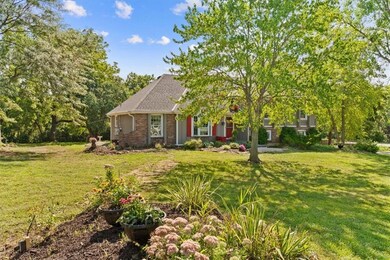
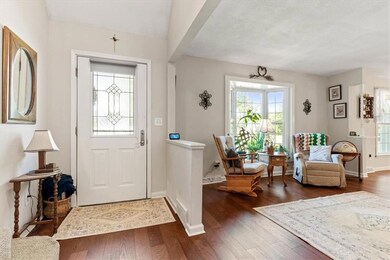
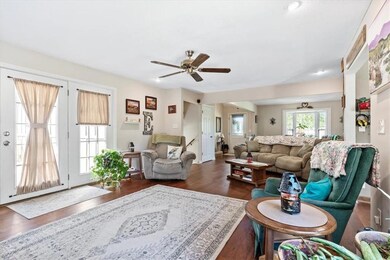
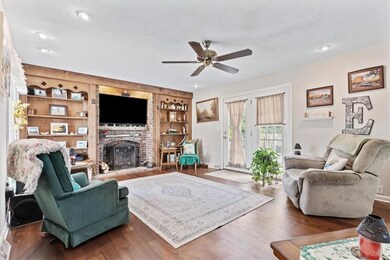
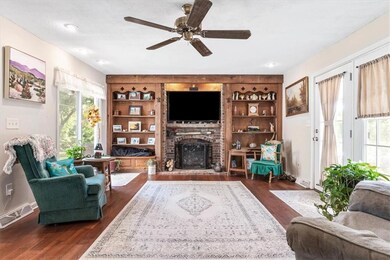
Spacious 5 bedroom home on 2.7 acres! Beautifully maintained with lots of updates throughout. Main floor includes country kitchen with island and large pantry, formal dining room & extra-large living room with built-in shelves and fireplace. Upper level features owners' suite with walk-in closet and private bathroom, plus 3 additional bedrooms & full bathroom. Lower level has a 3rd full bathroom, and a 5th bedroom + rec room, and laundry area. Plenty of unfinished storage space in basement and garage! 2.7 acres with small creek and trees, home is freshly landscaped as well! HUGE deck with built-in seating, grilling/prep area gives you plenty of room to entertain and enjoy the outdoors!
Last Agent to Sell the Property
Crown Realty Brokerage Phone: 913-742-2173 License #2008004727 Listed on: 03/07/2023
We collect this data history from publicly available records. To have your information removed, we recommend requesting removal directly through your county’s website.
Teresa Hoffman
Keller Williams Realty Partners Inc.
(913) 359-4385
59 Total Sales
3 in Spring Hill
$220K - $235K Price Range
Liana Caldera
Platinum Realty LLC
(816) 307-0148
80 Total Sales
1 in Spring Hill
$322,500 Price
Matt Kincaid
RE/MAX State Line
(539) 800-2487
92 Total Sales
2 in Spring Hill
$344K - $490K Price Range
Jeff Yacos
Real Broker, LLC
(913) 648-9422
197 Total Sales
2 in Spring Hill
$420K - $445K Price Range
Misty Froelich
Real Broker, LLC
(913) 359-8858
146 Total Sales
4 in Spring Hill
$240K - $405K Price Range
Jeannine Webb
Seek Real Estate
(913) 374-6100
78 Total Sales
1 in Spring Hill
$485,000 Price
We collect this data history from publicly available records. To have your information removed, we recommend requesting removal directly through your county’s website.
| Date | Buyer | Sale Price | Title Company |
|---|---|---|---|
| -- | None Listed On Document | ||
| -- | Security 1St Title |
We collect this data history from publicly available records. To have your information removed, we recommend requesting removal directly through your county’s website.
| Date | Status | Borrower | Loan Amount |
|---|---|---|---|
| Previous Owner | $170,000 | ||
| Previous Owner | $25,000 | ||
| Previous Owner | $132,000 | ||
| Previous Owner | $77,000 |
We collect this data history from publicly available records. To have your information removed, we recommend requesting removal directly through your county’s website.
| Date | Event | Price | List to Sale | Price per Sq Ft |
|---|---|---|---|---|
| 12/04/2023 12/04/23 | Sold | -- | -- | -- |
| 05/31/2023 05/31/23 | Pending | -- | -- | -- |
| 03/07/2023 03/07/23 | For Sale | $430,000 | -- | $153 / Sq Ft |
We collect this data history from publicly available records. To have your information removed, we recommend requesting removal directly through your county’s website.
| Year | Tax Paid | Tax Assessment Tax Assessment Total Assessment is a certain percentage of the fair market value that is determined by local assessors to be the total taxable value of land and additions on the property. | Land | Improvement |
|---|---|---|---|---|
| 2025 | $5,808 | $50,186 | $19,590 | $30,596 |
| 2024 | $5,600 | $48,449 | $17,007 | $31,442 |
| 2023 | $5,407 | $45,862 | $14,829 | $31,033 |
| 2022 | $5,099 | $42,815 | $11,851 | $30,964 |
| 2021 | $4,391 | $35,857 | $9,876 | $25,981 |
| 2020 | $4,491 | $36,340 | $9,876 | $26,464 |
| 2019 | $4,045 | $32,556 | $9,440 | $23,116 |
| 2018 | $3,656 | $30,602 | $9,399 | $21,203 |
| 2017 | $3,422 | $28,313 | $8,824 | $19,489 |
| 2016 | $3,258 | $26,818 | $8,824 | $17,994 |
| 2015 | $3,093 | $25,450 | $8,824 | $16,626 |
| 2013 | -- | $25,289 | $8,824 | $16,465 |
Seller's Agent in 2023
Katie Casey
Crown Realty
(913) 742-2173
112 Total Sales
Buyer's Agent in 2023
Gabby Hardesty
Boveri Realty Group L L C
(816) 333-4545
20 Total Sales
Source: Heartland MLS
MLS Number: 2424222
APN: 9F231502-2013
Disclaimer: Certain information contained herein is derived from information provided by parties other than Homes.com. All information provided is deemed reliable, but is not guaranteed to be accurate and should be independently verified.
All data is obtained from various sources and may not have been verified by broker or MLS GRID. Supplied Open House Information is subject to change without notice. All information should be independently reviewed and verified for accuracy. Properties may or may not be listed by the office/agent presenting the information. Some IDX listings have been excluded from this website. Prices displayed on all Sold listings are the Last Known Listing Price and may not be the actual selling price.
Listings courtesy of Heartland MLS as distributed by MLS GRID.
Based on information submitted to the MLS GRID
Listing Information presented by local MLS brokerage: TEN-X, INC., local REALTOR®- Arlene Richardson - (888) 952-6393
Ask me questions while you tour the home.