
Estimated payment $4,737/month
Highlights
- Golf Course Community
- On-Site Retail
- Views Throughout Community
- Community Cabanas
- New Construction
- Community Garden
About This Home
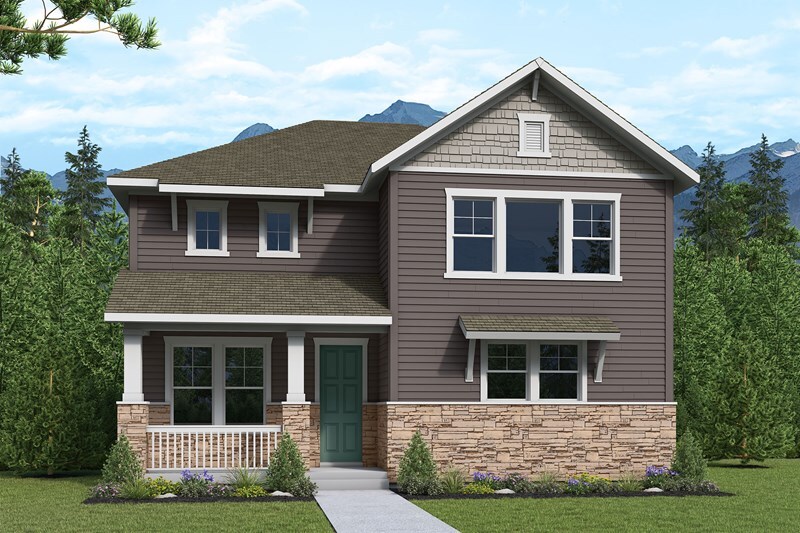
Discover modern comfort and thoughtful design with this quick move in Overstreet home in Painted Prairie. Perfectly positioned on a corner homesite directly across from High Prairie Park, this four bedroom, three and a half bath home combines open living spaces with designer selected finishes for a truly elevated lifestyle. The main level showcases an open concept layout where the family room, kitchen, and dining areas flow effortlessly together. The kitchen features beautiful two tone cabinetry from the designer curated Amalfi Package, offering a perfect blend of warmth and sophistication. Open railing adds an airy, stylish touch, creating a spacious and connected feel throughout the home. A private study provides a quiet spot for work or relaxation, while the covered patio offers the perfect place to enjoy fresh Colorado air. Upstairs, three full bathrooms add convenience for every member of the household, including a Jack and Jill bath connecting two secondary bedrooms. The spacious Owners Retreat includes a walk in closet and private ensuite, creating a comfortable and inviting space to unwind. A full unfinished basement offers ample room for storage or future expansion, giving you the flexibility to make the space your own. With its ideal location across from the park, open design, and stylish finishes, this home beautifully blends form and function in one of Aurora’s most sought after communities. Call or chat with the David Weekley Homes at Pa
Home Details
Home Type
- Single Family
Year Built
- Built in 2026 | New Construction
- Expected Delivery February 2026
Lot Details
- Minimum 50 Ft Wide Lot
HOA Fees
- $90 Monthly HOA Fees
Parking
- 2 Car Garage
Interior Spaces
- 2-Story Property
- Basement
Bedrooms and Bathrooms
- 4 Bedrooms
Community Details
Overview
- Views Throughout Community
- Greenbelt
Amenities
- Community Garden
- Community Barbecue Grill
- Picnic Area
- On-Site Retail
Recreation
- Golf Course Community
- Community Playground
- Community Cabanas
- Park
- Dog Park
- Recreational Area
- Trails
Map
Property History
| Date | Event | Price | List to Sale | Price per Sq Ft |
|---|---|---|---|---|
| 11/21/2025 11/21/25 | Sold | $699,190 | 0.0% | $266 / Sq Ft |
| 11/18/2025 11/18/25 | Off Market | $699,190 | -- | -- |
| 10/22/2025 10/22/25 | For Sale | $699,190 | -- | $266 / Sq Ft |
- 6000 Picadilly Rd
- 6047 N Halifax Ct
- 6152 N Ceylon St Unit 36436290
- LOT 5597 Nettler Rd
- 4050 N Kittredge St
- 23966 E River Front Dr
- 15184 E Montview Blvd
- 14908 E 26th Way
- 18023 E 103rd Ave
- 1541 Altura Blvd Unit 3
- 1960 Altura Blvd
- 1959 Blackhawk St
- 1957 Blackhawk St
- 1953 Blackhawk St
- 1063 N Joplin St Unit 2
- 1053 N Joplin St Unit 1
- 16300 Fairway Dr Unit 3920352640
- 16401 Fairway Dr
- 16371 Fairway Dr
- 15950 E 6th Ave
- Painted Prairie - Woodrose at Painted Prairie
- Painted Prairie - Cottage
- Painted Prairie - 700 Collection
- Painted Prairie - Villas
- Painted Prairie - Skyview Collection
- Painted Prairie - Horizon Collection
- Painted Prairie
- Skyview at High Point
- Skyview at High Point - Seasons Collection
- Skyview at High Point - Urban Collection
- Painted Prairie - Durango Collection at Painted Prairie
- Painted Prairie - The Summit Collection at Painted Prairie
- Painted Prairie - The Summit Collection
- Painted Prairie - The Contemporary Collection
- Painted Prairie - 400 Collection
- Painted Prairie - The Boulevard Collection
- Painted Prairie - Durango Collection
- Painted Prairie - The Haven II Collection
- Painted Prairie - The Haven I Collection
- The Reserve - Vacanza
Ask me questions while you tour the home.