
Robert Calvin
@properties Christie's International Real Estate
(888) 364-6509
38 Total Sales
1 in Ukrainian Village
$369,000 Price

Estimated Value: $296,627 - $385,000
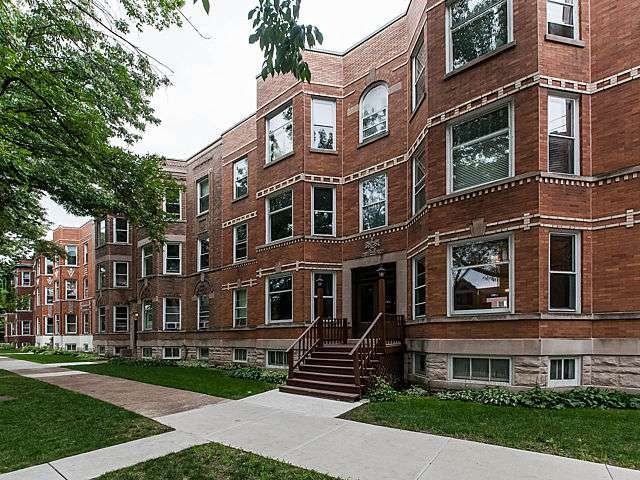
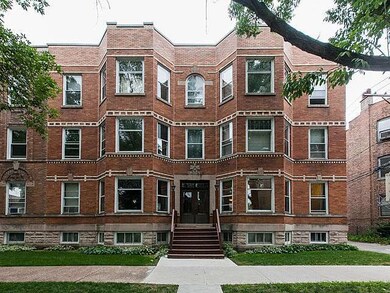
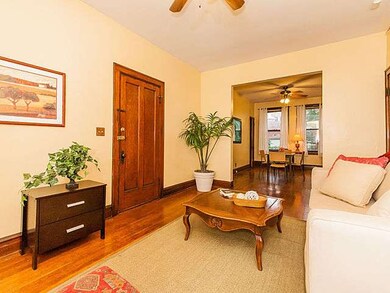
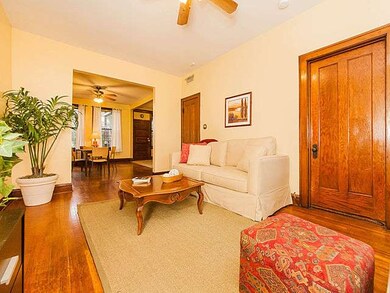
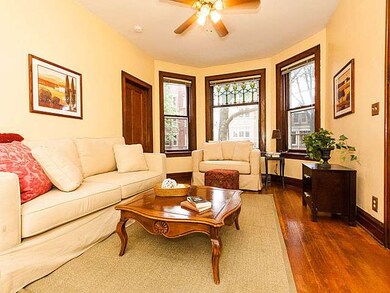
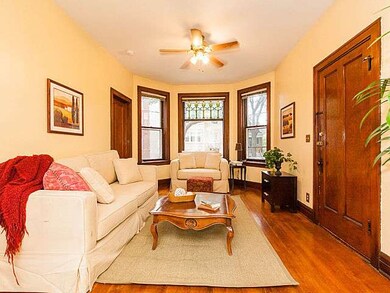
BEAUTIFUL VINTAGE CONDO ON TREE LINED STREET IN HISTORIC LANDMARK DISCTRICT OF UKRANIAN VILLAGE. HIGH 1ST FLR END UNIT W/MANY ORGINAL DETAILS & CHARACTER: QUARTER SAWN OAK HDWD FLRS; STAINED GLASS; BUILT-IN HUTCH. SPACIOUS OPEN LAYOUT W/LARGE DINING RM, 10FT CEILINGS, & LOTS OF LIGHT. DECK LEADS TO HUGE LANDSCAPED BACKYARD. STEPS AWAY FROM HOT DIVISION STREET & WICKER PARK! ON SITE GAR PKG $30. GREAT UNIT-MUST SEE!
Last Agent to Sell the Property
Jameson Sotheby's Intl Realty License #471015050 Listed on: 08/21/2013
Last Buyer's Agent
Dina Saquido-Odeste
Illinois Home Realty Inc License #475139558
We collect this data history from publicly available records. To have your information removed, we recommend requesting removal directly through your county’s website.
Robert Calvin
@properties Christie's International Real Estate
(888) 364-6509
38 Total Sales
1 in Ukrainian Village
$369,000 Price
Michele Parisotto
Jameson Sotheby's Intl Realty
(773) 985-7670
22 Total Sales
2 in Ukrainian Village
$635K - $690K Price Range
Michael Stangel
@properties Christie's International Real Estate
(224) 529-3109
104 Total Sales
1 in Ukrainian Village
$850,000 Price
Matthew Lind
Compass
(888) 589-0109
35 Total Sales
1 in Ukrainian Village
$400,000 Price
Mike Musa
Keller Williams Preferred Rlty
(708) 765-6602
44 Total Sales
1 in Ukrainian Village
$230,000 Price
Erica Cuneen
Beyond Properties Realty Group
(630) 757-8294
311 Total Sales
2 in Ukrainian Village
$470K - $750K Price Range
We collect this data history from publicly available records. To have your information removed, we recommend requesting removal directly through your county’s website.
| Date | Buyer | Sale Price | Title Company |
|---|---|---|---|
| $190,000 | -- | ||
| Lamberg Mark | $148,000 | -- |
We collect this data history from publicly available records. To have your information removed, we recommend requesting removal directly through your county’s website.
| Date | Status | Borrower | Loan Amount |
|---|---|---|---|
| Open | $161,650 | ||
| Closed | Sanchez Garret C | $168,000 | |
| Closed | Sanchez Garret C | $172,800 | |
| Closed | Hallen Toni L | $172,000 | |
| Closed | Hallen Toni L | $47,500 | |
| Closed | Hallen Toni L | $152,000 | |
| Previous Owner | Lamberg Mark | $25,300 | |
| Previous Owner | Lamberg Mark | $17,000 | |
| Previous Owner | Lamberg Mark | $143,550 |
We collect this data history from publicly available records. To have your information removed, we recommend requesting removal directly through your county’s website.
| Year | Tax Paid | Tax Assessment Tax Assessment Total Assessment is a certain percentage of the fair market value that is determined by local assessors to be the total taxable value of land and additions on the property. | Land | Improvement |
|---|---|---|---|---|
| 2025 | $2,272 | $46,360 | $6,420 | $39,940 |
| 2024 | $2,272 | $46,360 | $6,420 | $39,940 |
| 2023 | $2,272 | $46,020 | $6,420 | $39,600 |
| 2022 | $1,905 | $38,880 | $0 | $0 |
| 2021 | $1,612 | $32,900 | $6,420 | $26,480 |
| 2020 | $1,612 | $32,900 | $0 | $0 |
| 2019 | $1,601 | $32,680 | $0 | $0 |
| 2017 | $1,479 | $30,180 | $0 | $0 |
| 2016 | $0 | $15,100 | $0 | $0 |
| 2015 | -- | $15,100 | $0 | $0 |
| 2013 | -- | $15,100 | $0 | $0 |
Seller's Agent in 2013
Jennifer Mills
Jameson Sotheby's Intl Realty
(773) 914-4422
198 Total Sales
Seller Co-Listing Agent in 2013
Aaron Share
Compass
(773) 710-9932
1 in this area
161 Total Sales
DS
Buyer's Agent in 2013
Dina Saquido-Odeste
Illinois Home Realty Inc
Source: Midwest Real Estate Data (MRED)
MLS Number: MRD08426320
APN: 17-06-314-028-1004
Disclaimer: Certain information contained herein is derived from information provided by parties other than Homes.com. All information provided is deemed reliable, but is not guaranteed to be accurate and should be independently verified.
All data is obtained from various sources and may not have been verified by broker or MLS GRID. Supplied Open House Information is subject to change without notice. All information should be independently reviewed and verified for accuracy. Properties may or may not be listed by the office/agent presenting the information. Some IDX listings have been excluded from this website.
Listings courtesy of Midwest Real Estate Data (MRED) as distributed by MLS GRID.
Based on information submitted to the MLS GRID
Ask me questions while you tour the home.