NOT LISTED FOR SALE

2143 W Gelding St Middleton, ID 83644

Middleton Area
4 Beds
4 Baths
2,550 Sq Ft
6,970 Sq Ft Lot

Sale Details

Date Sold: June 26, 2025

128 Days on Market

Highlights

  • New Construction
  • Loft
  • Quartz Countertops
  • In Ground Pool
  • Great Room
  • Den

About This Home

As of June 2025

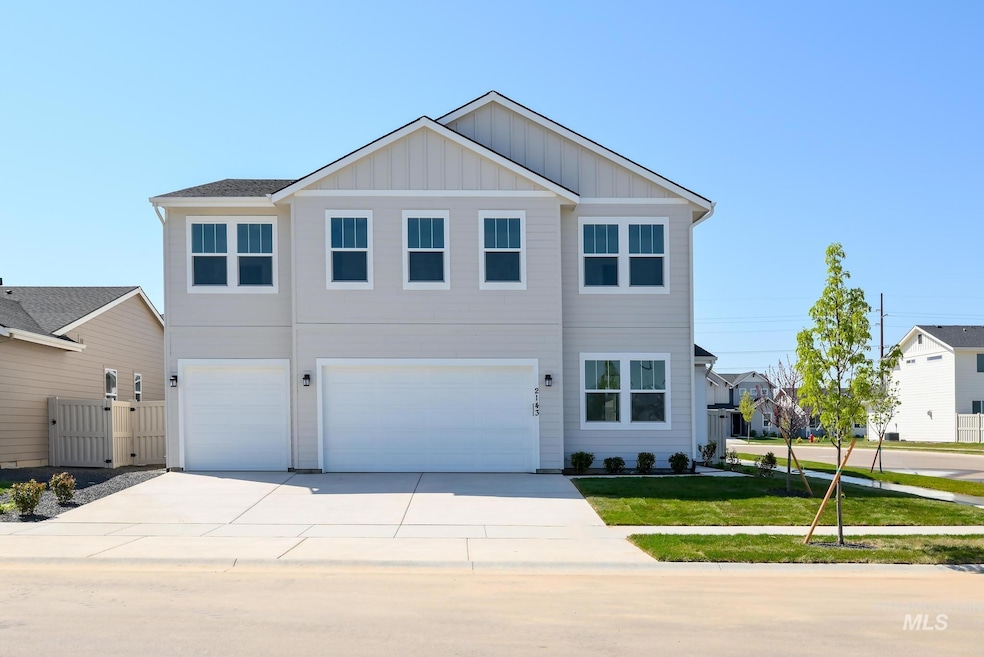
"The Rachel" Perfect for those seeking space and style. Upon entering the two-story foyer with its stunning curved staircase, guests will be greeted by the spacious great room. Adjacent to this impressive living space, the well-appointed kitchen features a large center island with breakfast bar seating, sizable walk-in pantry, and overlooks an appealing extended covered rear patio, as well as an adjacent casual dining area. Off the foyer you'll find a private flex room and powder bath. Complementing the primary bedroom suite’s generously sized walk-in closet is a spa-like primary bath enhanced by dual-sink vanity, luxe glass enclosed shower, separate soaking tub, along with private water closet and linen storage. Upper level anchored by versatile loft area, convenient laundry and 3 generous bedrooms and 2 full baths. Front and rear landscape is included and will be installed as weather permits. 3 car garage. BTVAI

Last Agent to Sell the Property

Patricia Spindler

Toll Brothers Real Estate, Inc Brokerage Phone: 208-424-0020 Listed on: 01/11/2025

Toll Brothers Real Estate, Inc

Last Buyer's Agent

Nicole Shackelford

Finding 43 Real Estate

Finding 43 Real Estate

Home Details

Home Type

  • Single Family

Year Built

  • Built in 2024 | New Construction

Lot Details

  • 6,970 Sq Ft Lot
  • Property is Fully Fenced
  • Vinyl Fence
  • Partial Sprinkler System

HOA Fees

  • $71 Monthly HOA Fees

Parking

  • 3 Car Attached Garage

Home Design

  • Frame Construction
  • Architectural Shingle Roof

Interior Spaces

  • 2,550 Sq Ft Home
  • 2-Story Property
  • Great Room
  • Den
  • Loft
  • Carpet

Kitchen

  • Breakfast Bar
  • Built-In Oven
  • Built-In Range
  • Microwave
  • Dishwasher
  • Kitchen Island
  • Quartz Countertops
  • Disposal

Bedrooms and Bathrooms

  • 4 Bedrooms
  • Split Bedroom Floorplan
  • En-Suite Primary Bedroom
  • Walk-In Closet
  • 4 Bathrooms
  • Double Vanity

Outdoor Features

  • In Ground Pool
  • Covered Patio or Porch

Schools

  • Middleton Heights Elementary School
  • Middleton Jr
  • Middleton High School

Utilities

  • Forced Air Heating and Cooling System
  • Heating System Uses Natural Gas
  • Gas Water Heater

Listing and Financial Details

  • Assessor Parcel Number 34438849 0

Community Details

Overview

  • Built by Toll Brothers

Recreation

  • Community Pool

Home Details

Home Type

Single Family

Year Built

Built in 2024 | New Construction

Lot Details

6,970 Sq Ft Lot

HOA Fees

$71 per month

Parking

3

Listing Details

  • Year Built: 2024
  • Kitchen Level: Main
  • Property Sub Type: Single Family Residence
  • Prop. Type: Residential
  • Lot Size Acres: 0.16
  • Ownership: Fee Simple
  • Subdivision Name: Meadows at West Highlands
  • Above Grade Finished Sq Ft: 2550
  • Carport Y N: No
  • Garage Yn: Yes
  • Unit Levels: Two
  • New Construction: Yes
  • Attribution Contact: 208-424-0020
  • Special Features: NewHome

Interior Features

  • Heating: Forced Air, Natural Gas
  • Room Bedroom2 Level: Upper
  • Room Bedroom4 Level: Upper
  • Master Bedroom Master Bedroom Level: Upper
  • Room Bedroom3 Level: Upper
  • Appliances: Gas Water Heater, Dishwasher, Disposal, Microwave, Oven/Range Built-In
  • Total Bedrooms: 4
  • Fireplace: No
  • Flooring: Carpet
  • Interior Amenities: Bath-Master, Split Bedroom, Den/Office, Great Room, Double Vanity, Walk-In Closet(s), Loft, Breakfast Bar, Pantry, Kitchen Island, Quartz Counters
  • Living Area: 2550

Exterior Features

  • Roof: Architectural Style
  • Fencing: Full, Vinyl
  • Pool Features: Community, In Ground, Pool
  • Pool Private: No
  • Builder Name: Toll Brothers
  • Construction Type: Frame
  • Patio And Porch Features: Covered Patio/Deck

Garage/Parking

  • Attached Garage: Yes
  • Covered Parking Spaces: 3
  • Garage Spaces: 3
  • Parking Features: Attached
  • Total Parking Spaces: 3

Utilities

  • Cooling: Central Air
  • Water Source: City Service
  • Cooling Y N: Yes
  • Heating Yn: Yes
  • Utilities: Sewer Connected

Condo/Co-op/Association

  • Association Fee: 850
  • Association Fee Frequency: Annually
  • Association: Yes

Schools

  • Elementary School: Middleton Heights
  • Junior High Dist: Middleton School District #134
  • High School: Middleton
  • Middle Or Junior School: Middleton Jr

Lot Info

  • Lot Features: Standard Lot 6000-9999 SF, Irrigation Available, Sidewalks, Auto Sprinkler System, Partial Sprinkler System, Pressurized Irrigation Sprinkler System, Irrigation Sprinkler System
  • Parcel Number: 34438849 0
  • Current Use: Single Family
  • Land Lease: No
  • Lot Size Sq Ft: 6969.6

Tax Info

  • Tax Year: 2023

Multi Family

  • Above Grade Finished Area Units: Square Feet
Create a Home Valuation Report for This Property
The Home Valuation Report is an in-depth analysis detailing your home's value as well as a comparison with similar homes in the area

Home Values in the Area

Source: Public Records

Average Home Value in this Area


Source: Public Records

Property History

We collect this data history from publicly available records. To have your information removed, we recommend requesting removal directly through your county’s website.

Date Event Price List to Sale Price per Sq Ft
06/26/2025 06/26/25 Sold -- -- --
05/19/2025 05/19/25 Pending -- -- --
04/30/2025 04/30/25 Price Changed $534,995 -0.9% $210 / Sq Ft
04/12/2025 04/12/25 Price Changed $539,995 -1.8% $212 / Sq Ft
03/21/2025 03/21/25 Price Changed $549,995 -1.8% $216 / Sq Ft
02/23/2025 02/23/25 Price Changed $559,995 -0.9% $220 / Sq Ft
01/11/2025 01/11/25 For Sale $564,995 -- $222 / Sq Ft
Source: Intermountain MLS

Agents Affiliated with this Home

  • Section Image
  • Section Image
See All Agents

Map

Source: Intermountain MLS

MLS Number: 98932946

Intermountain MLS
Your Personal Tour Guide

Ask me questions while you tour the home.