
Nandan Kashyap
eXp Realty
(708) 350-6764
7 Total Sales
1 in Springbrook Prairie
$775,000 Price
Estimated Value: $304,123
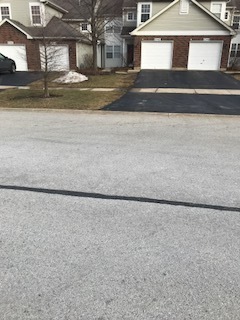
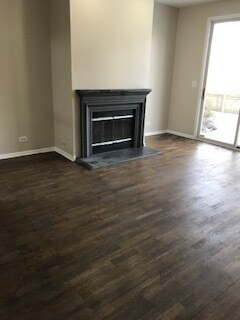
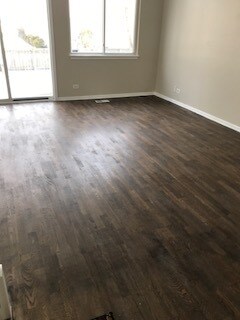

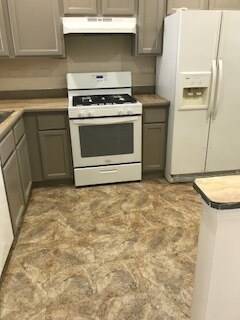
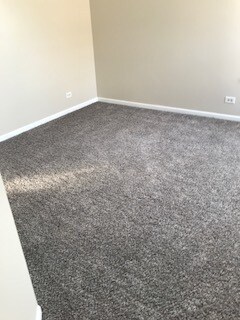
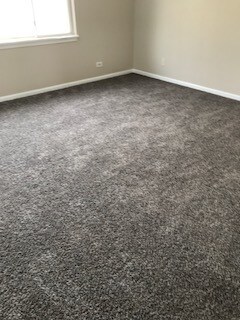
2 BEDROOMS 2.5 BATH AND 1 CAR GARAGE LIGHT AND BRIGHT IS NOW AVAILABLE FOR RENT . FRESHLY PAINTED THROUGHOUT . NEW CARPET IN BOTH BEDROOMS HARDWOOD FLOORS IN LIVING ,DINING AND FOYER . TOP RATED NAPERVILLE SCHOOLS . NEAR SHOPPING AND RESTAURANTS . CLOSE TO HIGHWAY 88 . NOTHING TO DO BUT MOVE IN .
Last Renter's Agent
Tracey Tokarsky
Digital Realty License #227247515
We collect this data history from publicly available records. To have your information removed, we recommend requesting removal directly through your county’s website.
Nandan Kashyap
eXp Realty
(708) 350-6764
7 Total Sales
1 in Springbrook Prairie
$775,000 Price
Joanne Winston-Spencer
Berkshire Hathaway HomeServices Chicago
(630) 686-7793
32 Total Sales
1 in Springbrook Prairie
$690,000 Price
Tom Campone
Keller Williams ONEChicago
(725) 228-7482
200 Total Sales
1 in Springbrook Prairie
$724,900 Price
Benny Collesano
Better Homes & Gardens Real Estate Connections
(708) 905-4956
154 Total Sales
1 in Springbrook Prairie
$460,000 Price
Mary Aloisio
@properties Christie's International Real Estate
(773) 365-9681
159 Total Sales
1 in Springbrook Prairie
$600,000 Price
Theresa Gustafson
Keller Williams Inspire
(630) 454-0979
56 Total Sales
1 in Springbrook Prairie
$339,000 Price
We collect this data history from publicly available records. To have your information removed, we recommend requesting removal directly through your county’s website.
| Date | Buyer | Sale Price | Title Company |
|---|---|---|---|
| -- | Attorney | ||
| -- | None Available | ||
| -- | Preferred Title Ins Agency | ||
| $189,000 | Preferred Title Ins Agency | ||
| $155,000 | Multiple | ||
| $147,500 | Stewart Title Company | ||
| $128,000 | -- |
We collect this data history from publicly available records. To have your information removed, we recommend requesting removal directly through your county’s website.
| Date | Status | Borrower | Loan Amount |
|---|---|---|---|
| Previous Owner | $141,750 | ||
| Previous Owner | $116,250 | ||
| Previous Owner | $20,137 |
We collect this data history from publicly available records. To have your information removed, we recommend requesting removal directly through your county’s website.
| Date | Event | Price | List to Sale | Price per Sq Ft |
|---|---|---|---|---|
| 03/20/2018 03/20/18 | Rented | $1,495 | 0.0% | -- |
| 03/17/2018 03/17/18 | Under Contract | -- | -- | -- |
| 03/04/2018 03/04/18 | Price Changed | $1,495 | -6.6% | $1 / Sq Ft |
| 02/19/2018 02/19/18 | For Rent | $1,600 | -- | -- |
We collect this data history from publicly available records. To have your information removed, we recommend requesting removal directly through your county’s website.
| Year | Tax Paid | Tax Assessment Tax Assessment Total Assessment is a certain percentage of the fair market value that is determined by local assessors to be the total taxable value of land and additions on the property. | Land | Improvement |
|---|---|---|---|---|
| 2024 | $4,950 | $79,305 | $20,622 | $58,683 |
| 2023 | $4,765 | $71,260 | $18,530 | $52,730 |
| 2022 | $4,545 | $66,500 | $17,290 | $49,210 |
| 2021 | $4,407 | $64,120 | $16,670 | $47,450 |
| 2020 | $4,401 | $64,120 | $16,670 | $47,450 |
| 2019 | $4,237 | $60,980 | $15,850 | $45,130 |
| 2018 | $3,941 | $55,670 | $14,470 | $41,200 |
| 2017 | $3,838 | $53,780 | $13,980 | $39,800 |
| 2016 | $3,776 | $51,620 | $13,420 | $38,200 |
| 2015 | $3,750 | $49,010 | $12,740 | $36,270 |
| 2014 | $4,124 | $52,020 | $13,520 | $38,500 |
| 2013 | $4,113 | $52,380 | $13,610 | $38,770 |
Landlord's Agent in 2018
Indu Sethi
Baird Warner
(630) 235-3702
1 in this area
97 Total Sales
T
Tenant's Agent in 2018
Tracey Tokarsky
Digital Realty
Source: Midwest Real Estate Data (MRED)
MLS Number: MRD09861169
APN: 07-34-314-012
Disclaimer: Certain information contained herein is derived from information provided by parties other than Homes.com. All information provided is deemed reliable, but is not guaranteed to be accurate and should be independently verified.
All data is obtained from various sources and may not have been verified by broker or MLS GRID. Supplied Open House Information is subject to change without notice. All information should be independently reviewed and verified for accuracy. Properties may or may not be listed by the office/agent presenting the information. Some IDX listings have been excluded from this website.
Listings courtesy of Midwest Real Estate Data (MRED) as distributed by MLS GRID.
Based on information submitted to the MLS GRID
Ask me questions while you tour the home.