
Laura Whitney
LaBelle Real Estate Group Inc
(763) 324-9069
110 Total Sales
2 in Union Park
$300K - $350K Price Range
Estimated Value: $377,183
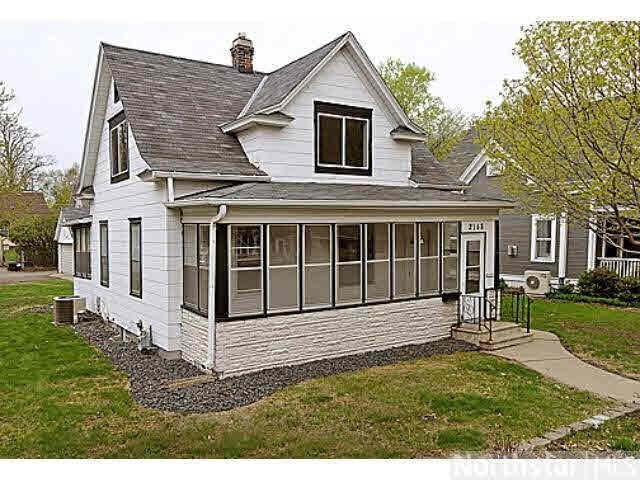
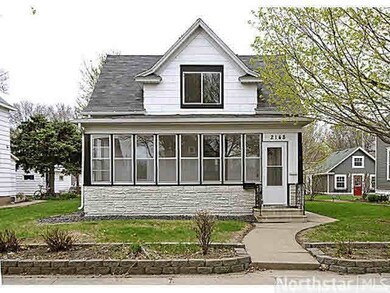
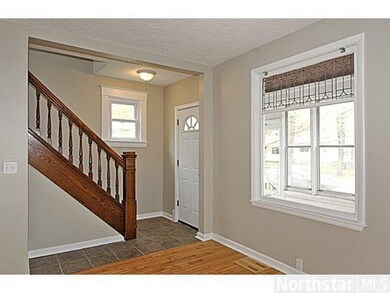
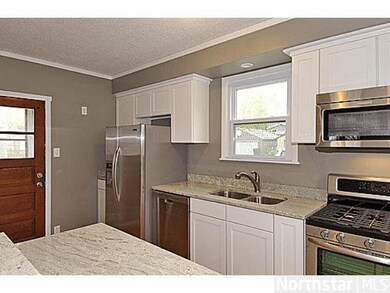
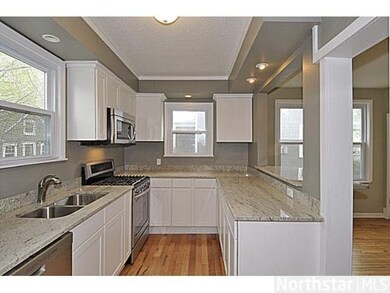
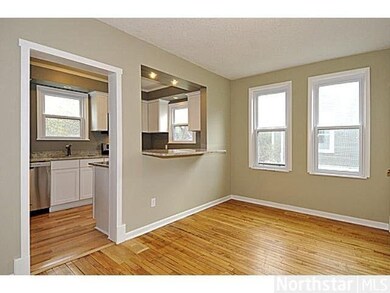
Gorgeous remodel on this Turn of the Century home. Desirable Merriam Park location. Must see kitchen with high-end SS appliances, new cabinets, and granite with breakfast bar. Qualifies for Buyback program, 20K available for owner occupant.
Last Agent to Sell the Property
Tanya Hietpas
Edina Realty, Inc. Listed on: 05/15/2013
Last Buyer's Agent
Tanya Hietpas
Edina Realty, Inc. Listed on: 05/15/2013
We collect this data history from publicly available records. To have your information removed, we recommend requesting removal directly through your county’s website.
Laura Whitney
LaBelle Real Estate Group Inc
(763) 324-9069
110 Total Sales
2 in Union Park
$300K - $350K Price Range
Luke DeLacey
Coldwell Banker Realty
(612) 662-1425
105 Total Sales
1 in Union Park
$300,000 Price
Nicholas Segl
Evolution Realty LLC.
(651) 412-4539
28 Total Sales
1 in Union Park
$172,000 Price
John Morgan
eXp Realty
(612) 547-2559
106 Total Sales
1 in Union Park
$285,000 Price
Dana Carson
Keller Williams Realty Integrity Lakes
(856) 501-5235
35 Total Sales
1 in Union Park
$365,000 Price
Andrea Vorachek
Keller Williams Realty Integrity
(952) 206-8846
128 Total Sales
2 in Union Park
$375K - $388K Price Range
We collect this data history from publicly available records. To have your information removed, we recommend requesting removal directly through your county’s website.
| Date | Buyer | Sale Price | Title Company |
|---|---|---|---|
| $500 | None Listed On Document | ||
| $365,000 | Legacy Title | ||
| $241,000 | None Available | ||
| $168,000 | -- |
We collect this data history from publicly available records. To have your information removed, we recommend requesting removal directly through your county’s website.
| Date | Status | Borrower | Loan Amount |
|---|---|---|---|
| Previous Owner | $180,750 |
We collect this data history from publicly available records. To have your information removed, we recommend requesting removal directly through your county’s website.
| Date | Event | Price | List to Sale | Price per Sq Ft | Prior Sale |
|---|---|---|---|---|---|
| 06/25/2013 06/25/13 | Sold | $241,000 | +0.5% | $184 / Sq Ft | |
| 05/21/2013 05/21/13 | Pending | -- | -- | -- | |
| 05/15/2013 05/15/13 | For Sale | $239,900 | +75.1% | $184 / Sq Ft | |
| 02/06/2013 02/06/13 | Sold | $137,000 | -32.8% | $109 / Sq Ft | View Prior Sale |
| 01/16/2013 01/16/13 | Pending | -- | -- | -- | |
| 08/30/2012 08/30/12 | For Sale | $203,900 | -- | $162 / Sq Ft |
We collect this data history from publicly available records. To have your information removed, we recommend requesting removal directly through your county’s website.
| Year | Tax Paid | Tax Assessment Tax Assessment Total Assessment is a certain percentage of the fair market value that is determined by local assessors to be the total taxable value of land and additions on the property. | Land | Improvement |
|---|---|---|---|---|
| 2026 | $6,328 | $352,100 | $85,900 | $266,200 |
| 2025 | $5,662 | $401,000 | $85,900 | $315,100 |
| 2023 | $5,662 | $357,200 | $85,900 | $271,300 |
| 2022 | $5,094 | $369,600 | $85,900 | $283,700 |
| 2021 | $4,820 | $313,400 | $85,900 | $227,500 |
| 2020 | $4,862 | $307,400 | $85,900 | $221,500 |
| 2019 | $4,690 | $288,000 | $85,900 | $202,100 |
| 2018 | $4,488 | $274,100 | $85,900 | $188,200 |
| 2017 | $3,988 | $269,800 | $85,900 | $183,900 |
| 2016 | $4,014 | $0 | $0 | $0 |
| 2015 | $3,784 | $240,600 | $85,900 | $154,700 |
| 2014 | $2,968 | $0 | $0 | $0 |
T
Seller's Agent in 2013
Tanya Hietpas
Edina Realty, Inc.
J
Seller's Agent in 2013
John Schuster
Coldwell Banker Burnet
T
Seller Co-Listing Agent in 2013
Timothy Lehman
Coldwell Banker Burnet
E
Buyer's Agent in 2013
Eric Rogers
Greater Midwest Realty
Source: REALTOR® Association of Southern Minnesota
MLS Number: 4478163
APN: 32-29-23-41-0039
Disclaimer: Certain information contained herein is derived from information provided by parties other than Homes.com. All information provided is deemed reliable, but is not guaranteed to be accurate and should be independently verified.
IDX information is provided exclusively for personal, non-commercial use, and may not be used for any purpose other than to identify prospective properties consumers may be interested in purchasing. Information is deemed reliable but not guaranteed.
Ask me questions while you tour the home.