
Ann Blair
Responds Quickly
RE/MAX Rising
(216) 999-5713
292 Total Sales
1 in Chagrin Falls
$650,000 Price
Estimated Value: $1,016,000 - $1,428,560
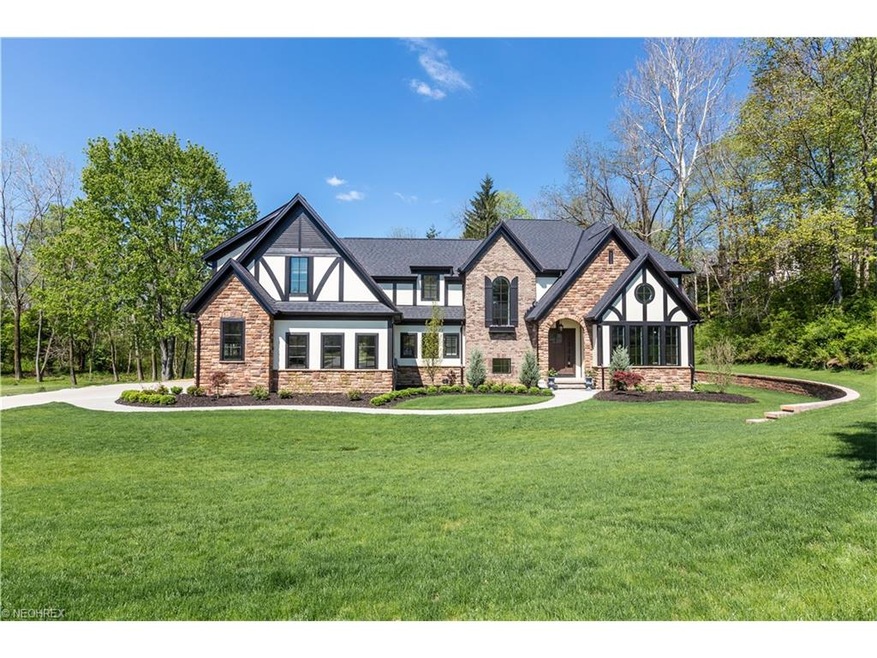
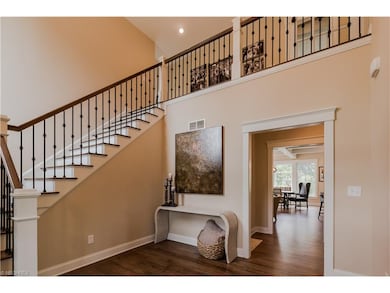
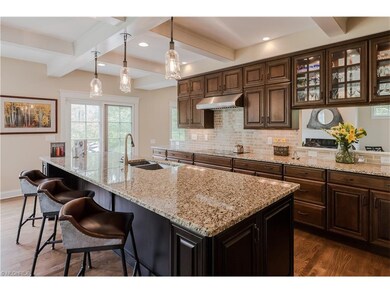
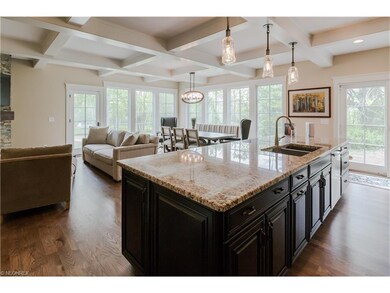

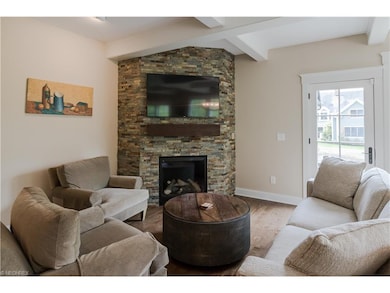
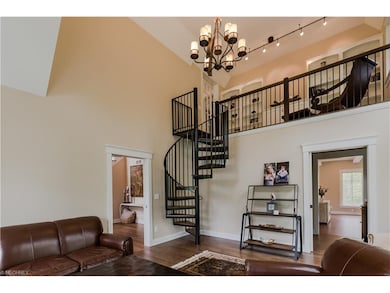
Newer construction home less than 1 mile to downtown Chagrin Falls. This home should be in Architectural Digest magazine. Brand new landscaping outline this distinguished, custom built, tudor home that features Hardi siding and trim. As you walk in the front door you immediately have site lines to the wooded back yard and realize there are wide planked hardwood floors throughout the first level. Among the rooms on the first level, you will find a living room with a spiral staircase leading to a loft, a generous dining room, as well as a gourmet, top of the line kitchen with a walk in pantry and a fabulous island overlooking the eat-in kitchen and hearth room. Near the back entry is a slate tiled mudroom, large laundry area and a guest bathroom. Upstairs you will find the master retreat with new wood blinds, a private sitting room and two large walk in closets. The master bathroom could be mistaken for an at home spa with its 2 person jacuzzi whirpool tub, a shower fit for a king with multiple shower heads and a bench, all overlooking your wooded backyard. The remaining upstairs has 3 additional bedrooms and 2 more full baths. The finished lower level has very high ceilings throughout, a recreation room, a full bath, a potential 5th bedroom and plenty of space for storage. Just completed is the back patio with a firepit; this home is perfect for entertaining!
Last Agent to Sell the Property
Kasie Burgess
Deleted Agent License #2005015818 Listed on: 05/19/2016
Last Buyer's Agent
Berkshire Hathaway HomeServices Professional Realty License #222735
We collect this data history from publicly available records. To have your information removed, we recommend requesting removal directly through your county’s website.
Ann Blair
RE/MAX Rising
(216) 999-5713
292 Total Sales
1 in Chagrin Falls
$650,000 Price
Jenifer Black
Howard Hanna
(216) 238-5072
181 Total Sales
1 in Chagrin Falls
$685,000 Price
Michaleen & Bob Paul
Keller Williams Living
(440) 578-9961
142 Total Sales
2 in Chagrin Falls
$550K - $640K Price Range
Maureen Wlodarczyk
Keller Williams Living
(216) 930-2482
274 Total Sales
1 in Chagrin Falls
$376,000 Price
Darlene Kearney
Coldwell Banker Schmidt Realty
(217) 207-5594
41 Total Sales
1 in Chagrin Falls
$1,344,000 Price
Susan Metallo
Berkshire Hathaway HomeServices Professional Realty
(440) 530-6372
130 Total Sales
23 in Chagrin Falls
$308K - $2M Price Range
We collect this data history from publicly available records. To have your information removed, we recommend requesting removal directly through your county’s website.
| Date | Buyer | Sale Price | Title Company |
|---|---|---|---|
| $925,000 | Signature Title | ||
| $950,000 | Chicago Title Insurance Co | ||
| $185,000 | Title Holdings | ||
| -- | Public | ||
| -- | None Available | ||
| -- | Public | ||
| $500,000 | Chagrin Valley | ||
| $225,000 | -- | ||
| -- | -- | ||
| -- | -- | ||
| $42,500 | -- | ||
| $23,500 | -- | ||
| $31,500 | -- | ||
| -- | -- |
We collect this data history from publicly available records. To have your information removed, we recommend requesting removal directly through your county’s website.
| Date | Status | Borrower | Loan Amount |
|---|---|---|---|
| Open | $590,000 | ||
| Closed | $615,000 | ||
| Previous Owner | $760,000 | ||
| Previous Owner | $708,000 | ||
| Previous Owner | $344,000 | ||
| Previous Owner | $1,630,000 | ||
| Previous Owner | $490,000 | ||
| Previous Owner | $30,000 | ||
| Previous Owner | $311,000 | ||
| Previous Owner | $52,500 | ||
| Previous Owner | $275,000 | ||
| Previous Owner | $75,000 | ||
| Previous Owner | $50,000 | ||
| Previous Owner | $191,250 |
We collect this data history from publicly available records. To have your information removed, we recommend requesting removal directly through your county’s website.
| Date | Event | Price | List to Sale | Price per Sq Ft | Prior Sale |
|---|---|---|---|---|---|
| 06/06/2017 06/06/17 | Sold | $925,000 | -2.6% | $171 / Sq Ft | |
| 04/03/2017 04/03/17 | Pending | -- | -- | -- | |
| 03/02/2017 03/02/17 | Price Changed | $950,000 | -3.6% | $176 / Sq Ft | |
| 05/19/2016 05/19/16 | For Sale | $985,000 | +3.7% | $182 / Sq Ft | |
| 09/24/2015 09/24/15 | Sold | $950,000 | -2.1% | $176 / Sq Ft | View Prior Sale |
| 09/23/2015 09/23/15 | Pending | -- | -- | -- | |
| 08/21/2015 08/21/15 | For Sale | $970,000 | -- | $179 / Sq Ft |
We collect this data history from publicly available records. To have your information removed, we recommend requesting removal directly through your county’s website.
| Year | Tax Paid | Tax Assessment Tax Assessment Total Assessment is a certain percentage of the fair market value that is determined by local assessors to be the total taxable value of land and additions on the property. | Land | Improvement |
|---|---|---|---|---|
| 2025 | $21,827 | $358,050 | $35,525 | $322,525 |
| 2024 | $22,077 | $358,050 | $35,525 | $322,525 |
| 2023 | $23,421 | $329,070 | $36,050 | $293,020 |
| 2022 | $24,774 | $329,070 | $36,050 | $293,020 |
| 2021 | $25,200 | $329,070 | $36,050 | $293,020 |
| 2020 | $25,517 | $307,550 | $33,710 | $273,840 |
| 2019 | $24,602 | $878,700 | $96,300 | $782,400 |
| 2018 | $24,463 | $307,550 | $33,710 | $273,840 |
| 2017 | $26,557 | $315,880 | $64,750 | $251,130 |
| 2016 | $23,842 | $110,920 | $24,010 | $86,910 |
| 2015 | $1,344 | $110,920 | $24,010 | $86,910 |
| 2014 | $1,344 | $17,050 | $17,050 | $0 |
K
Seller's Agent in 2017
Kasie Burgess
Deleted Agent
Buyer's Agent in 2017
Sharon Friedman
Berkshire Hathaway HomeServices Professional Realty
(440) 893-9190
344 Total Sales
Seller's Agent in 2015
Janice Carson
Howard Hanna
(440) 622-8181
35 Total Sales
Source: MLS Now
MLS Number: 3810024
APN: 932-25-003
Disclaimer: Certain information contained herein is derived from information provided by parties other than Homes.com. All information provided is deemed reliable, but is not guaranteed to be accurate and should be independently verified.
IDX information is provided exclusively for personal, non-commercial use, and may not be used for any purpose other than to identify prospective properties consumers may be interested in purchasing. Information is deemed reliable but not guaranteed.
Ask me questions while you tour the home.