
Oliva Escutia
Real People Realty
(815) 893-2710
59 Total Sales
1 in South Schaumburg
$259,000 Price

Estimated Value: $865,011
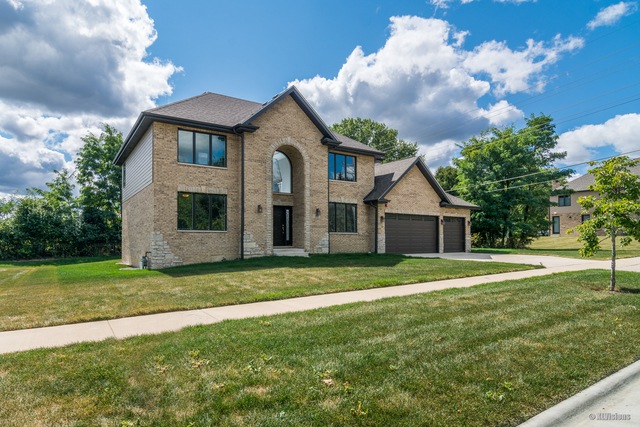
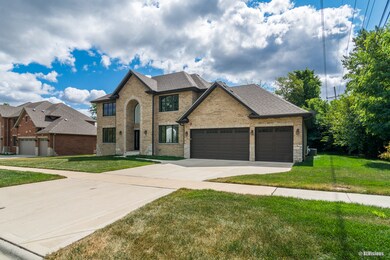
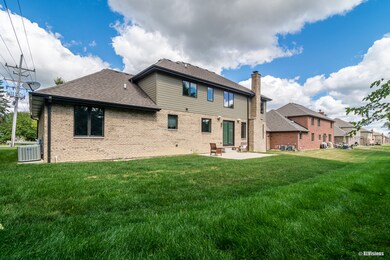
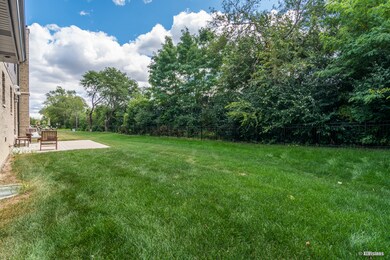
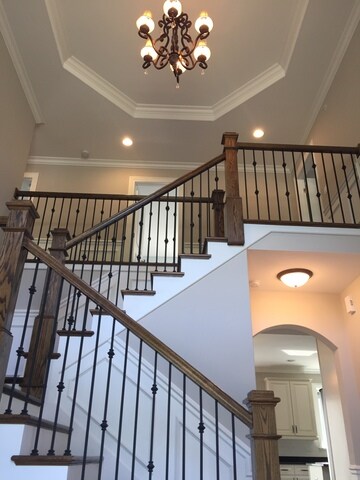
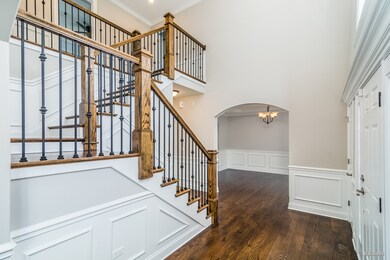
Beautiful new construction, brick, two-story single family home located in Roselle, IL. This home features everything you would expect in top quality, craftsmanship and more. Features: 5 bedrooms, 4 bathrooms, 3 car garage, granite countertops, coffered ceilings, wainscoting, large lot, patio sound systems, high ceilings. This home will not last long, schedule an appointment today!
We collect this data history from publicly available records. To have your information removed, we recommend requesting removal directly through your county’s website.
Oliva Escutia
Real People Realty
(815) 893-2710
59 Total Sales
1 in South Schaumburg
$259,000 Price
Dave Goddard
Garry Real Estate
(585) 514-5663
103 Total Sales
6 in South Schaumburg
$116K - $530K Price Range
Avi Sonar
Starting Point Realty, Inc.
(708) 401-9151
42 Total Sales
2 in South Schaumburg
$168K - $212K Price Range
Mirela Hotca
Berkshire Hathaway HomeServices Starck Real Estate
(224) 287-9564
9 Total Sales
2 in South Schaumburg
$275K - $373K Price Range
Larry Schneider
Jason Mitchell Real Estate IL
(224) 282-0497
112 Total Sales
3 in South Schaumburg
$198K - $270K Price Range
Donna Plank
@properties Christie's International Real Estate
(708) 905-8091
78 Total Sales
1 in South Schaumburg
$310,001 Price
We collect this data history from publicly available records. To have your information removed, we recommend requesting removal directly through your county’s website.
| Date | Buyer | Sale Price | Title Company |
|---|---|---|---|
| $520,000 | First American Title |
We collect this data history from publicly available records. To have your information removed, we recommend requesting removal directly through your county’s website.
| Date | Status | Borrower | Loan Amount |
|---|---|---|---|
| Open | $420,000 |
We collect this data history from publicly available records. To have your information removed, we recommend requesting removal directly through your county’s website.
| Date | Event | Price | List to Sale | Price per Sq Ft |
|---|---|---|---|---|
| 05/30/2018 05/30/18 | Sold | $620,000 | -7.4% | $200 / Sq Ft |
| 04/18/2018 04/18/18 | Pending | -- | -- | -- |
| 03/05/2018 03/05/18 | Price Changed | $669,900 | -4.3% | $216 / Sq Ft |
| 02/13/2018 02/13/18 | For Sale | $699,900 | -- | $226 / Sq Ft |
We collect this data history from publicly available records. To have your information removed, we recommend requesting removal directly through your county’s website.
| Year | Tax Paid | Tax Assessment Tax Assessment Total Assessment is a certain percentage of the fair market value that is determined by local assessors to be the total taxable value of land and additions on the property. | Land | Improvement |
|---|---|---|---|---|
| 2027 | $673 | $16,450 | ||
| 2026 | $652 | $14,692 | ||
| 2024 | $639 | $11,062 | ||
| 2023 | $639 | $11,353 | $0 | $0 |
| 2022 | $626 | $9,600 | $6,406 | $3,194 |
| 2021 | $655 | $9,167 | $5,960 | $3,207 |
| 2020 | $673 | $0 | $0 | $0 |
| 2019 | $665 | $0 | $0 | $0 |
| 2018 | $641 | $0 | $0 | $0 |
| 2017 | $612 | $0 | $0 | $0 |
| 2016 | $528 | $0 | $0 | $0 |
| 2015 | -- | $0 | $0 | $0 |
| 2014 | -- | $0 | $0 | $0 |
Seller's Agent in 2018
Jonathan Gil
Equity Realty
(773) 469-1677
33 Total Sales
Seller Co-Listing Agent in 2018
Alexander Stoyanov
Goldbay Advisors Inc.
(312) 945-8844
8 Total Sales
Buyer's Agent in 2018
Alexander MacLagan
Core Realty & Investments Inc.
(847) 899-6882
14 Total Sales
Source: Midwest Real Estate Data (MRED)
MLS Number: MRD09856617
APN: 07-34-412-017-0000
Disclaimer: Certain information contained herein is derived from information provided by parties other than Homes.com. All information provided is deemed reliable, but is not guaranteed to be accurate and should be independently verified.
All data is obtained from various sources and may not have been verified by broker or MLS GRID. Supplied Open House Information is subject to change without notice. All information should be independently reviewed and verified for accuracy. Properties may or may not be listed by the office/agent presenting the information. Some IDX listings have been excluded from this website.
Listings courtesy of Midwest Real Estate Data (MRED) as distributed by MLS GRID.
Based on information submitted to the MLS GRID
Ask me questions while you tour the home.