
Dawn Curreri
Responds Quickly
Eagle Valley Realty
(845) 375-3931
201 Total Sales
13 in Delaware
$95K - $450K Price Range

Estimated Value: $333,000 - $409,378
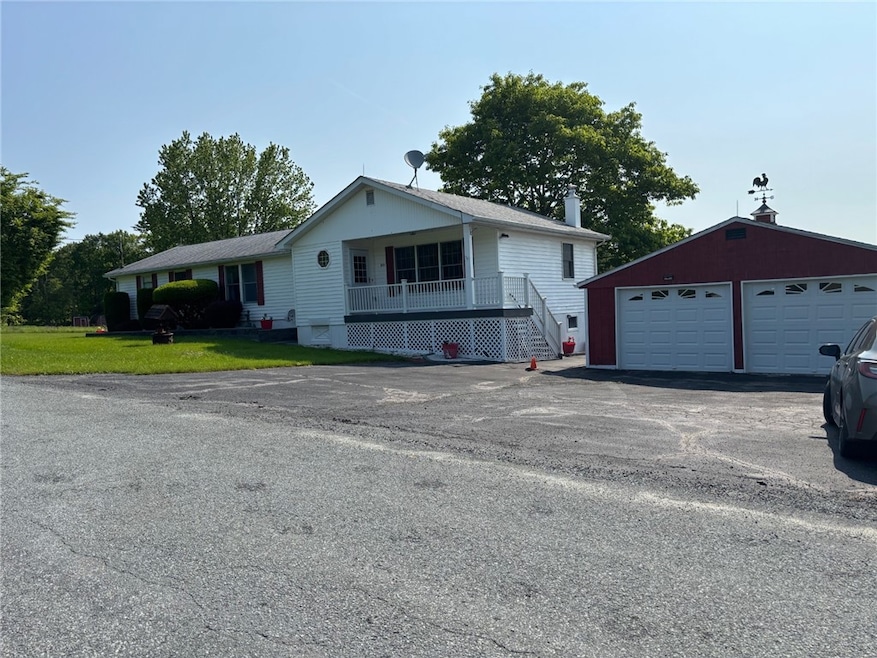
Pleanty of room with this 4 Bedroom, 2 full bath raised ranch home on 3.64 acres just 10 minutes to the center of historic Callicoon with unique clothing shops, famous farmer's market every Sunday, eateries, Brewery, & theater. Conscientious seller has taken care of this property with a recently added full house Generac generator. This home includes a spacious updated bathroom with ceramic flooring and walls. A good sized primary bedroom has a sperate bath with a step-in-shower. A large eat-in-kitchen offers plenty of space for gatherings and cooking up a storm, leads to the deck on the back for enjoying nature that frequents the yard while dining or relaxing with your favorite beverage. The dining room opens to the living room which is heated on chilling winter nights with a woodstove. Enjoy hiking on local trails or fishing in the beautiful Delaware River abundant with trout or bass. A full basement offers a workshop area, laundry area, and a second wood stove provides extra heating on cold nights.
Last Agent to Sell the Property
Listing by Howard Hanna Brokerage Phone: 607-206-8717 License #10301202572 Listed on: 10/14/2025
We collect this data history from publicly available records. To have your information removed, we recommend requesting removal directly through your county’s website.
Dawn Curreri
Eagle Valley Realty
(845) 375-3931
201 Total Sales
13 in Delaware
$95K - $450K Price Range
Dominique Jenkins
KW Hudson Valley United
(855) 693-2210
55 Total Sales
7 in Delaware
$165K - $525K Price Range
Edward Rabon
Compass Greater NY, LLC
(412) 857-3964
33 Total Sales
1 in Delaware
$376,000 Price
Joy Romano
Joy Romano Realty
(877) 652-4606
72 Total Sales
2 in Delaware
$160K - $250K Price Range
Rosemarie DeCristofaro
Callicoon Real Estate, LLC
(845) 385-1410
41 Total Sales
9 in Delaware
$149K - $675K Price Range
Christine Vande Vrede
Chapin Sotheby's Intl Rlty
(845) 583-1909
40 Total Sales
2 in Delaware
$735K - $1.1M Price Range
We collect this data history from publicly available records. To have your information removed, we recommend requesting removal directly through your county’s website.
| Date | Buyer | Sale Price | Title Company |
|---|---|---|---|
| $325,000 | -- | ||
| Scott Lawrence | $98,000 | Lawrence Gold |
We collect this data history from publicly available records. To have your information removed, we recommend requesting removal directly through your county’s website.
| Date | Event | Price | List to Sale | Price per Sq Ft |
|---|---|---|---|---|
| 12/19/2025 12/19/25 | Sold | $325,000 | -26.3% | $187 / Sq Ft |
| 11/07/2025 11/07/25 | Pending | -- | -- | -- |
| 10/14/2025 10/14/25 | For Sale | $440,900 | -- | $253 / Sq Ft |
We collect this data history from publicly available records. To have your information removed, we recommend requesting removal directly through your county’s website.
| Year | Tax Paid | Tax Assessment Tax Assessment Total Assessment is a certain percentage of the fair market value that is determined by local assessors to be the total taxable value of land and additions on the property. | Land | Improvement |
|---|---|---|---|---|
| 2025 | $4,713 | $134,600 | $46,900 | $87,700 |
| 2024 | $4,713 | $134,600 | $46,900 | $87,700 |
| 2023 | $4,665 | $134,600 | $46,900 | $87,700 |
| 2022 | $4,748 | $134,600 | $46,900 | $87,700 |
| 2021 | $4,507 | $134,600 | $46,900 | $87,700 |
| 2020 | $4,028 | $134,600 | $46,900 | $87,700 |
| 2019 | $3,980 | $134,600 | $46,900 | $87,700 |
| 2018 | $3,953 | $134,600 | $46,900 | $87,700 |
| 2017 | $3,980 | $134,600 | $46,900 | $87,700 |
| 2016 | $3,927 | $134,600 | $46,900 | $87,700 |
| 2015 | -- | $100,300 | $26,400 | $73,900 |
| 2014 | -- | $100,300 | $26,400 | $73,900 |
JH
Seller's Agent in 2025
Joan Hale
Howard Hanna
(607) 206-8717
80 Total Sales
MN
Buyer's Agent in 2025
Mvar Nonmember
MVAR NONMEMBER
Source: Otsego-Delaware Board of REALTORS®
MLS Number: R1644723
APN: 482600 3.-1-3.7
Disclaimer: Certain information contained herein is derived from information provided by parties other than Homes.com. All information provided is deemed reliable, but is not guaranteed to be accurate and should be independently verified.
The data relating to real estate on this web site comes in part from the Internet Data Exchange (IDX) Program of the CNYIS, UNYREIS and WNYREIS. Real estate listings held by firms other than Homes.com, LLC are marked with the IDX logo and include the Listing Broker’s Firm Name.
Disclaimer: All information deemed reliable but not guaranteed and should be independently verified. All properties are subject to prior sale, change or withdrawal. Neither the listing broker(s) nor Homes.com, LLC shall be responsible for any typographical errors, misinformation, misprints, and shall be held totally harmless. © 2026 CNYIS, UNYREIS, WNYREIS. All rights reserved.
Ask me questions while you tour the home.