NOT LISTED FOR SALE

Estimated Value: $1,733,000 - $2,126,656

5 Beds
5 Baths
4,573 Sq Ft
$404/Sq Ft Est. Value

Sale Details

Date Sold: March 26, 2026

Last sale price $1,750,000 $383 Per Sq Ft

Est. 6% increase in value since last sale

Current estimated payment $11,810 / mo

136 Days on Market

Highlights

  • Primary Bedroom Suite
  • Fireplace in Primary Bedroom
  • Recreation Room
  • Lakeside Elementary School Rated A+
  • Wood Burning Stove
  • 2-minute walk to Good neighbor park

About This Home

As of March 2026

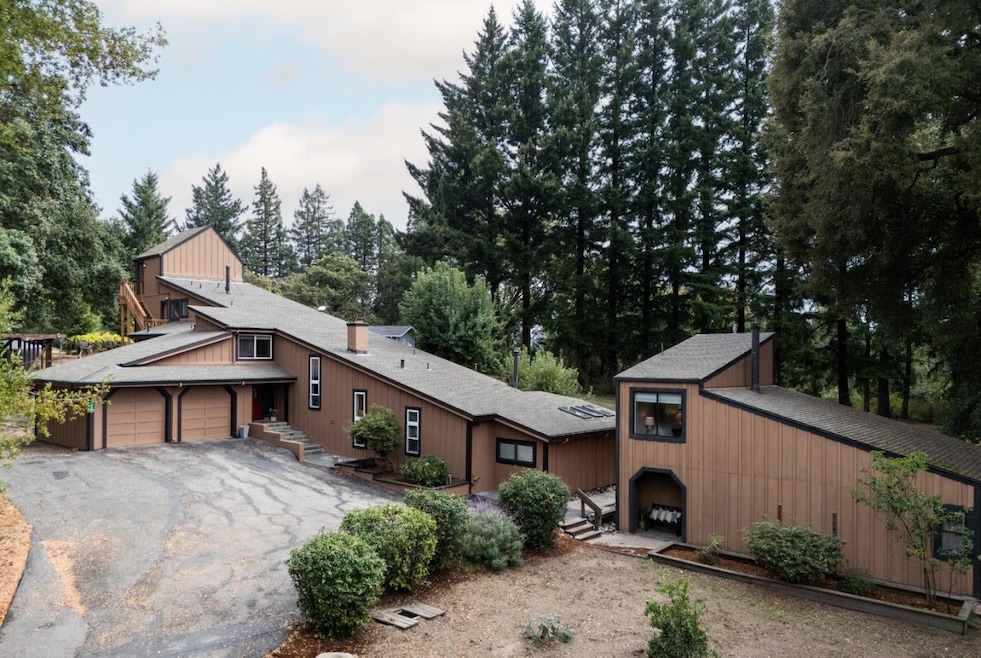
Secluded contemporary split-level in the Los Gatos Mountains, minutes from downtown, on 2.8 park-like acres along a private road with garden space, chicken coop, sand volleyball court, and equestrian possibilities within fully fenced grounds and an electric gate. The 4-bedroom, 4-bath main home plus 736 sq ft ADU with full kitchen & loft offers versatile living, abundant storage, & bonus spaces. Enter into the formal living room with a vaulted ceiling, fireplace, & built-in cabinetry. A few steps down, the lower-level primary suite features a large bedroom, sitting area with built-in window seats, flex space, wood-burning stove, & spa-inspired ensuite. On the main floor, the remodeled chefs kitchen with granite countertops & large island opens to a breakfast nook & open-concept family room with vaulted ceiling & wood-burning stove, plus a separate dining room. Three additional bedrooms include an upper-level guest suite with full bath, two main-floor bedrooms & full baths, and a dedicated office. Highlights include a loft, mudroom with laundry, oversized two-car garage with workshop, partial basement with storage or wine cellar potential, & a 24KW Generac generator. Relaxed mountain living just 5 minutes to Hwy 17, 15 minutes to downtown Los Gatos, & easy Silicon Valley access.

Last Agent to Sell the Property

Fran Papapietro

Christie's International Real Estate Sereno License #01358728 Listed on: 09/30/2025

Christie's International Real Estate Sereno

Last Buyer's Agent

Matthew Luan

Intero Real Estate Services License #01962892

Intero Real Estate Services

Range of Values:

--
Value Increase
--
Percent Increase
--
Adjusted for Inflation
Collateral Analytics

Collateral Analytics Collateral Analytics AVMs (Automated Valuation Model) employ a number of statistical approaches combined with neighborhood-specific comparable selection guarantees the most up-to-date and precise valuations.

Not Available

Collateral Analytics does not have data for the current month. Please view the chart for historical values.

ICE

ICE Mortgage Technology ICE Mortgage Technology’s AVM (Automated Valuation Model) is a state-of-the-art online residential property valuation tool that provides a quick and accurate estimate of the value of almost any home in the U.S.

Not Available

ICE Mortgage Technology does not have data for the current month. Please view the chart for historical values.

First American

First American First American Data & Analytics’ next-generation AVM combines unrivaled data assets with a blended ensemble of valuation models to produce highly accurate, reliable valuations you can trust.

Not Available

First American does not have data for the current month. Please view the chart for historical values.

Quantarium

Quantarium Quantarium’s valuation service, repeatedly proven the industry’s most accurate and comprehensive, is supercharged with a self-learning and auto-tuning AI engine that continually becomes smarter and more accurate as it processes daily inputs from the industry’s leading RE data lake.

Not Available

Quantarium does not have data for the current month. Please view the chart for historical values.

Average Value
Not Available
List Price
Sold Price
Create a Home Valuation Report for This Property
The Home Valuation Report is an in-depth analysis detailing your home's value as well as a comparison with similar homes in the area

Home Details

Home Type

  • Single Family

Year Built

  • Built in 1985

Lot Details

  • 2.81 Acre Lot
  • Security Fence
  • Zoning described as RA

Parking

  • 2 Car Attached Garage

Home Design

  • Slab Foundation
  • Composition Roof
  • Concrete Perimeter Foundation

Interior Spaces

  • 4,573 Sq Ft Home
  • Vaulted Ceiling
  • Ceiling Fan
  • Wood Burning Stove
  • Wood Burning Fireplace
  • Mud Room
  • Formal Entry
  • Family Room with Fireplace
  • Living Room with Fireplace
  • Formal Dining Room
  • Den
  • Recreation Room
  • Bonus Room
  • Storage Room
  • Unfinished Basement
  • Crawl Space
  • Security Gate

Kitchen

  • Breakfast Area or Nook
  • Open to Family Room
  • Eat-In Kitchen
  • Built-In Oven
  • Gas Cooktop
  • Dishwasher
  • Kitchen Island
  • Granite Countertops
  • Disposal

Flooring

  • Wood
  • Carpet
  • Tile

Bedrooms and Bathrooms

  • 5 Bedrooms
  • Fireplace in Primary Bedroom
  • Primary Bedroom Suite
  • Remodeled Bathroom
  • 5 Full Bathrooms
  • Dual Sinks
  • Bathtub Includes Tile Surround
  • Walk-in Shower

Laundry

  • Laundry Room
  • Laundry Tub

Utilities

  • Baseboard Heating
  • Power Generator
  • Propane
  • Well
  • Septic Tank

Additional Features

  • Fenced For Horses
  • Horses Potentially Allowed on Property

Listing and Financial Details

  • Assessor Parcel Number 096-021-21-000

Home Details

Home Type

Single Family

Year Built

Built in 1985

Lot Details

2.81 Acres

Parking

2

Listing Details

  • Subclass: Single Family Home
  • Listing Class: Residential
  • Structure Sq Ft: 4573
  • Year Built: 1985
  • Zoning Description: RA
  • Special Features: None
  • Property Sub Type: Detached

Interior Features

  • Family Room: Kitchen / Family Room Combo
  • Fireplace: Family Room, Living Room, Primary Bedroom, Wood Burning, Wood Stove
  • Dining Room: Dining Area in Family Room, Eat in Kitchen, Formal Dining Room
  • Kitchen: Cooktop - Gas, Countertop - Granite, Dishwasher, Garbage Disposal, Island, Oven - Built-In, Refrigerator
  • Living Sq Ft: 4573
  • Security: Security Fence
  • Bedrooms: Primary Suite / Retreat
  • Laundry: In Utility Room, Inside, Tub / Sink
  • Flooring: Carpet, Hardwood, Tile
  • Additional Rooms: Basement - Unfinished, Bonus / Hobby Room, Den / Study / Office, Formal Entry, Laundry Room, Mud Room, Office Area, Recreation Room, Storage
  • Fireplaces Min: 1
  • Full Bathrooms: 5
  • Total Bedrooms: 5
  • Bathroom: Double Sinks, Primary - Stall Shower(s), Stall Shower - 2+, Tile, Tub in Primary Bedroom, Updated Bath
  • Fireplace: Yes

Exterior Features

  • Foundation: Concrete Perimeter and Slab, Concrete Slab, Crawl Space
  • Roof: Composition
  • Horse Property: Possible
  • Horse Property Description: Fenced, Unimproved

Garage/Parking

  • Garage Spaces: 2
  • Garage Parking Features: Attached Garage

Utilities

  • Cooling System: Ceiling Fan
  • Heating System: Baseboard, Electric, Fireplace, Stove - Wood
  • Sewer/Septic System: Existing Septic

Association/Amenities

  • Amenities Miscellaneous: Security Gate, Vaulted Ceiling

Schools

  • High School: 262

Lot Info

  • Parcel Number: 096-021-21-000
  • Lot Acres: 2.8120
  • Lot Size Area Minimum Units: Square Feet
  • Minimum Lot Size: 122491.00
  • Lot Size Area Maximum Units: Square Feet
  • Maximum Lot Size: 122491.00

Multi Family

  • Utilities: Generator, Propane On Site, Public Utilities

MLS Schools

  • High School District Text: Los Gatos-Saratoga Joint Union High
  • Elementary School Text: Loma Prieta Elementary
  • High School Text: Los Gatos High
  • Middle School Text: C. T. English Middle

Ownership History

We collect this data history from publicly available records. To have your information removed, we recommend requesting removal directly through your county’s website.

Date Name Owned For Owner Type

Purchase Details

Listed on
Sep 30, 2025
Closed on
Mar 13, 2026
Sold by
Hary Mark and Hary Windi A
Bought by
Seller's Agent
Fran Papapietro
Christie's International Real Estate Sereno
Buyer's Agent
Matthew Luan
Intero Real Estate Services
List Price
$1,998,000
Sold Price
$1,750,000
Premium/Discount to List
-$248,000
-12.41%
Views
90
Current Estimated Value
$1,846,664

Home Financials for this Owner

Home Financials are based on the most recent Mortgage that was taken out on this home.
Estimated Appreciation
$96,664
Avg. Annual Appreciation
13.00%
Original Mortgage
$1,400,000
Outstanding Balance
$1,395,869
Interest Rate
6.09%
Mortgage Type
New Conventional
Estimated Equity
$450,795

Purchase Details

Closed on
Nov 26, 2012
Sold by
Conry Kevin Richard and Clayton Julie
Bought by
Hary Mark A and Hary Windi A

Home Financials for this Owner

Home Financials are based on the most recent Mortgage that was taken out on this home.
Original Mortgage
$1,100,000
Interest Rate
3.33%
Mortgage Type
New Conventional

Purchase Details

Closed on
Dec 14, 2010
Sold by
Conry Kevin Richard and Clayton Julie
Bought by
Conry Kevin Richard and Clayton Julie

Home Financials for this Owner

Home Financials are based on the most recent Mortgage that was taken out on this home.
Original Mortgage
$492,000
Interest Rate
4.17%
Mortgage Type
New Conventional

Purchase Details

Closed on
Jul 7, 2009
Sold by
Conry Kevin Richard and Clayton Julie
Bought by
Conry Kevin Richard and Clayton Julie

Home Financials for this Owner

Home Financials are based on the most recent Mortgage that was taken out on this home.
Original Mortgage
$500,000
Interest Rate
5.25%
Mortgage Type
New Conventional

Purchase Details

Closed on
Aug 20, 2003
Sold by
Conry Kevin Richard and Clayton Julie
Bought by
Conry Kevin Richard and Clayton Julie

Purchase Details

Closed on
Oct 22, 1999
Sold by
Conry Kevin R
Bought by
Conry Kevin R and Kevin R Conry Living Trust
Source: Public Records

Purchase History

We collect this data history from publicly available records. To have your information removed, we recommend requesting removal directly through your county’s website.

Date Buyer Sale Price Title Company
$1,750,000 Old Republic Title Company
Hary Mark A $1,375,000 Chicago Title Company
Conry Kevin Richard -- Chicago Title Company
Conry Kevin Richard -- --
Conry Kevin R -- --
Source: Public Records

Mortgage History

We collect this data history from publicly available records. To have your information removed, we recommend requesting removal directly through your county’s website.

Date Status Borrower Loan Amount
Open $1,400,000
Previous Owner Hary Mark A $90,000
Previous Owner Hary Mark A $1,100,000
Previous Owner Conry Kevin Richard $492,000
Previous Owner Conry Kevin Richard $500,000
Source: Public Records

Property History

We collect this data history from publicly available records. To have your information removed, we recommend requesting removal directly through your county’s website.

Date Event Price List to Sale Price per Sq Ft
03/26/2026 03/26/26 Sold $1,750,000 -2.7% $383 / Sq Ft
02/14/2026 02/14/26 Pending -- -- --
01/30/2026 01/30/26 Price Changed $1,798,000 -10.0% $393 / Sq Ft
11/21/2025 11/21/25 For Sale $1,998,000 +14.2% $437 / Sq Ft
11/21/2025 11/21/25 Off Market $1,750,000 -- --
09/30/2025 09/30/25 For Sale $1,998,000 -- $437 / Sq Ft
Source: MLSListings

Tax History

We collect this data history from publicly available records. To have your information removed, we recommend requesting removal directly through your county’s website.

Year Tax Paid Tax Assessment Tax Assessment Total Assessment is a certain percentage of the fair market value that is determined by local assessors to be the total taxable value of land and additions on the property. Land Improvement
2026 $20,036 $1,727,079 $942,043 $785,036
2025 $20,036 $1,693,215 $923,572 $769,643
2023 $19,231 $1,627,465 $887,708 $739,757
2022 $18,560 $1,595,554 $870,302 $725,252
2021 $18,149 $1,564,269 $853,238 $711,031
2020 $18,247 $1,548,230 $844,489 $703,741
2019 $17,539 $1,517,872 $827,930 $689,942
2018 $17,294 $1,488,109 $811,696 $676,413
2017 $16,758 $1,458,932 $795,781 $663,151
2016 $16,457 $1,430,325 $780,177 $650,148
2015 $16,154 $1,408,840 $768,458 $640,382
2014 $15,840 $1,381,243 $753,405 $627,838
Source: Public Records

Agents Affiliated with this Home

  • Section Image
  • Section Image
See All Agents

Map

Source: MLSListings

MLS Number: ML82023300

MLSListings

APN: 096-021-21-000

Your Personal Tour Guide

Ask me questions while you tour the home.