AS
Seller's Agent in 2026
Angela Simmons
Berkshire Hathaway HomeServices-Cabin & Creek Real Estate
(601) 680-4606
62 Total Sales


Estimated Value: $106,407 - $130,000
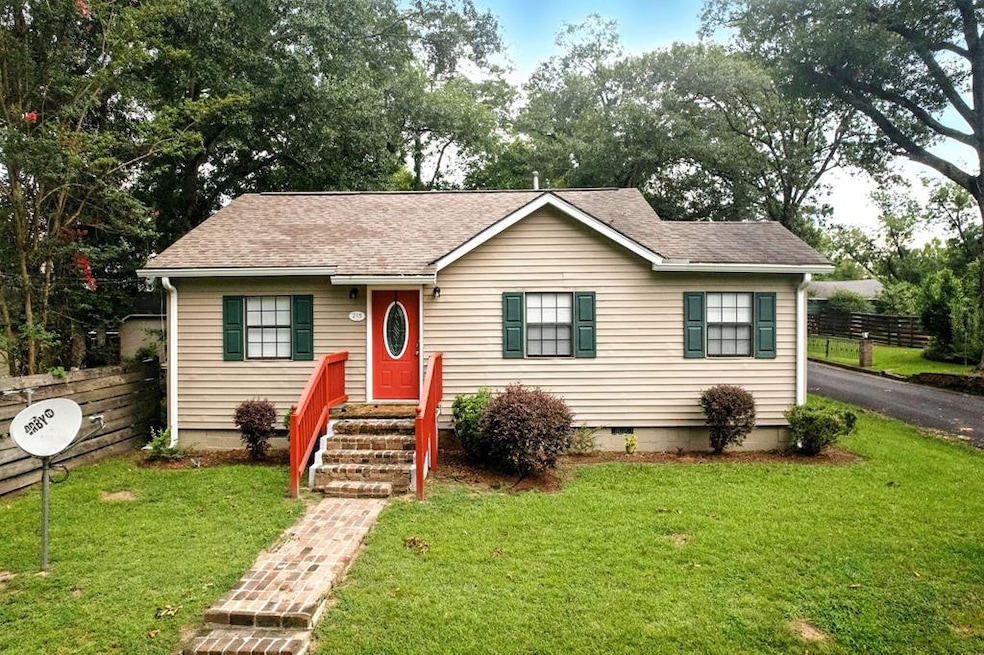
Welcome to this beautifully maintained 3-bedroom, 1.5-bath home located in the heart of the city! Offering 1,230 square feet of comfortable living space, this charming residence sits on a desirable corner lot and blends modern touches with classic character. Step inside to find a warm and inviting living area, complete with a stylish wooden barn door that separates it from the kitchen. The kitchen features a gas stove, granite countertops, and a functional layout ideal for everyday living and entertaining. Some original hardwood flooring adds timeless appeal, while the spacious back patio provides the perfect spot to relax or host guests. Additional perks include a 2-car carport, an attached storage room, and the unbeatable convenience of being just minutes from medical facilities, shopping centers, and popular restaurants. This one checks all the boxes—schedule your tour today! (More pictures to come)
Last Agent to Sell the Property
Berkshire Hathaway HomeServices-Cabin & Creek Real Estate License #S50725 Listed on: 06/30/2025
We collect this data history from publicly available records. To have your information removed, we recommend requesting removal directly through your county’s website.
We collect this data history from publicly available records. To have your information removed, we recommend requesting removal directly through your county’s website.
| Date | Buyer | Sale Price | Title Company |
|---|---|---|---|
| -- | Magnolia Title | ||
| Pittman Litisa | -- | -- |
We collect this data history from publicly available records. To have your information removed, we recommend requesting removal directly through your county’s website.
| Date | Status | Borrower | Loan Amount |
|---|---|---|---|
| Open | $124,699 | ||
| Previous Owner | Pittman Litisa S | $30,000 | |
| Previous Owner | Pittman Litisa | $46,000 | |
| Previous Owner | Pittman Litisa S | $31,000 |
We collect this data history from publicly available records. To have your information removed, we recommend requesting removal directly through your county’s website.
| Date | Event | Price | List to Sale | Price per Sq Ft |
|---|---|---|---|---|
| 03/10/2026 03/10/26 | Sold | -- | -- | -- |
| 01/01/2026 01/01/26 | Pending | -- | -- | -- |
| 10/23/2025 10/23/25 | Price Changed | $129,900 | -3.4% | $106 / Sq Ft |
| 06/30/2025 06/30/25 | For Sale | $134,500 | -- | $109 / Sq Ft |
We collect this data history from publicly available records. To have your information removed, we recommend requesting removal directly through your county’s website.
| Year | Tax Paid | Tax Assessment Tax Assessment Total Assessment is a certain percentage of the fair market value that is determined by local assessors to be the total taxable value of land and additions on the property. | Land | Improvement |
|---|---|---|---|---|
| 2025 | $599 | $4,348 | $0 | $0 |
| 2024 | $516 | $3,728 | $0 | $0 |
| 2023 | $508 | $3,728 | $0 | $0 |
| 2022 | $499 | $3,728 | $0 | $0 |
| 2021 | $497 | $3,728 | $0 | $0 |
| 2020 | $534 | $4,011 | $0 | $0 |
| 2019 | $504 | $4,011 | $0 | $0 |
| 2018 | $485 | $4,011 | $0 | $0 |
| 2017 | $488 | $4,011 | $0 | $0 |
| 2016 | $435 | $3,596 | $0 | $0 |
| 2015 | $429 | $3,613 | $0 | $0 |
| 2014 | $429 | $3,613 | $0 | $0 |
| 2013 | -- | $3,523 | $0 | $0 |
AS
Seller's Agent in 2026
Angela Simmons
Berkshire Hathaway HomeServices-Cabin & Creek Real Estate
(601) 680-4606
62 Total Sales

Buyer's Agent in 2026
Kristynna Clark
Coldwell Banker Don Nace Inc.
(601) 550-5787
24 Total Sales
Source: MLS United
MLS Number: 144884
APN: 550569
Disclaimer: Certain information contained herein is derived from information provided by parties other than Homes.com. All information provided is deemed reliable, but is not guaranteed to be accurate and should be independently verified.
Information is deemed to be reliable but not guaranteed. Copyright 2026 MLS United, LLC.
Ask me questions while you tour the home.