
Melissa Smith
Living Down South Realty
(706) 898-4643
60 Total Sales
2 in Anderson
$160K - $200K Price Range


Estimated Value: $371,941
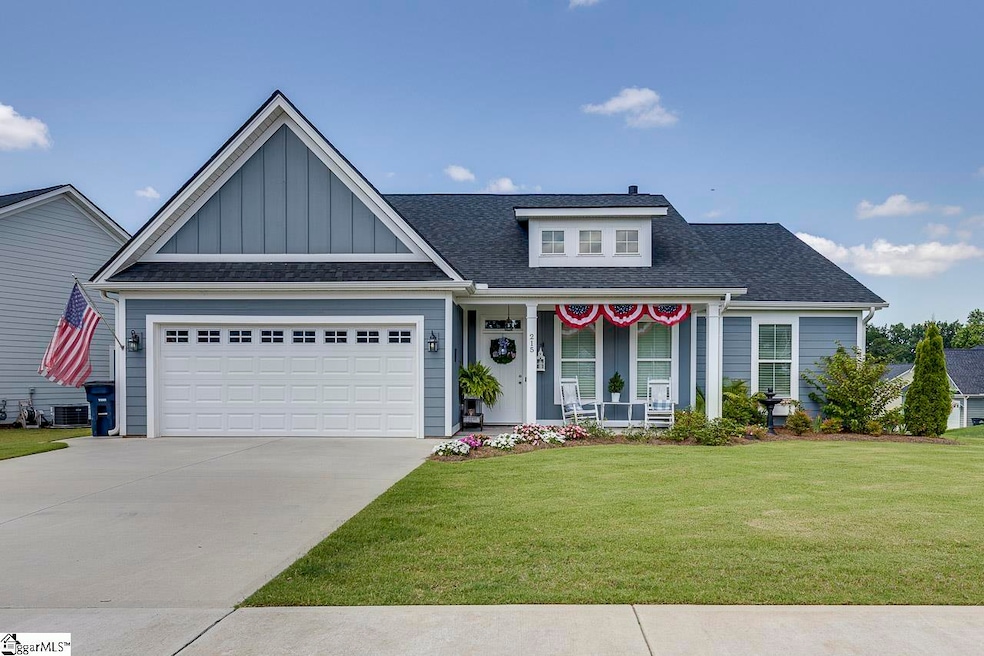
Searching for a move-in ready, single-level, home in Anderson? This beautiful, Craftsman style, ranch was built in 2021 and is ready for you to put down roots. Positioned just across from the neighborhood park and picnic area, this meticulously cared for home offers the perfect balance of comfort, space, and smart design. Conveniently located just minutes from the shopping and dining options along Highway 81, Cobbs Glen Country Club, TL Hanna High School, and less than 20 miles from Clemson University. Martin's Trail is truly a vibrant neighborhood. The pavilion and park bring neighbors together for activities and fellowship. From the moment you step onto the inviting front porch which is spacious enough for rocking chairs, potted plants, and seasonal decor, you’ll feel the welcoming charm that defines this home. Inside, the open-concept layout creates an easy flow between the living room, dining area, and kitchen. A gas fireplace anchors the living space, while the vaulted ceilings and abundant natural light lend a feeling of openness and warmth. The kitchen is a true standout, designed to be as functional as it is stylish. Crisp white cabinetry pairs beautifully with neutral granite countertops, and the central island provides both prep space and casual seating. Stainless steel appliances, including a gas range, complement the aesthetic, and the walk-in pantry closet ensures everything stays organized and within reach. Just off the kitchen, glass doors lead to a covered back patio and fully fenced yard—ideal for relaxing outdoors, grilling on weekends, or simply enjoying your own private green space. The split bedroom floor plan gives the primary suite a sense of privacy, tucked quietly away from the secondary bedrooms. The primary bedroom is generous in size and flooded with soft, natural light. Its en suite bathroom features a glass-enclosed walk-in shower, a double sink vanity with excellent counter space, and an oversized walk-in closet that feels like its own room. The laundry room is conveniently located near the primary suite and the main living space, making household routines seamless. On the other side of the home, two additional bedrooms, each with large closets, are nicely sized for flexible spaces such as a home office, craft room, or library. The full sized hall bath features a shower/tub combo. Additional features include a welcoming foyer with a deep coat closet for extra storage, and a two-car attached garage offering easy entry into the home. Craftsman trim details, neutral finishes, and thoughtful layout choices make this home effortlessly livable. If you're searching for the perfect blend of location, comfort, and classic style, don't let this one pass you by. Schedule your showing today!
Last Agent to Sell the Property
Keller Williams Greenville Central License #38266 Listed on: 07/01/2025
We collect this data history from publicly available records. To have your information removed, we recommend requesting removal directly through your county’s website.
Melissa Smith
Living Down South Realty
(706) 898-4643
60 Total Sales
2 in Anderson
$160K - $200K Price Range
Kim Dobson
Casey Group Real Estate, LLC
(833) 697-3935
46 Total Sales
16 in Anderson
$56K - $775K Price Range
Parker Quigley
Parker Quigley Properties LLC
(866) 346-6094
117 Total Sales
25 in Anderson
$176K - $1.4M Price Range
Gabrielle Fanelli
The Property Lounge
(843) 350-5298
215 Total Sales
3 in Anderson
$39K - $500K Price Range
Bruce Bachtel
Bluefield Realty Group
(864) 387-4255
179 Total Sales
5 in Anderson
$156K - $328K Price Range
Lisa Alexander
Del-Co Realty Group, Inc.
(864) 999-4346
123 Total Sales
2 in Anderson
$150,000 Price Range
We collect this data history from publicly available records. To have your information removed, we recommend requesting removal directly through your county’s website.
| Date | Buyer | Sale Price | Title Company |
|---|---|---|---|
| -- | None Listed On Document | ||
| $365,900 | None Listed On Document | ||
| -- | Bradley K Richardson Pc | ||
| $72,000 | None Available |
We collect this data history from publicly available records. To have your information removed, we recommend requesting removal directly through your county’s website.
| Date | Status | Borrower | Loan Amount |
|---|---|---|---|
| Previous Owner | $45,000 | ||
| Previous Owner | $115,000 |
We collect this data history from publicly available records. To have your information removed, we recommend requesting removal directly through your county’s website.
| Date | Event | Price | List to Sale | Price per Sq Ft | Prior Sale |
|---|---|---|---|---|---|
| 09/30/2025 09/30/25 | Sold | $365,900 | -1.1% | $203 / Sq Ft | |
| 07/04/2025 07/04/25 | Price Changed | $369,900 | +0.1% | $206 / Sq Ft | |
| 07/03/2025 07/03/25 | Price Changed | $369,500 | -0.1% | $205 / Sq Ft | |
| 07/01/2025 07/01/25 | For Sale | $369,900 | +17.4% | $206 / Sq Ft | |
| 01/06/2022 01/06/22 | Sold | $315,000 | 0.0% | $173 / Sq Ft | View Prior Sale |
| 12/03/2021 12/03/21 | Pending | -- | -- | -- | |
| 12/02/2021 12/02/21 | For Sale | $315,000 | -- | $173 / Sq Ft |
We collect this data history from publicly available records. To have your information removed, we recommend requesting removal directly through your county’s website.
| Year | Tax Paid | Tax Assessment Tax Assessment Total Assessment is a certain percentage of the fair market value that is determined by local assessors to be the total taxable value of land and additions on the property. | Land | Improvement |
|---|---|---|---|---|
| 2025 | $2,231 | $12,550 | $1,800 | $10,750 |
| 2024 | $2,231 | $12,550 | $1,800 | $10,750 |
| 2023 | $2,249 | $12,550 | $1,800 | $10,750 |
| 2022 | $2,716 | $12,550 | $1,800 | $10,750 |
| 2021 | $932 | $2,160 | $2,160 | $0 |
| 2020 | $923 | $2,160 | $2,160 | $0 |
| 2019 | $641 | $1,500 | $1,500 | $0 |
| 2018 | $0 | $1,500 | $1,500 | $0 |
Seller's Agent in 2025
John Bowen
Keller Williams Greenville Central
(864) 275-4535
208 Total Sales
A
Buyer's Agent in 2025
Allison Taffer
Keller Williams Upstate Legacy
(864) 918-4474
77 Total Sales
A
Seller's Agent in 2022
At Home Associates
BHHS C Dan Joyner - Anderson
(603) 490-9823
398 Total Sales
Buyer's Agent in 2022
Kylie Murphree
Keller Williams Seneca
(864) 710-9163
159 Total Sales
Source: Greater Greenville Association of REALTORS®
MLS Number: 1561966
APN: 147-29-01-081
Disclaimer: Certain information contained herein is derived from information provided by parties other than Homes.com. All information provided is deemed reliable, but is not guaranteed to be accurate and should be independently verified.
IDX information is provided exclusively for personal, non-commercial use, and may not be used for any purpose other than to identify prospective properties consumers may be interested in purchasing. Information is deemed reliable but not guaranteed.
Ask me questions while you tour the home.