NOT LISTED FOR SALE

Estimated Value: $5,489,989

4 Beds
5.5 Baths
5,238 Sq Ft
$1,048/Sq Ft Est. Value

Sale Details

Date Sold: February 14, 2022

Last sale price $4,700,000 $897 Per Sq Ft

Est. 17% increase in value since last sale

Current estimated payment $36,381 / mo

165 Days on Market

Highlights

  • Beach Access
  • Cabana
  • Clubhouse
  • Home fronts navigable water
  • River View
  • Vaulted Ceiling

About This Home

As of February 2022

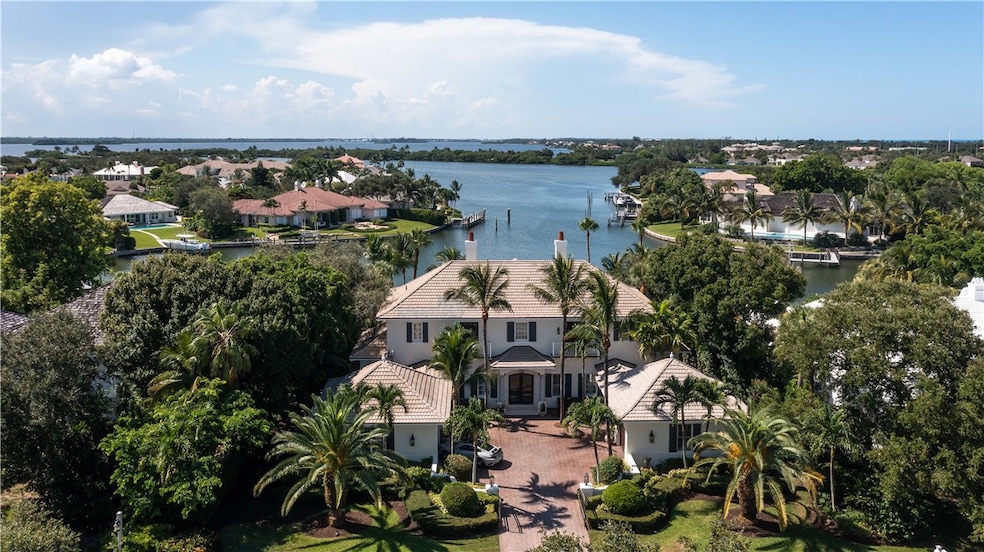
Located in The Anchor this gorgeous waterfront home has everything! 4 bedroom, 5 bath and 4 car A/C garage. Fabulous kitchen with plenty of room for entertaining. Boaters dream with unobstructed river views. Backyard includes an infinity pool with a summer kitchen. Dock with 3 boat slips to accommodate a 70Ft boat and 6000 lb. boat lift & double PWC lift. Sizes approx. See disclaimer.

Last Agent to Sell the Property

Cindy O'Dare

One Sotheby's Int'l Realty License #0326961 Listed on: 08/02/2021

One Sotheby's Int'l Realty

Co-Listed By

Kristin Dobson

One Sotheby's Int'l Realty License #3369592

Last Buyer's Agent

Luke Webb

Luke D Webb Real Estate Inc License #3281747

Create a Home Valuation Report for This Property
The Home Valuation Report is an in-depth analysis detailing your home's value as well as a comparison with similar homes in the area

Home Details

Home Type

  • Single Family

Est. Annual Taxes

  • $29,550

Year Built

  • Built in 2002

Lot Details

  • 17,424 Sq Ft Lot
  • Lot Dimensions are 108x169
  • Home fronts navigable water
  • River Front
  • Southwest Facing Home
  • Sprinkler System

Parking

  • 4 Car Attached Garage

Home Design

  • Tile Roof

Interior Spaces

  • 5,238 Sq Ft Home
  • 2-Story Property
  • Built-In Features
  • Crown Molding
  • Vaulted Ceiling
  • 1 Fireplace
  • Window Treatments
  • French Doors
  • River Views

Kitchen

  • Built-In Oven
  • Range
  • Microwave
  • Ice Maker
  • Dishwasher
  • Wine Cooler
  • Kitchen Island
  • Disposal

Flooring

  • Wood
  • Carpet
  • Marble

Bedrooms and Bathrooms

  • 4 Bedrooms
  • Closet Cabinetry
  • Walk-In Closet
  • Roman Tub
  • Bathtub

Laundry

  • Laundry Room
  • Laundry on lower level
  • Washer
  • Laundry Tub

Outdoor Features

  • Cabana
  • Beach Access
  • Access To Intracoastal Waterway
  • Balcony
  • Patio
  • Outdoor Kitchen
  • Built-In Barbecue
  • Rain Gutters

Utilities

  • Multiple cooling system units
  • Central Heating and Cooling System
  • Gas Water Heater

Listing and Financial Details

  • Tax Lot 115
  • Assessor Parcel Number 33402100008000000115.0

Community Details

Overview

  • Association fees include common areas
  • Elliott Merrill Association
  • Anchor The Moorings Subdivision

Amenities

  • Clubhouse

Recreation

  • Tennis Courts
  • Community Basketball Court

Home Details

Home Type

Single Family

Est. Annual Taxes

$29,550

Year Built

Built in 2002

Lot Details

0.4 Acres

Parking

4

Listing Details

  • Property Sub Type: Detached
  • Prop. Type: Residential
  • Lot Size Acres: 0.4
  • Lot Size: 108x169
  • Co List Office Mls Id: 0371
  • Co List Office Phone: 772-234-5555
  • Ownership: Single Family/Other
  • Subdivision Name: ANCHOR THE MOORINGS
  • Directions: A1A to Regatta, West on Regatta, Right on Springline then stay right at Fork to Rudder
  • Architectural Style: Two Story
  • Garage Yn: Yes
  • Unit Levels: Two
  • New Construction: No
  • Property Attached Yn: No
  • Building Stories: 2
  • Year Built: 2002
  • ResoBuildingAreaSource: Plans
  • Property Sub Type Additional: Detached
  • Attribution Contact: 772-234-5555
  • Special Features: VirtualTour
  • Stories: 2

Interior Features

  • Furnished: Unfurnished
  • Appliances: Built-In Oven, Dishwasher, Disposal, Gas Water Heater, Ice Maker, Microwave, Range, Refrigerator, Wine Cooler, Washer
  • Full Bathrooms: 5
  • Half Bathrooms: 1
  • Total Bedrooms: 4
  • Door Features: French Doors
  • Fireplaces: 1
  • Fireplace: Yes
  • Flooring: Carpet, Marble, Wood
  • Interior Amenities: Built-in Features, Bathtub, Closet Cabinetry, Crown Molding, Garden Tub/Roman Tub, High Ceilings, Kitchen Island, Vaulted Ceiling(s), Walk-In Closet(s), French Door(s)/Atrium Door(s)
  • Living Area: 5238.0
  • Stories: 2
  • Window Features: Single Hung, Window Treatments
  • ResoLivingAreaSource: Plans

Exterior Features

  • Lot Features: 1/4 to 1/2 Acre Lot
  • Pool Features: Pool, Private
  • Pool Private: Yes
  • View: River
  • View: Yes
  • Waterfront Features: Intracoastal Access, Navigable Water, River Front, Beach Access
  • Waterfront: Yes
  • Construction Type: Block, Concrete
  • Direction Faces: Southwest
  • Exterior Features: Built-in Barbecue, Balcony, Barbecue, Sprinkler/Irrigation, Outdoor Kitchen, Patio, Rain Gutters, Propane Tank - Owned
  • Other Structures: Cabana
  • Patio And Porch Features: Patio
  • Roof: Tile

Garage/Parking

  • Garage Spaces: 4.0
  • Parking Features: Air Conditioned Garage, Attached

Utilities

  • Laundry Features: Lower Level, Laundry Room, Laundry Tub
  • Cooling: Central Air, Electric, 3+ Units
  • Cooling Y N: Yes
  • Heating: Central, Electric
  • Heating Yn: Yes
  • Sewer: Public Sewer
  • Water Source: Public

Condo/Co-op/Association

  • Community Features: Basketball Court, Clubhouse, Other, Tennis Court(s), Gutter(s)
  • Association Fee: 266.67
  • Association Name: Elliott Merrill
  • Pets Allowed: Yes

Fee Information

  • Association Fee Includes: Common Areas, Other

Lot Info

  • Parcel #: 33402100008000000115.0
  • Zoning Description: Residential
  • ResoLotSizeUnits: Acres

Tax Info

  • Tax Annual Amount: 29550.0
  • Tax Lot: 115
  • Tax Year: 2020

Ownership History

We collect this data history from publicly available records. To have your information removed, we recommend requesting removal directly through your county’s website.

Date Name Owned For Owner Type

Purchase Details

Listed on
Aug 2, 2021
Closed on
Feb 14, 2022
Sold by
Bought by
Seller's Agent
Cindy O'Dare
One Sotheby's Int'l Realty
Buyer's Agent
Luke Webb
Luke D Webb Real Estate Inc
List Price
$4,950,000
Sold Price
$4,700,000
Premium/Discount to List
-$250,000
-5.05%
Current Estimated Value
$5,489,989

Home Financials for this Owner

Home Financials are based on the most recent Mortgage that was taken out on this home.
Estimated Appreciation
$789,989
Avg. Annual Appreciation
3.54%
Original Mortgage
$3,055,000
Outstanding Balance
$2,739,650
Interest Rate
2.45%
Mortgage Type
New Conventional
Estimated Equity
$2,750,339

Purchase Details

Closed on
Mar 2, 2009
Sold by
Bought by

Home Financials for this Owner

Home Financials are based on the most recent Mortgage that was taken out on this home.
Original Mortgage
$1,500,000
Interest Rate
5.5%
Mortgage Type
Purchase Money Mortgage

Purchase Details

Closed on
Feb 25, 2009
Sold by
Bought by

Home Financials for this Owner

Home Financials are based on the most recent Mortgage that was taken out on this home.
Original Mortgage
$1,500,000
Interest Rate
5.5%
Mortgage Type
Purchase Money Mortgage

Purchase Details

Closed on
Jul 15, 2005
Sold by
Bought by

Home Financials for this Owner

Home Financials are based on the most recent Mortgage that was taken out on this home.
Original Mortgage
$1,625,000
Interest Rate
5.12%
Mortgage Type
Fannie Mae Freddie Mac

Purchase Details

Closed on
Mar 20, 2002
Sold by
Bought by

Purchase Details

Closed on
Aug 25, 2000
Sold by
Bought by
Source: Public Records

Home Values in the Area

Source: Public Records

Average Home Value in this Area


Source: Public Records

Agents Specializing in Vero Beach, FL

See All Agents

Purchase History

We collect this data history from publicly available records. To have your information removed, we recommend requesting removal directly through your county’s website.

Date Buyer Sale Price Title Company
$4,700,000 Campione Campione & Leonard Pa
$2,850,000 Attorney
-- Attorney
$2,500,000 --
$2,090,000 --
$465,000 --
Source: Public Records

Mortgage History

We collect this data history from publicly available records. To have your information removed, we recommend requesting removal directly through your county’s website.

Date Status Borrower Loan Amount
Open $3,055,000
Previous Owner $1,500,000
Previous Owner $466,000
Previous Owner $2,340,000
Previous Owner $235,000
Previous Owner $1,625,000
Previous Owner $609,644
Previous Owner $1,450,000
Source: Public Records

Property History

We collect this data history from publicly available records. To have your information removed, we recommend requesting removal directly through your county’s website.

Date Event Price List to Sale Price per Sq Ft
02/14/2022 02/14/22 Sold $4,700,000 -5.1% $897 / Sq Ft
01/15/2022 01/15/22 Pending -- -- --
08/02/2021 08/02/21 For Sale $4,950,000 -- $945 / Sq Ft
Source: REALTORS® Association of Indian River County

Tax History

We collect this data history from publicly available records. To have your information removed, we recommend requesting removal directly through your county’s website.

Year Tax Paid Tax Assessment Tax Assessment Total Assessment is a certain percentage of the fair market value that is determined by local assessors to be the total taxable value of land and additions on the property. Land Improvement
2025 $75,174 $5,414,940 $1,615,000 $3,799,940
2024 $57,040 $4,602,608 $1,360,000 $3,242,608
2023 $57,040 $4,085,802 $1,190,000 $2,895,802
2022 $29,373 $2,122,264 $0 $0
2021 $29,525 $2,060,451 $0 $0
2020 $29,550 $2,032,003 $0 $0
2019 $29,756 $1,986,317 $0 $0
2018 $29,596 $1,949,281 $0 $0
2017 $29,472 $1,909,188 $0 $0
2016 $29,189 $1,869,920 $0 $0
2015 $30,248 $1,856,930 $0 $0
2014 $29,602 $1,842,200 $0 $0
Source: Public Records

Agents Affiliated with this Home

  • Section Image
  • Section Image
  • Section Image
See All Agents

Map

Source: REALTORS® Association of Indian River County

MLS Number: 245551

APN: 33-40-21-00008-0000-00115.0

Your Personal Tour Guide

Ask me questions while you tour the home.