NOT LISTED FOR SALE

Estimated Value: $472,000 - $511,000

5 Beds
3.5 Baths
3,399 Sq Ft
$143/Sq Ft Est. Value

Sale Details

Date Sold: June 6, 2025

Last sale price $477,000 $140 Per Sq Ft

Est. 3% increase in value since last sale

Current estimated payment $3,486 / mo

1 Day on Market

Highlights

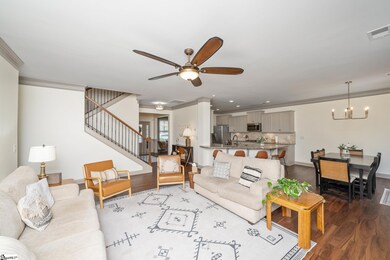
  • Open Floorplan
  • Traditional Architecture
  • Loft
  • Brushy Creek Elementary School Rated A
  • Wood Flooring
  • Great Room

About This Home

As of June 2025

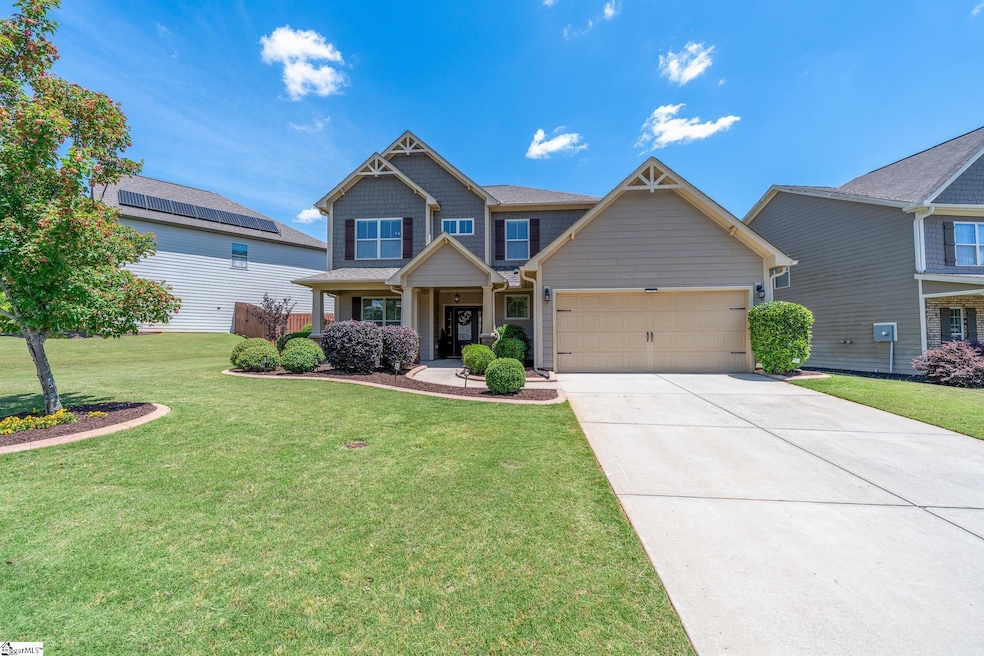
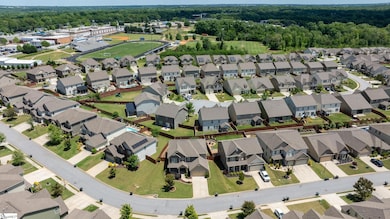
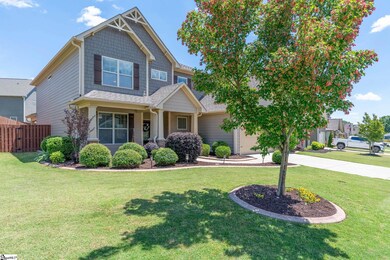
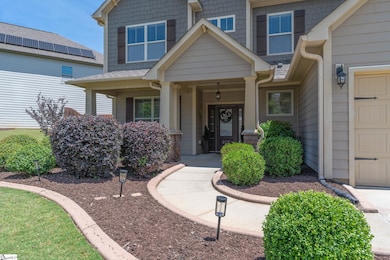
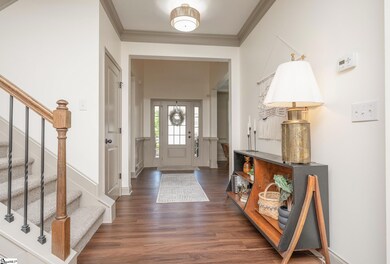
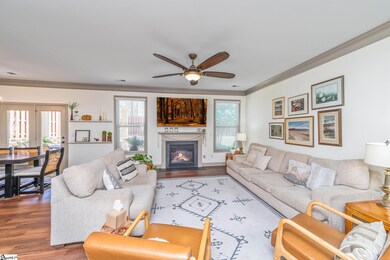
Welcome to 215 Talon Court – Spacious, Stylish, and Situated in One of Taylors’ Most Desirable Communities! This beautifully cared-for 5-bedroom, 3.5-bath home provides the perfect blend of comfort, space, and thoughtful design—ideal for growing families, multigenerational living, or anyone who loves to entertain. Tucked into a quiet cul-de-sac in a welcoming neighborhood, this home greets you with charming curb appeal and a warm, inviting interior that immediately feels like home. Step inside to find an open, light-filled layout with flexible living spaces, a spacious kitchen perfect for gatherings, and plenty of room for both relaxing and hosting. The primary suite is conveniently located on the main floor and features a large walk-in closet and luxurious en-suite bath. Upstairs, you'll find four additional generously sized bedrooms and two full baths, creating the perfect setup for guests, family, or work-from-home needs. From cozy evenings in the living room to backyard barbecues and everything in between, this home checks all the boxes. And while it’s been lovingly maintained and thoughtfully upgraded, the only reason the seller is moving is due to a job relocation—making this a wonderful opportunity for the next owner. Highlights Include: 5 Bedrooms | 3.5 Bathrooms Main-level primary suite Open-concept floor plan with great natural light Cul-de-sac location in a peaceful, established community Just minutes to schools, shopping, dining, and downtown Greenville If you’ve been searching for a home with room to grow, thoughtful design, and a welcoming feel, 215 Talon Ct is one you won’t want to miss. Schedule your private showing today and imagine your next chapter unfolding in Taylors!

Last Agent to Sell the Property

ADAM TAYLOR

EXP Realty LLC License #106028 Listed on: 05/09/2025

EXP Realty LLC

Last Buyer's Agent

Shera Rozzano

BHHS C Dan Joyner - Woodruff Rd License #112345

BHHS C Dan Joyner - Woodruff Rd

Range of Values:

--
Value Increase
--
Percent Increase
--
Adjusted for Inflation
Collateral Analytics

Collateral Analytics Collateral Analytics AVMs (Automated Valuation Model) employ a number of statistical approaches combined with neighborhood-specific comparable selection guarantees the most up-to-date and precise valuations.

Not Available

Collateral Analytics does not have data for the current month. Please view the chart for historical values.

ICE

ICE Mortgage Technology ICE Mortgage Technology’s AVM (Automated Valuation Model) is a state-of-the-art online residential property valuation tool that provides a quick and accurate estimate of the value of almost any home in the U.S.

Not Available

ICE Mortgage Technology does not have data for the current month. Please view the chart for historical values.

First American

First American First American Data & Analytics’ next-generation AVM combines unrivaled data assets with a blended ensemble of valuation models to produce highly accurate, reliable valuations you can trust.

Not Available

First American does not have data for the current month. Please view the chart for historical values.

Quantarium

Quantarium Quantarium’s valuation service, repeatedly proven the industry’s most accurate and comprehensive, is supercharged with a self-learning and auto-tuning AI engine that continually becomes smarter and more accurate as it processes daily inputs from the industry’s leading RE data lake.

Not Available

Quantarium does not have data for the current month. Please view the chart for historical values.

Average Value
Not Available
List Price
Sold Price
Create a Home Valuation Report for This Property
The Home Valuation Report is an in-depth analysis detailing your home's value as well as a comparison with similar homes in the area

Home Details

Home Type

  • Single Family

Est. Annual Taxes

  • $6,639

Year Built

  • Built in 2017

Lot Details

  • 7,841 Sq Ft Lot
  • Lot Dimensions are 103x109x40x110
  • Fenced Yard
  • Level Lot
  • Sprinkler System

HOA Fees

  • $38 Monthly HOA Fees

Home Design

  • Traditional Architecture
  • Slab Foundation
  • Architectural Shingle Roof
  • Aluminum Trim
  • Stone Exterior Construction
  • Hardboard

Interior Spaces

  • 3,190 Sq Ft Home
  • 3,200-3,399 Sq Ft Home
  • 2-Story Property
  • Open Floorplan
  • Tray Ceiling
  • Smooth Ceilings
  • Ceiling height of 9 feet or more
  • Ceiling Fan
  • Gas Log Fireplace
  • Insulated Windows
  • Tilt-In Windows
  • Window Treatments
  • Great Room
  • Living Room
  • Dining Room
  • Loft

Kitchen

  • Built-In Oven
  • Gas Cooktop
  • Built-In Microwave
  • Dishwasher
  • Granite Countertops
  • Disposal

Flooring

  • Wood
  • Carpet
  • Ceramic Tile
  • Vinyl

Bedrooms and Bathrooms

  • 5 Bedrooms | 1 Main Level Bedroom
  • 3.5 Bathrooms

Laundry

  • Laundry Room
  • Laundry on main level

Attic

  • Storage In Attic
  • Pull Down Stairs to Attic

Parking

  • 2 Car Attached Garage
  • Garage Door Opener

Outdoor Features

  • Patio
  • Front Porch

Schools

  • Brushy Creek Elementary School
  • Northwood Middle School
  • Eastside High School

Utilities

  • Forced Air Heating and Cooling System
  • Heating System Uses Natural Gas
  • Gas Water Heater
  • Cable TV Available

Community Details

  • Eagles Glen Subdivision
  • Mandatory home owners association

Listing and Financial Details

  • Assessor Parcel Number 0538.28-01-035.00

Home Details

Home Type

Single Family

Est. Annual Taxes

$6,639

Year Built

Built in 2017

Lot Details

7,841 Sq Ft Lot

HOA Fees

$38 per month

Listing Details

  • Lot Description: Fenced Yard, Level
  • Total Sq Ft: 3190
  • Total Finished Sq Ft: 3190
  • Estimated Age: 6-10
  • Estimated Number of Acres: 0.18
  • Below Grade Finished Sq Ft: None
  • Bonus/Recreation Room: N
  • Class: Residential
  • Garage Spaces: 2
  • HOA Regime Fee: 450
  • Hoa Regime Fee Mandatory: Yes
  • Hoa Term: Annual
  • HOA: Y
  • Lot Size Acreage: 1/2 Acre Or Less
  • Lvt Date: 05/09/2025
  • Number of Main Level Full Bathrooms: 1
  • Number Of Bedrooms: 5
  • Number Of Bedrooms Main Level: 1
  • Full Bathrooms: 3
  • Half Bathrooms: 1
  • Other Rooms Finished Sq F: None
  • Parking Garage: Door Opener, Attached Garage 2 Cars
  • Sold Price Sq Ft: 149.53
  • Street Designation: Court
  • Style: Traditional
  • Subdivision: Eagles Glen
  • Total Finished Heated Sq Ft: 3200-3399
  • Type: Single Family
  • Range of Unfinished Sq Ft: None
  • Assessor Parcel Number: 0538.28-01-035.00
  • Estimated Year Built: 2017
  • Special Features: None
  • Property Sub Type: Detached
  • Stories: 2
  • Year Built: 2017

Interior Features

  • Appliances: Cook Top-Gas, Dishwasher, Disposal, Oven(s)-Wall, Refrigerator, Microwave-Built In
  • Floors: Carpet, Ceramic Tile, Wood, Vinyl
  • Interior Amenities: Attic Stairs Disappearing, Cable Available, Ceiling 9ft+, Ceiling Fan, Ceiling Smooth, Ceiling Trey, Countertops Granite, Countertops-Solid Surface, Open Floor Plan, Window Trmnts-Some Remain
  • Room 1: Loft, Size: 19x14
  • Specialty Room: Laundry, Loft
  • Storage Space: Attic, Garage
  • Master Bedroom: Y, Size: 17x16
  • Sun Room: N
  • Bedroom 2: Y, Size: 14x12
  • Bedroom 3: Y, Size: 16x15
  • Bedroom 5: Y, Size: 15x13
  • Breakfast Room: N
  • Den: N
  • Dining Room: Y, Size: 12x11
  • Fireplace: Gas Logs
  • Great Room: Y, Size: 19x19
  • Kitchen: Y, Size: 15x12
  • Laundry Room: Y, Size: 8x5
  • Living Room: Y, Size: 13x12
  • Number Of Fireplaces: 1
  • Number Of Stories: 2
  • Bedroom 4: Y, Size: 15x14

Exterior Features

  • Driveway: Paved Concrete
  • Exterior Features: Patio, Porch-Front, Tilt Out Windows, Vinyl/Aluminum Trim, Windows-Insulated, Sprklr In Grnd-Full Yard
  • Exterior Finish: Concrete Plank, Hardboard Siding, Stone
  • Foundation: Slab
  • Roof: Architectural

Garage/Parking

  • Parking Type: Attached Garage

Utilities

  • Garbage Pickup: Private
  • Sewer: Public
  • Water: Public
  • Water Heater: Gas
  • Cooling System: Central Forced
  • Heating System: Forced Air, Natural Gas
  • Laundry: 1st Floor, Walk-In

Schools

  • Elementary School: Brushy Creek
  • High School: Eastside
  • Middle School: Northwood

Lot Info

  • Estimated Lot Dimensions: 103x109x40x110
  • Geo Subdivision: SC

Tax Info

  • Tax Year: 2024
  • Total Taxes: 6639.45

Ownership History

We collect this data history from publicly available records. To have your information removed, we recommend requesting removal directly through your county’s website.

Date Name Owned For Owner Type

Purchase Details

Listed on
May 9, 2025
Closed on
May 31, 2025
Sold by
Bernardi Kaitlyn Pierce and Bernardi Andre
Bought by
Seller's Agent
ADAM TAYLOR
EXP Realty LLC
Buyer's Agent
Shera Rozzano
BHHS C Dan Joyner - Woodruff Rd
List Price
$475,000
Sold Price
$477,000
Premium/Discount to List
$2,000
0.42%
Views
16
Current Estimated Value
$493,623

Home Financials for this Owner

Home Financials are based on the most recent Mortgage that was taken out on this home.
Estimated Appreciation
$16,623
Avg. Annual Appreciation
1.62%
Original Mortgage
$381,600
Outstanding Balance
$371,516
Interest Rate
6.81%
Mortgage Type
New Conventional
Estimated Equity
$115,133

Purchase Details

Listed on
Oct 15, 2024
Closed on
Nov 25, 2024
Sold by
Hamel Patricia M and Hamel Ronald
Bought by
Bernardi Andre and Bernardi Kaitlyn Pierce
Seller's Agent
Robby Brady
Howard Hanna Allen Tate - WestEnd
Buyer's Agent
ADAM TAYLOR
EXP Realty LLC
List Price
$475,000
Sold Price
$465,000
Premium/Discount to List
-$10,000
-2.11%
Views
45

Home Financials for this Owner

Home Financials are based on the most recent Mortgage that was taken out on this home.
Avg. Annual Appreciation
4.92%
Original Mortgage
$313,000
Interest Rate
6.32%
Mortgage Type
New Conventional

Purchase Details

Listed on
Oct 4, 2017
Closed on
Jan 17, 2018
Sold by
D R Horton Inc
Bought by
Hamel Ronald and Hamel Patricia M
Seller's Agent
Angie Moss
D.R. Horton
Buyer's Agent
Angie Moss
D.R. Horton
List Price
$330,990
Sold Price
$309,990
Premium/Discount to List
-$21,000
-6.34%

Home Financials for this Owner

Home Financials are based on the most recent Mortgage that was taken out on this home.
Avg. Annual Appreciation
6.09%
Original Mortgage
$316,654
Interest Rate
3.94%
Mortgage Type
New Conventional
Source: Public Records

Home Values in the Area

Source: Public Records

Average Home Value in this Area


Source: Public Records

Agents Specializing in Taylors, SC

See All Agents

Purchase History

We collect this data history from publicly available records. To have your information removed, we recommend requesting removal directly through your county’s website.

Date Buyer Sale Price Title Company
$477,000 None Listed On Document
Bernardi Andre $465,000 None Listed On Document
Hamel Ronald $309,990 None Available
Source: Public Records

Mortgage History

We collect this data history from publicly available records. To have your information removed, we recommend requesting removal directly through your county’s website.

Date Status Borrower Loan Amount
Open $381,600
Previous Owner Bernardi Andre $313,000
Previous Owner Hamel Ronald $317,987
Previous Owner Hamel Ronald $317,528
Previous Owner Hamel Ronald $316,654
Source: Public Records

Property History

We collect this data history from publicly available records. To have your information removed, we recommend requesting removal directly through your county’s website.

Date Event Price List to Sale Price per Sq Ft Prior Sale
06/06/2025 06/06/25 Sold $477,000 +0.4% $149 / Sq Ft
05/09/2025 05/09/25 For Sale $475,000 +2.2% $148 / Sq Ft
11/25/2024 11/25/24 Sold $465,000 -2.1% $155 / Sq Ft View Prior Sale
10/15/2024 10/15/24 For Sale $475,000 +53.2% $158 / Sq Ft
01/17/2018 01/17/18 Sold $309,990 -6.3% $103 / Sq Ft View Prior Sale
10/04/2017 10/04/17 For Sale $330,990 -- $110 / Sq Ft
Source: Greater Greenville Association of REALTORS®

Tax History

We collect this data history from publicly available records. To have your information removed, we recommend requesting removal directly through your county’s website.

Year Tax Paid Tax Assessment Tax Assessment Total Assessment is a certain percentage of the fair market value that is determined by local assessors to be the total taxable value of land and additions on the property. Land Improvement
2025 $8,684 $26,380 $6,420 $19,960
2024 $8,684 $18,250 $2,610 $15,640
2023 $6,639 $18,250 $2,610 $15,640
2022 $6,172 $18,250 $2,610 $15,640
2021 $6,394 $18,250 $2,610 $15,640
2020 $2,910 $13,160 $1,800 $11,360
2019 $2,877 $13,160 $1,800 $11,360
2018 $7,022 $19,740 $2,700 $17,040
Source: Public Records

Agents Affiliated with this Home

  • Section Image
  • Section Image
  • Section Image
  • Section Image
  • Section Image
See All Agents

Map

Source: Greater Greenville Association of REALTORS®

MLS Number: 1556820

Greater Greenville Association of REALTORS®

APN: 0538.28-01-035.00

Your Personal Tour Guide

Ask me questions while you tour the home.