
Linda Cottone
eXp Realty of California, Inc.
(424) 375-6846
63 Total Sales
1 in Naples
$1,570,000 Price
Estimated Value: $2,438,000 - $3,088,216
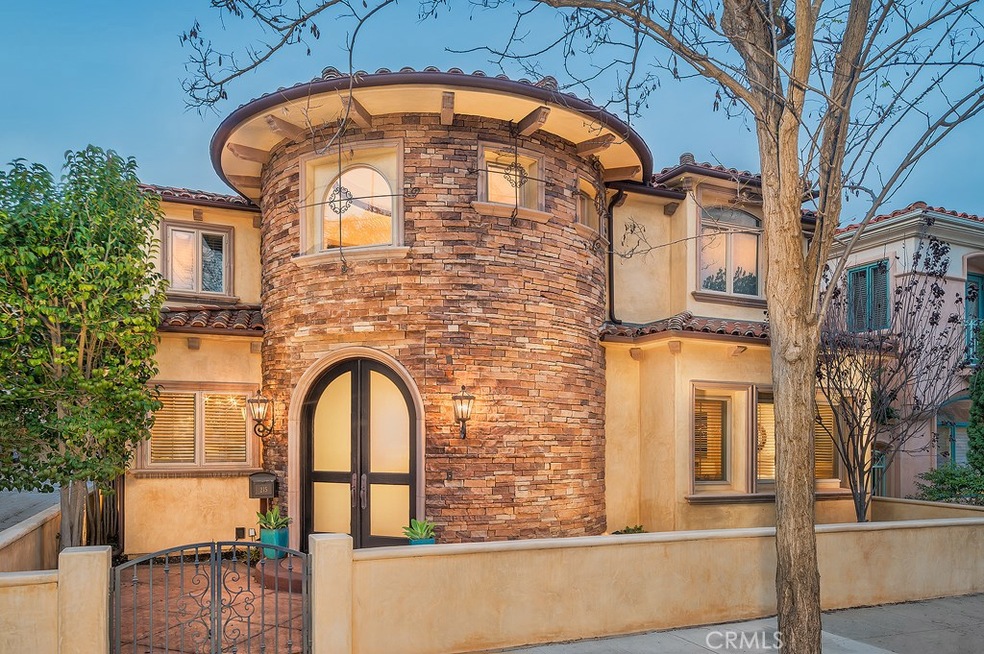
Prime Naples Island location! This Mediterranean masterpiece was built from the ground up in 2008. No expense was spared with incredible attention to detail and finish work. Boasting 4 large bedrooms and 4 1/2 baths with approx 3,389 sq. ft. of living space. Downstairs offers a breathtaking entryway into an open concept floor plan. Chef's kitchen with walk in pantry, top of the line stainless steel Viking appliances including 6 burner stove top, double oven, sub zero fridge and a separate island with built in sink and wine fridge. Dining area with additional bar seating, coffered ceiling and recessed lighting. Living room with connected powder room, stone fireplace and surround sound leads out to a large bright and sunny back yard patio. Downstairs bedroom with ensuite can be used as an office or a 2nd master. Gorgeous curved hardwood staircase leads up to a dramatic balcony view of the entryway. Master suite with gas fireplace, balcony overlooking back patio, coffered ceiling, recessed lighting, his and hers walk in closets, and a grand master bath with separate soaking tub, walk in shower and dual sinks. Two additional large bedrooms both complete with walk in closets and ensuite. Laundry room with built in sink and custom cabinets. Roof top deck with peek a boo bay views. Travertine tile through out the downstairs and all hardwood flooring upstairs. Air conditioning throughout. Wired for sound and alarm. Short stroll to the Long Beach Yacht Club, open water and parks.
We collect this data history from publicly available records. To have your information removed, we recommend requesting removal directly through your county’s website.
Linda Cottone
eXp Realty of California, Inc.
(424) 375-6846
63 Total Sales
1 in Naples
$1,570,000 Price
Mike Dunfee
Dunfee Real Estate Services
(424) 358-3624
121 Total Sales
3 in Naples
$1.3M - $1.6M Price Range
Steve Julian
Luxury Collective
(747) 293-4987
170 Total Sales
1 in Naples
$1,759,000 Price
Jeffrey Russell
Russell Realty Group
(626) 604-2792
113 Total Sales
1 in Naples
$1,890,000 Price
Sharon Benton
The Agency
(424) 231-6509
33 Total Sales
3 in Naples
$2.2M - $2.6M Price Range
Richard Gaylord
Re/Max R. E. Specialists
(424) 300-8259
24 Total Sales
3 in Naples
$3.3M - $3.7M Price Range
We collect this data history from publicly available records. To have your information removed, we recommend requesting removal directly through your county’s website.
| Date | Buyer | Sale Price | Title Company |
|---|---|---|---|
| -- | Ticor Title | ||
| Cooper Christopher K | $1,650,000 | Ticor Title | |
| Marumoto Kevin J | -- | None Available | |
| Marumoto Kevin | $1,200,000 | Commerce Title Company | |
| Pnc Mortgage | $1,260,000 | None Available | |
| Scott Vincent Lee | $950,000 | First American Title Co | |
| Bennett Michael C | $880,000 | Fidelity National Title Co | |
| Hood Audrey H | -- | North American Title Company |
We collect this data history from publicly available records. To have your information removed, we recommend requesting removal directly through your county’s website.
| Date | Status | Borrower | Loan Amount |
|---|---|---|---|
| Open | $1,650,000 | ||
| Closed | Cooper Christopher K | $245,850 | |
| Closed | Cooper Christopher K | $1,237,500 | |
| Previous Owner | Marumoto Kevin | $840,000 | |
| Previous Owner | Marumoto Kevin | $900,000 | |
| Previous Owner | Scott Vincent Lee | $250,000 | |
| Previous Owner | Scott Vincent Lee | $1,500,000 | |
| Previous Owner | Scott Vincent Lee | $70,000 | |
| Previous Owner | Scott Vincent Lee | $760,000 | |
| Previous Owner | Bennett Michael C | $2,012,500 | |
| Previous Owner | Hood Audrey R | $137,000 |
We collect this data history from publicly available records. To have your information removed, we recommend requesting removal directly through your county’s website.
| Date | Event | Price | List to Sale | Price per Sq Ft |
|---|---|---|---|---|
| 03/17/2017 03/17/17 | Sold | $1,650,000 | -2.7% | $487 / Sq Ft |
| 02/01/2017 02/01/17 | Pending | -- | -- | -- |
| 01/27/2017 01/27/17 | For Sale | $1,695,000 | -- | $500 / Sq Ft |
We collect this data history from publicly available records. To have your information removed, we recommend requesting removal directly through your county’s website.
| Year | Tax Paid | Tax Assessment Tax Assessment Total Assessment is a certain percentage of the fair market value that is determined by local assessors to be the total taxable value of land and additions on the property. | Land | Improvement |
|---|---|---|---|---|
| 2026 | $24,800 | $1,953,260 | $1,562,610 | $390,650 |
| 2025 | $24,800 | $1,914,962 | $1,531,971 | $382,991 |
| 2024 | $23,745 | $1,877,415 | $1,501,933 | $375,482 |
| 2023 | $23,358 | $1,840,604 | $1,472,484 | $368,120 |
| 2022 | $21,889 | $1,804,514 | $1,443,612 | $360,902 |
| 2021 | $21,487 | $1,769,132 | $1,415,306 | $353,826 |
| 2019 | $21,180 | $1,716,660 | $1,373,328 | $343,332 |
| 2018 | $20,646 | $1,683,000 | $1,346,400 | $336,600 |
| 2016 | $15,210 | $1,298,710 | $938,103 | $360,607 |
| 2015 | $14,585 | $1,279,203 | $924,012 | $355,191 |
| 2014 | $14,463 | $1,254,146 | $905,912 | $348,234 |
Seller's Agent in 2017
Spencer Snyder
The Agency
(562) 355-0334
21 in this area
98 Total Sales
Source: California Regional Multiple Listing Service (CRMLS)
MLS Number: RS17016000
APN: 7243-007-012
Disclaimer: Certain information contained herein is derived from information provided by parties other than Homes.com. All information provided is deemed reliable, but is not guaranteed to be accurate and should be independently verified.
The multiple listing data appearing on this website, or contained in reports produced therefrom, is owned and copyrighted by California Regional Multiple Listing Service, Inc. ("CRMLS") and is protected by all applicable copyright laws. Information provided is for viewer's personal, non-commercial use and may not be used for any purpose other than to identify prospective properties the viewer may be interested in purchasing. All listing data, including but not limited to square footage and lot size is believed to be accurate, but the listing Agent, listing Broker and CRMLS and its affiliates do not warrant or guarantee such accuracy. The viewer should independently verify the listed data prior to making any decisions based on such information by personal inspection and/or contacting a real estate professional.
Based on information from California Regional Multiple Listing Service, Inc. and /or other sources. All data, including all measurements and calculations of area, is obtained from various sources and has not been, and will not be, verified by broker or MLS. All information should be independently reviewed and verified for accuracy. Properties may or may not be listed by the office/agent presenting the information
Ask me questions while you tour the home.