
Seller's Agent in 2019
John Doyle
ERA Central Realty Group - Bordentown
(609) 879-9002
20 Total Sales



Estimated Value: $413,000 - $478,000
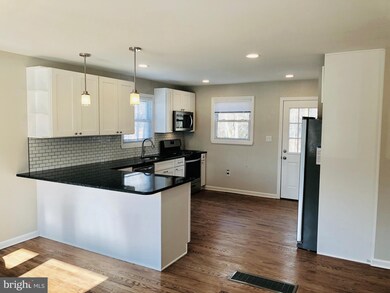
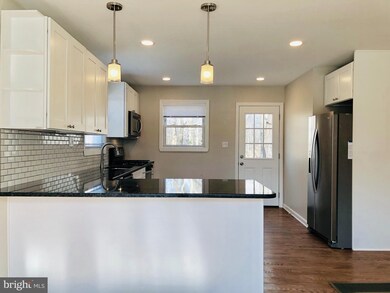
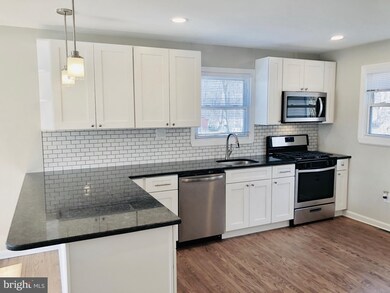
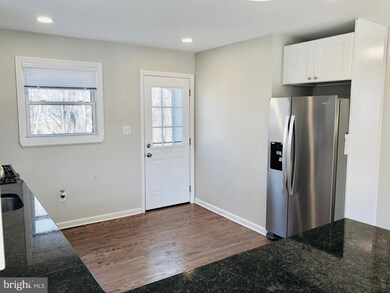
Come take a look at this completely remodeled cape in the heart of Fieldsboro. Walk up to the large covered front porch with brand new white vinyl railings. Enter through your beautiful new front door to see the completely open kitchen and dining room with gorgeous hardwood floors. Brand new kitchen features white shaker cabinets, grant countertops, subway tile backsplash, and stainless steal appliance package. Enjoy breakfast at the large peninsula that has plenty of room for multiple stools. This home has a downstairs addition that was turned into an incredible master suite with an oversized walk-in closet and amazing ensuite with modern tile shower. Finishing off the first floor is cozy living room with hardwood floors and another completely remodeled full bathroom. Walk up the refinished stair case to the large second and third bedrooms, both with double closets. The upstairs also features a completely remodeled half bathroom with new vanity, toilet, and ceramic tile. The backyard is very spacious and back trees, perfect for entertaining and plenty of room for kids or pets to run and play. This home is within walking distance to Starbucks, grocery store, bank, liquor store, nail salon, Italian restaurant and only 1.2 miles from the heart of Bordentown City. Close to all major highways, NJ turnpike, route 206, 130, and 295. Hurry up schedule your showing before it s gone!!
Last Agent to Sell the Property
(609) 298-4800 jburke@eracentral.com ERA Central Realty Group - Bordentown Listed on: 03/06/2019
Last Buyer's Agent
(609) 283-2180 greencharlene13@gmail.com Moon Dog Management LLC License #0680797
We collect this data history from publicly available records. To have your information removed, we recommend requesting removal directly through your county’s website.
We collect this data history from publicly available records. To have your information removed, we recommend requesting removal directly through your county’s website.
| Date | Buyer | Sale Price | Title Company |
|---|---|---|---|
| $270,000 | Turnkey Title Llc | ||
| $125,250 | Tri County Title Services Ll | ||
| -- | None Available | ||
| -- | -- |
We collect this data history from publicly available records. To have your information removed, we recommend requesting removal directly through your county’s website.
| Date | Status | Borrower | Loan Amount |
|---|---|---|---|
| Closed | $220,000 | ||
| Closed | $169,000 |
We collect this data history from publicly available records. To have your information removed, we recommend requesting removal directly through your county’s website.
| Date | Event | Price | List to Sale | Price per Sq Ft | Prior Sale |
|---|---|---|---|---|---|
| 04/26/2019 04/26/19 | Sold | $270,000 | -5.2% | $160 / Sq Ft | |
| 03/20/2019 03/20/19 | Pending | -- | -- | -- | |
| 03/06/2019 03/06/19 | For Sale | $284,900 | +127.5% | $168 / Sq Ft | |
| 12/21/2018 12/21/18 | Sold | $125,250 | -3.6% | $74 / Sq Ft | View Prior Sale |
| 12/05/2018 12/05/18 | Pending | -- | -- | -- | |
| 11/07/2018 11/07/18 | For Sale | $129,900 | 0.0% | $77 / Sq Ft | |
| 11/07/2018 11/07/18 | Pending | -- | -- | -- | |
| 10/25/2018 10/25/18 | For Sale | $129,900 | -- | $77 / Sq Ft |
We collect this data history from publicly available records. To have your information removed, we recommend requesting removal directly through your county’s website.
| Year | Tax Paid | Tax Assessment Tax Assessment Total Assessment is a certain percentage of the fair market value that is determined by local assessors to be the total taxable value of land and additions on the property. | Land | Improvement |
|---|---|---|---|---|
| 2026 | $7,127 | $236,000 | $96,800 | $139,200 |
| 2025 | $7,127 | $236,000 | $96,800 | $139,200 |
| 2024 | $6,868 | $236,000 | $96,800 | $139,200 |
| 2023 | $6,868 | $236,000 | $96,800 | $139,200 |
| 2022 | $6,955 | $236,000 | $96,800 | $139,200 |
| 2021 | $7,111 | $236,000 | $96,800 | $139,200 |
| 2020 | $6,806 | $236,000 | $96,800 | $139,200 |
| 2019 | $5,668 | $197,300 | $96,800 | $100,500 |
| 2018 | $5,690 | $197,300 | $96,800 | $100,500 |
| 2017 | $5,132 | $197,300 | $96,800 | $100,500 |
| 2016 | $4,953 | $197,300 | $96,800 | $100,500 |
| 2015 | $4,852 | $197,300 | $96,800 | $100,500 |
| 2014 | $4,641 | $197,300 | $96,800 | $100,500 |
Seller's Agent in 2019
John Doyle
ERA Central Realty Group - Bordentown
(609) 879-9002
20 Total Sales
Buyer's Agent in 2019
Charlene Lewis
Moon Dog Management LLC
(609) 283-2180
40 Total Sales
Seller's Agent in 2018
Linda Shinn
ERA Central Realty Group - Cream Ridge
(609) 929-6228
15 Total Sales
C
Seller Co-Listing Agent in 2018
Cheri Patterson
ERA Central Realty Group - Bordentown
Source: Bright MLS
MLS Number: NJBL324684
APN: 14-00025-0000-00004
Disclaimer: Certain information contained herein is derived from information provided by parties other than Homes.com. All information provided is deemed reliable, but is not guaranteed to be accurate and should be independently verified.
The data relating to real estate for sale on this website appears in part through the BRIGHT Internet Data Exchange program, a voluntary cooperative exchange of property listing data between licensed real estate brokerage firms, and is provided by BRIGHT through a licensing agreement.
Listing information is from various brokers who participate in the Bright MLS IDX program and not all listings may be visible on the site.
The property information being provided on or through the website is for the personal, non-commercial use of consumers and such information may not be used for any purpose other than to identify prospective properties consumers may be interested in purchasing.
Some properties which appear for sale on the website may no longer be available because they are for instance, under contract, sold or are no longer being offered for sale.
Property information displayed is deemed reliable but is not guaranteed.
Copyright 2026 Bright MLS, Inc.
Ask me questions while you tour the home.