
Seller's Agent in 2025
Tammy Price
Tri-Star Real Estate & Auction Co, Inc.
(931) 212-8914
651 Total Sales

Estimated Value: $392,000 - $553,000
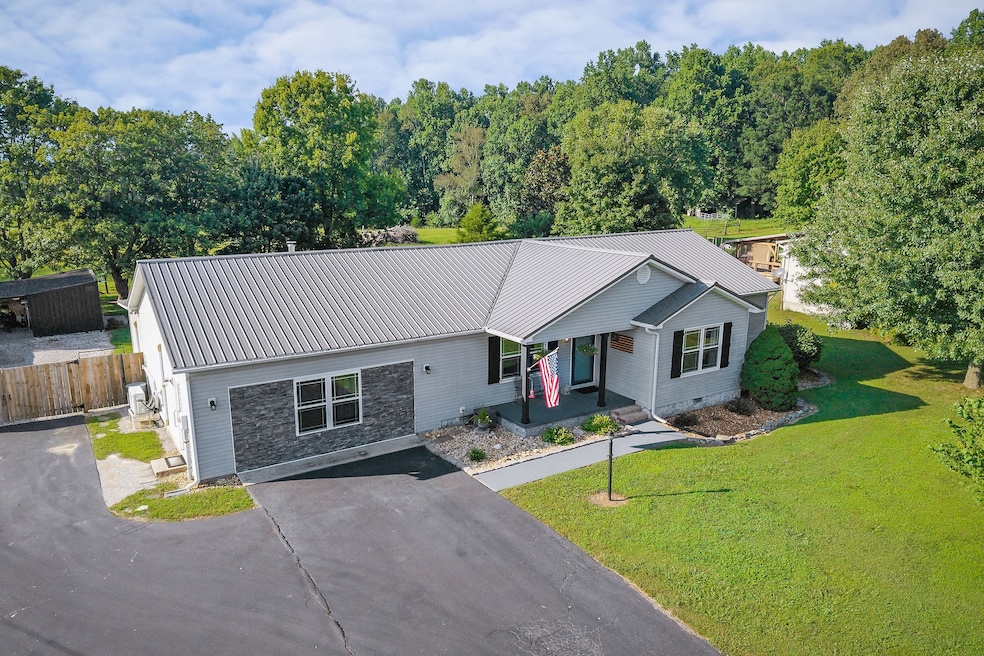
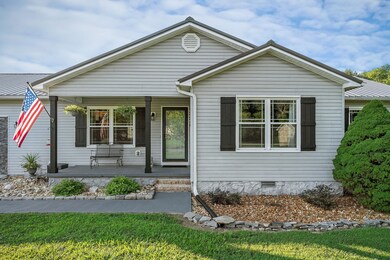
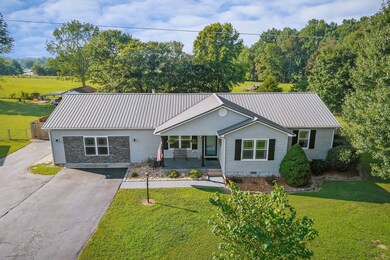
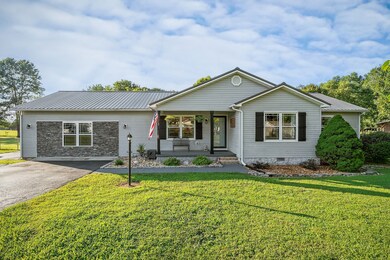
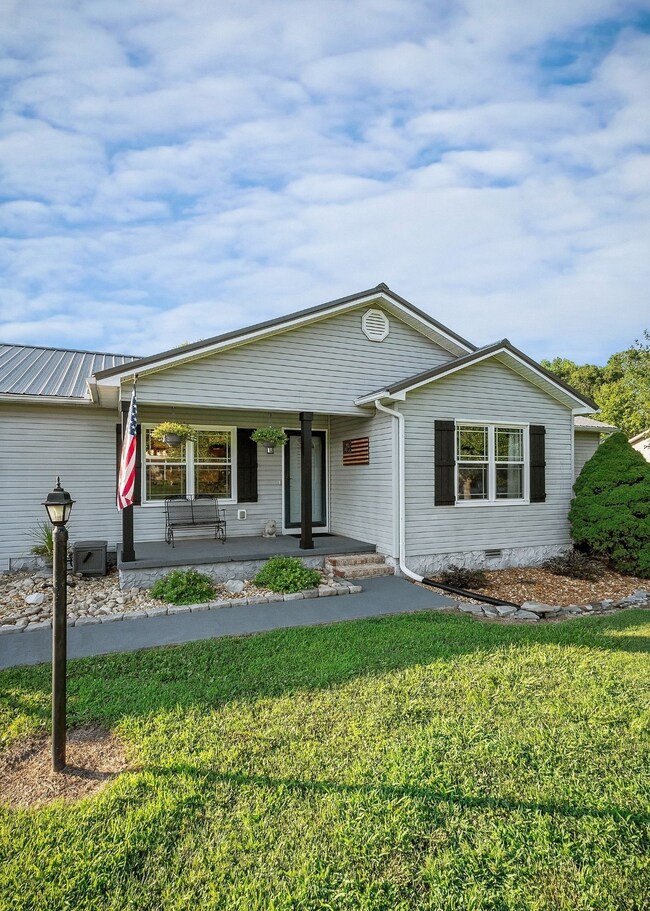
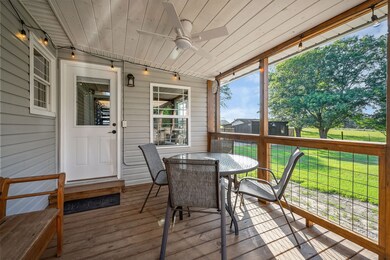
Welcome to your dream home! This immaculate property is ready for you to move in and start creating cherished memories. The stunning features and thoughtful design will captivate you from the moment you step inside. The home boasts beautiful LVP floors throughout, adding elegance and warmth. The modern kitchen is equipped with a brand new appliances perfect for home chefs.. Enjoy relaxing evenings by the cozy gas log fireplace in the living room, or retreat to the den with its woodstove and picturesque view of the fenced-in backyard gardens. A versatile bonus room can be transformed to suit your needs, and the remodeled kitchen and bathrooms offer modern amenities and style. The porch provides the perfect spot to enjoy the changing seasons. Nestled on a quiet cul-de-sac, this home ensures limited traffic and a peaceful environment, located just off HWY 111.
Last Agent to Sell the Property
Tri-Star Real Estate & Auction Co, Inc. Brokerage Phone: 9312128914 License #311200 Listed on: 08/04/2025
Last Buyer's Agent
NONMLS NONMLS
License #2211
We collect this data history from publicly available records. To have your information removed, we recommend requesting removal directly through your county’s website.
We collect this data history from publicly available records. To have your information removed, we recommend requesting removal directly through your county’s website.
| Date | Buyer | Sale Price | Title Company |
|---|---|---|---|
| $395,000 | Ledbetter Title | ||
| Noel Mark | $274,900 | Integrity Title | |
| Erikson Dora Ann | $152,000 | None Available | |
| Hall Marc W | $125,000 | -- | |
| Chris Moore | $83,900 | -- | |
| Hutcheson David E | $8,000 | -- | |
| Green Daryle L | -- | -- | |
| Sane Green | $8,300 | -- | |
| Jeff Young | $11,800 | -- |
We collect this data history from publicly available records. To have your information removed, we recommend requesting removal directly through your county’s website.
| Date | Status | Borrower | Loan Amount |
|---|---|---|---|
| Open | $245,000 | ||
| Previous Owner | Hall Marc W | $110,000 |
We collect this data history from publicly available records. To have your information removed, we recommend requesting removal directly through your county’s website.
| Date | Event | Price | List to Sale | Price per Sq Ft | Prior Sale |
|---|---|---|---|---|---|
| 12/08/2025 12/08/25 | Sold | $395,000 | -1.2% | $172 / Sq Ft | |
| 09/15/2025 09/15/25 | Price Changed | $399,900 | -2.4% | $174 / Sq Ft | |
| 08/22/2025 08/22/25 | Price Changed | $409,900 | -3.1% | $178 / Sq Ft | |
| 08/04/2025 08/04/25 | For Sale | $422,900 | +53.8% | $184 / Sq Ft | |
| 09/14/2022 09/14/22 | Sold | $274,900 | +80.9% | $120 / Sq Ft | View Prior Sale |
| 04/05/2019 04/05/19 | Sold | $152,000 | +21.6% | $104 / Sq Ft | View Prior Sale |
| 06/11/2015 06/11/15 | Sold | $125,000 | 0.0% | $86 / Sq Ft | View Prior Sale |
| 01/01/1970 01/01/70 | Off Market | $125,000 | -- | -- | |
| 01/01/1970 01/01/70 | Off Market | $152,000 | -- | -- | |
| 01/01/1970 01/01/70 | Off Market | $274,900 | -- | -- |
We collect this data history from publicly available records. To have your information removed, we recommend requesting removal directly through your county’s website.
| Year | Tax Paid | Tax Assessment Tax Assessment Total Assessment is a certain percentage of the fair market value that is determined by local assessors to be the total taxable value of land and additions on the property. | Land | Improvement |
|---|---|---|---|---|
| 2025 | $1,140 | $80,850 | $7,500 | $73,350 |
| 2024 | $859 | $41,900 | $3,750 | $38,150 |
| 2023 | $859 | $41,900 | $3,750 | $38,150 |
| 2022 | $852 | $41,550 | $3,750 | $37,800 |
| 2021 | $852 | $41,550 | $3,750 | $37,800 |
| 2020 | $782 | $41,550 | $3,750 | $37,800 |
| 2019 | $597 | $29,125 | $3,000 | $26,125 |
| 2018 | $597 | $29,125 | $3,000 | $26,125 |
| 2017 | $597 | $29,125 | $3,000 | $26,125 |
| 2016 | $597 | $29,125 | $3,000 | $26,125 |
| 2015 | $539 | $29,125 | $3,000 | $26,125 |
| 2014 | -- | $28,825 | $3,000 | $25,825 |
| 2013 | -- | $28,900 | $3,000 | $25,900 |
Seller's Agent in 2025
Tammy Price
Tri-Star Real Estate & Auction Co, Inc.
(931) 212-8914
651 Total Sales
NN
Buyer's Agent in 2025
NONMLS NONMLS
Seller's Agent in 2022
Alfred (Al) Enochs
First Realty Company
(931) 528-1573
21 Total Sales
DR
Buyer Co-Listing Agent in 2022
Dawn Reyes
Crye-Leike Realtors
(931) 239-7173
1 Total Sale
TE
Seller's Agent in 2019
Tamara England
First Realty Company
(931) 265-5822
25 Total Sales
Buyer Co-Listing Agent in 2019
Susan Johnson
First Realty Company
(931) 261-5596
27 Total Sales
Source: Realtracs
MLS Number: RTC2968360
APN: 009E-A-013.00
Disclaimer: Certain information contained herein is derived from information provided by parties other than Homes.com. All information provided is deemed reliable, but is not guaranteed to be accurate and should be independently verified.
All data is obtained from various sources and may not have been verified by broker or MLS GRID. Supplied Open House Information is subject to change without notice. All information should be independently reviewed and verified for accuracy. Properties may or may not be listed by the office/agent presenting the information. Some IDX listings have been excluded from this website.
Listings courtesy of Realtracs as distributed by MLS GRID.
Listing Information presented by local MLS brokerage: Ten-X, LLC dba Homes.com, local broker - Arlene Richardson - 888-952-6393 - 17600 Laguna Canyon Rd, Irvine, CA 92618.
Based on information submitted to the MLS GRID
Ask me questions while you tour the home.