Section Image

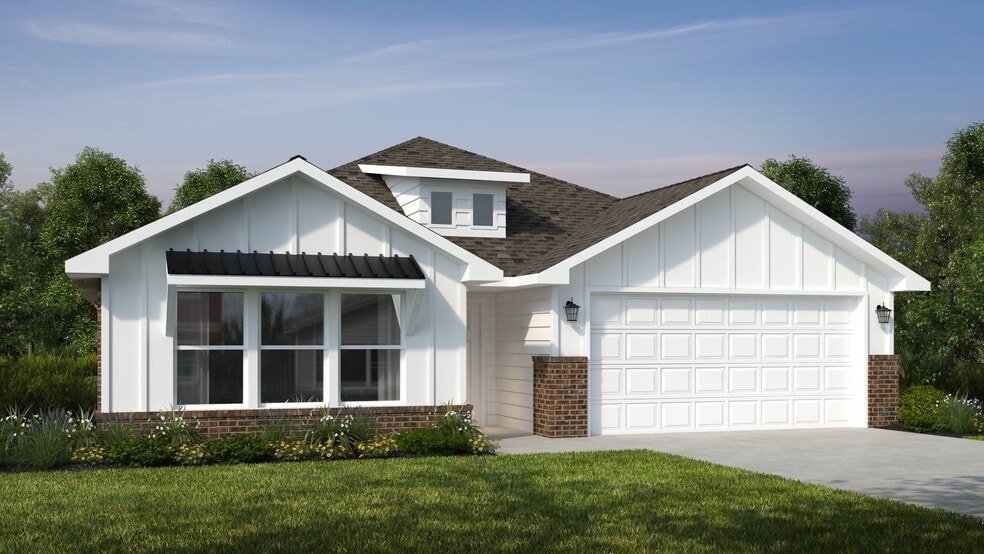
2150-4 Plan

NEW CONSTRUCTION
Verified Plan Verified badge confirms data from builder
Starting from $410,786 Towne West Fayetteville, AR 72704

Estimated payment starting at $2,682/month

Total Views 60,071
4 Beds
2 Baths
2,150 Sq Ft
$191 Price per Sq Ft

Highlights

  • New Construction
  • High Ceiling
  • Lawn
  • Primary Bedroom Suite
  • Furnished
  • Covered Patio or Porch

About This Floor Plan

This 2150 square foot home features 4 bedrooms and 2 bathrooms. The main living area includes a large living room that flows seamlessly into a modern kitchen and dining area, creating the perfect space for entertaining guests. With its thoughtful design and practical amenities, this home is perfect for those seeking a comfortable and functional living space.

Sales Office

Hours

Monday - Saturday 10:00 AM - 6:00 PM
Sunday Closed

Sales Team

Bethany Stewart

Kelly Outt

Office Address

This address is an offsite sales center.

847 Hillcrest Dr
Farmington, AR 72730
Driving Directions

Home Details

Home Type

  • Single Family

HOA Fees

  • $17 Monthly HOA Fees

Parking

  • 2 Car Attached Garage
  • Front Facing Garage

Taxes

  • No Special Tax

Home Design

  • New Construction

Interior Spaces

  • 2,150 Sq Ft Home
  • 1-Story Property
  • Furnished
  • Tray Ceiling
  • High Ceiling
  • Fireplace
  • Open Floorplan
  • Dining Area

Kitchen

  • Eat-In Kitchen
  • Breakfast Bar
  • Walk-In Pantry
  • Built-In Range
  • Built-In Microwave
  • Dishwasher
  • Kitchen Island
  • Disposal

Bedrooms and Bathrooms

  • 4 Bedrooms
  • Primary Bedroom Suite
  • Walk-In Closet
  • 2 Full Bathrooms
  • Primary bathroom on main floor
  • Split Vanities
  • Dual Sinks
  • Secondary Bathroom Double Sinks
  • Private Water Closet
  • Bathtub with Shower
  • Walk-in Shower

Laundry

  • Laundry Room
  • Laundry on main level
  • Washer and Dryer Hookup

Utilities

  • Central Heating and Cooling System
  • High Speed Internet
  • Cable TV Available

Additional Features

  • Covered Patio or Porch
  • Lawn

Home Details

Home Type

Single Family

Lot Details

0 Sq Ft Lot

HOA Fees

$17 per month

Parking

2

Listing Details

  • Bathtub with Shower: Bathtub with Shower
  • Bathtub: Bathtub
  • Built-In Microwave: Built-In Microwave
  • Built-In Range: Built-In Range
  • Property Sub Type: Single Family Residence
  • Property Type: Residential Plan
  • Lot Features: Lawn, Yard
  • Standard Status: Active
  • Subdivision Name: Towne West
  • Directions: Driving Directions Take I-49 to Exit 64 for Wedington Drive (AR-16). Head west on Wedington Drive, then turn right onto N. Rupple Road (heading south). Continue south to the roundabout. At the roundabout, take the west exit onto Bronco Drive. Turn right onto W. Cactus Place (heading north). Continue on W. Cactus Place
  • Heating: Central Heating
  • Interior Amenities: Primary bathroom on main floor, Dual Sinks, Private Water Closet, Secondary Bathroom Double Sinks, Split Vanities, Walk-in Shower, Walk-In Closet, Main Floor Bedroom, Main Floor Primary Bedroom, Primary Bedroom Suite, Disposal, Kitchen Island, Walk-In Pantry, Breakfast Bar, Eat-in Kitchen, Combination Kitchen and Dining Room, Dining Area, Family and Dining Combination, Furnished Home, High Ceiling, Open Floor Plan, Tray Ceiling
  • Is New Construction?: Yes
  • Room Types: Family Room
  • PlanType: SingleFamily
  • Land Value Excluded: No
  • Bathrooms Full Min: 2
  • Bathrooms Full Max: 2
  • Bedrooms Min: 4
  • Bedrooms Max: 4
  • Living Area Min: 2150.000
  • Living Area Max: 2150.000
  • Community Description: Discover Towne West in Fayetteville, Arkansas Searching for a new home in one of Northwest Arkansas' most desirable cities? Welcome to Towne West, a thoughtfully designed community by Schuber Mitchell Homes that combines modern living, everyday convenience, and an unbeatable Fayetteville location. Featuring spacious open-concept floor plans, premium finishes, and quality craftsmanship, Towne West offers homes designed to fit every stage of life. Perfectly situated just off Rupple Road, Towne West places you minutes from Wedington Drive, I-49, Farmington, Downtown Fayetteville, and the University of Arkansas. Families will appreciate being directly across from John L. Colbert Middle School, while nearby parks, trails, shopping, dining, and entertainment make it easy to enjoy everything Northwest Arkansas has to offer. Whether you're purchasing your first home, growing your family, or simply looking for a community that keeps you connected to work, school, and recreation, Towne West offers the ideal balance of comfort, convenience, and lifestyle. With its prime location and beautifully designed homes, it's easy to see why Towne West is becoming one of Fayetteville's most sought-after new home communities.
  • Special Features: 8194

Interior Features

  • Full Bathrooms: 2
  • Total Bedrooms: 4
  • Fireplace Features: Fireplace
  • Stories: 1

Exterior Features

  • Builder Name: Schuber Mitchell Homes
  • Patio And Porch Features: Covered Patio or Porch, Front Porch, Porch

Garage/Parking

  • Garage Spaces: 2
  • Parking Features: Direct Access Garage, Garage, Attached Garage
  • Garage Entry: Front

Utilities

  • Laundry Features: Laundry located on main level, Laundry Room, Washer And Dryer Hookup
  • Cooling: Central Air
  • Utilities: Cable Available, High Speed Internet

Condo/Co-op/Association

  • HOA: True
  • Homeowner Association Monthly Fee: 16.670

Map

Move In Ready Homes with this Plan

  • 551 S Calico Ave

    $431,920

    • 4 Beds
    • 2 Baths
    • 2,150 Sq Ft
    551 S Calico Ave
    • 6,722 Sq Ft
    • Move in 8/10/26
    Section Image
  • 527 S Calico Ave

    $435,400

    • 4 Beds
    • 2 Baths
    • 2,150 Sq Ft
    527 S Calico Ave
    • 6,451 Sq Ft
    • Move in 8/10/26
    Section Image

Other Plans in Towne West

  • Plan 1714

    Plan 1714

    Starting at $365,378

    • 3 Beds
    • 2 Baths
    • 1,726 Sq Ft
    • 1 Story
    • 2 Car Garages
    Plan 1714
    Section Image
  • 1729-4 Plan

    1729-4 Plan

    Starting at $371,481

    • 4 Beds
    • 2 Baths
    • 1,729 Sq Ft
    • 1 Story
    • 2 Car Garages
    1729-4 Plan
    Section Image
  • Plan 1750

    Plan 1750

    Starting at $377,657

    • 3 Beds
    • 2 Baths
    • 1,760 Sq Ft
    • 1 Story
    • 2 Car Garages
    Plan 1750
    Section Image
  • 1800-3C Plan

    1800-3C Plan

    Starting at $392,733

    • 3 Beds
    • 2 Baths
    • 1,800 Sq Ft
    • 1 Story
    • 3 Car Garages
    1800-3C Plan
    Section Image
  • Plan 1950

    Plan 1950

    Starting at $392,437

    • 3 Beds
    • 2 Baths
    • 1,950 Sq Ft
    • 1 Story
    • 2 Car Garages
    Plan 1950
    Section Image
  • 1950-4 Plan

    1950-4 Plan

    Starting at $386,249

    • 4 Beds
    • 2 Baths
    • 1,950 Sq Ft
    • 1 Story
    • 2 Car Garages
    1950-4 Plan
    Section Image
  • 2000 Two Story Plan

    2000 Two Story Plan

    Starting at $412,802

    • 3 - 4 Beds
    • 2.5 - 3.5 Baths
    • 2,000 Sq Ft
    • 2 Stories
    • 2 Car Garages
    2000 Two Story Plan
    Section Image
  • 2000-3C Plan

    2000-3C Plan

    Starting at $399,223

    • 3 - 4 Beds
    • 2 Baths
    • 2,000 Sq Ft
    • 1 Story
    • 3 Car Garages
    2000-3C Plan
    Section Image
  • Plan 2050

    Plan 2050

    Starting at $400,604

    • 3 Beds
    • 2 Baths
    • 2,050 Sq Ft
    • 1 Story
    • 2 Car Garages
    Plan 2050
    Section Image

About the Builder

Schuber Mitchell Homes is blessed to have the opportunity to partner with individuals and organizations that seek to improve the lives of people around the globe. The company have listed a few organizations that they are proud to stand beside. They hope that you would keep them in your thoughts and prayers, would take the time to learn about their cause, and possibly consider partnering with them.
Section Image

Frequently Asked Questions

How many homes are planned at Towne West

What are the HOA fees at Towne West?

How many floor plans are available at Towne West?

How many move-in ready homes are available at Towne West?

Your Personal Tour Guide

Ask me questions while you tour the home.