
Robert Bono
A/O REIA Realty, LLC
(774) 292-4958
12 Total Sales
1 in West Barnstable
$135,000 Price
Estimated Value: $825,000 - $1,242,000
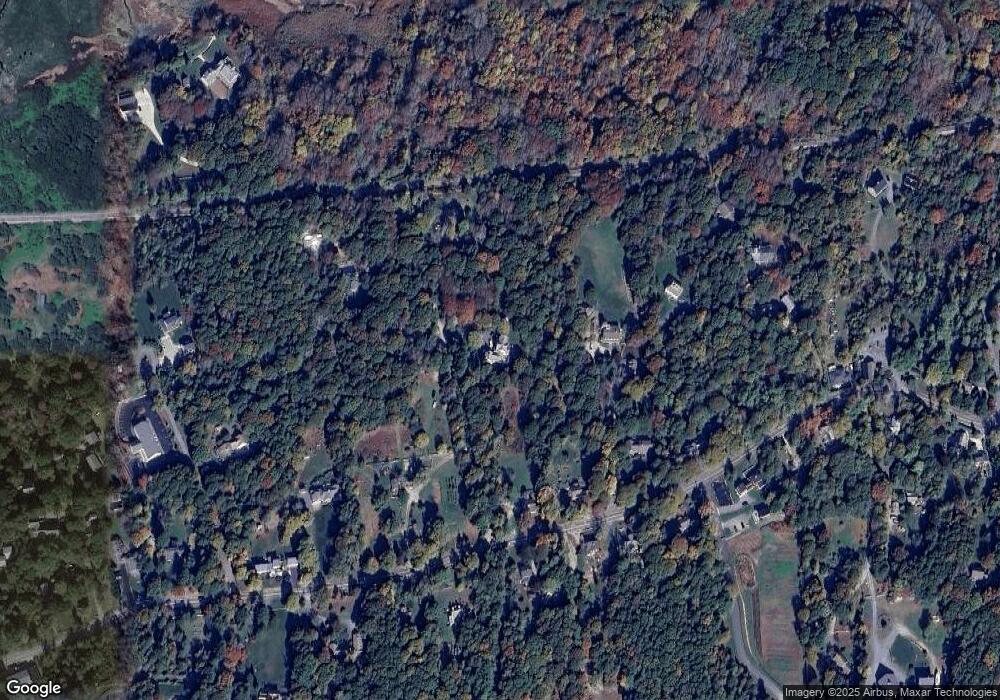
This home is located at 2150 Main St, West Barnstable, MA 02668 and is currently estimated at $993,434, approximately $474 per square foot. 2150 Main St is a home located in Barnstable County with nearby schools including West Barnstable Elementary School, Barnstable United Elementary School, and Barnstable Intermediate School.
Robert Bono
A/O REIA Realty, LLC
(774) 292-4958
12 Total Sales
1 in West Barnstable
$135,000 Price
Greg DeCenzo
Kinlin Grover Compass
(781) 560-0679
11 Total Sales
2 in West Barnstable
$820,000 Price Range
Marcie Rappa
Better Living Real Estate, LLC
(339) 230-2991
54 Total Sales
1 in West Barnstable
$550,000 Price
Amy Vickers
Sotheby's International Realty
(774) 772-5611
74 Total Sales
2 in West Barnstable
$700,000 Price Range
Chris Olson
eXp Realty, LLC
(401) 361-3740
22 Total Sales
1 in West Barnstable
$1,075,000 Price
Livia Freitas Monteforte
Compass
(508) 444-0039
122 Total Sales
1 in West Barnstable
$515,000 Price
We collect this data history from publicly available records. To have your information removed, we recommend requesting removal directly through your county’s website.
| Year | Tax Paid | Tax Assessment Tax Assessment Total Assessment is a certain percentage of the fair market value that is determined by local assessors to be the total taxable value of land and additions on the property. | Land | Improvement |
|---|---|---|---|---|
| 2025 | $6,778 | $733,500 | $220,200 | $513,300 |
| 2024 | $6,146 | $701,600 | $220,200 | $481,400 |
| 2023 | $5,794 | $645,200 | $219,300 | $425,900 |
| 2022 | $5,765 | $516,600 | $160,600 | $356,000 |
| 2021 | $5,312 | $453,600 | $160,600 | $293,000 |
| 2020 | $5,241 | $427,500 | $159,800 | $267,700 |
| 2019 | $4,838 | $395,900 | $159,800 | $236,100 |
| 2018 | $4,731 | $376,100 | $175,300 | $200,800 |
| 2017 | $4,549 | $363,900 | $175,300 | $188,600 |
| 2016 | $4,487 | $363,900 | $175,300 | $188,600 |
| 2015 | $4,804 | $396,700 | $168,300 | $228,400 |
Ask me questions while you tour the home.