
Grady Baker
Russ Lyon Sotheby's International Realty
(623) 323-4186
18 Total Sales
2 in Alhambra
$455K - $670K Price Range

Estimated Value: $361,000 - $407,000
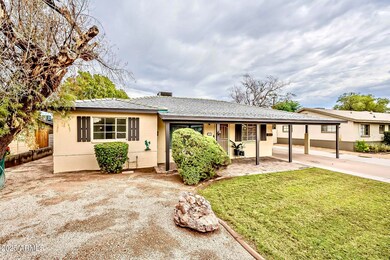
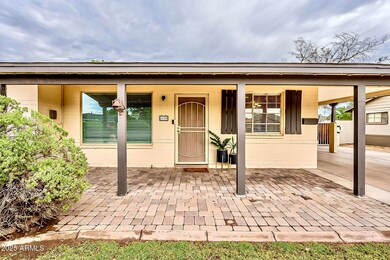
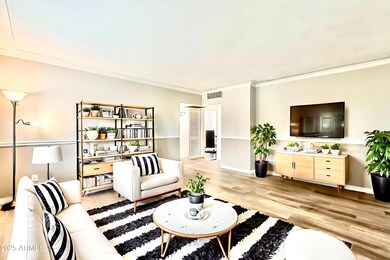
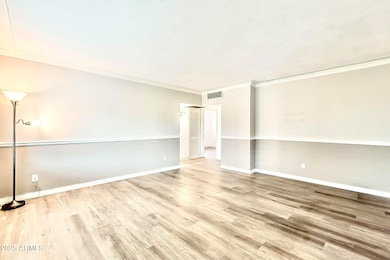
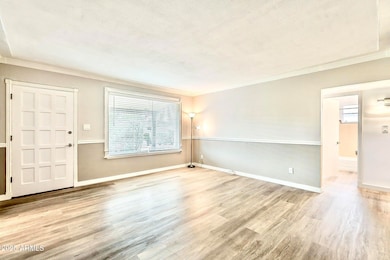
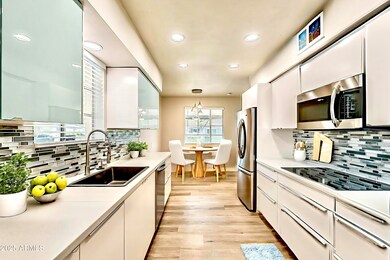
Move-in ready 3-bed, 2-bath gem in the heart of 19 North! With 1,790 sq. ft. of stylish living, you'll love the open feel, crown molding, and luxury plank vinyl flooring throughout. The 2023 kitchen remodel shines with sleek, high-gloss cabinets, a glass tile backsplash, Frigidaire stainless steel appliances, an induction cooktop, and recessed lighting. A spacious family room sets this home apart—featuring a bay window, wood-burning fireplace, and double doors to the lush backyard. Both bathrooms are tastefully updated, and the primary offers dual closets. Outdoors, enjoy mature landscaping, a covered patio, a work area, a shed, and a larger gate. All this, with no HOA, just minutes to I-17, the light rail, shopping, dining, and under 9 miles from downtown Phoenix.
Last Agent to Sell the Property
My Home Group Real Estate License #SA522846000 Listed on: 09/11/2025
We collect this data history from publicly available records. To have your information removed, we recommend requesting removal directly through your county’s website.
Grady Baker
Russ Lyon Sotheby's International Realty
(623) 323-4186
18 Total Sales
2 in Alhambra
$455K - $670K Price Range
Myrna Dallas
Fathom Realty
(602) 560-5667
99 Total Sales
4 in Alhambra
$205K - $550K Price Range
William Lewis
Williams Luxury Homes
(623) 526-0589
115 Total Sales
2 in Alhambra
$820K - $1.2M Price Range
John Hoge III
Retro Real Estate
(877) 589-6790
59 Total Sales
2 in Alhambra
$350K - $455K Price Range
Kimberly May Wang
Realty ONE Group
(623) 263-7526
75 Total Sales
2 in Alhambra
$171K - $349K Price Range
Ana Benavides
eXp Realty
(623) 299-2906
133 Total Sales
8 in Alhambra
$175K - $429K Price Range
We collect this data history from publicly available records. To have your information removed, we recommend requesting removal directly through your county’s website.
| Date | Buyer | Sale Price | Title Company |
|---|---|---|---|
| $375,000 | First Integrity Title Agency O | ||
| Dillon Diane Marie | -- | Grand Canyon Title Agency In | |
| Dillon Diane Marie | -- | Accommodation | |
| Dillon Dennis Wayne | $230,000 | The Talon Group Ocotillo | |
| Poff Benjamin F | -- | -- | |
| Poff Benjamin F | $117,000 | Nations Title Insurance | |
| Wyant Christian P | $80,650 | First American Title |
We collect this data history from publicly available records. To have your information removed, we recommend requesting removal directly through your county’s website.
| Date | Status | Borrower | Loan Amount |
|---|---|---|---|
| Open | $275,000 | ||
| Previous Owner | Dillon Diane Marie | $203,000 | |
| Previous Owner | Dillon Diane Marie | $79,365 | |
| Previous Owner | Dillon Dennis Wayne | $55,000 | |
| Previous Owner | Poff Ben F | $70,000 | |
| Previous Owner | Poff Benjamin F | $140,917 | |
| Previous Owner | Poff Ben F | $27,000 | |
| Previous Owner | Poff Benjamin F | $20,000 | |
| Previous Owner | Poff Benjamin F | $113,832 | |
| Previous Owner | Poff Benjamin F | $116,043 |
We collect this data history from publicly available records. To have your information removed, we recommend requesting removal directly through your county’s website.
| Date | Event | Price | List to Sale | Price per Sq Ft |
|---|---|---|---|---|
| 10/24/2025 10/24/25 | Sold | $375,000 | -2.3% | $209 / Sq Ft |
| 10/24/2025 10/24/25 | Price Changed | $383,900 | 0.0% | $214 / Sq Ft |
| 09/21/2025 09/21/25 | Pending | -- | -- | -- |
| 09/11/2025 09/11/25 | For Sale | $383,900 | -- | $214 / Sq Ft |
We collect this data history from publicly available records. To have your information removed, we recommend requesting removal directly through your county’s website.
| Year | Tax Paid | Tax Assessment Tax Assessment Total Assessment is a certain percentage of the fair market value that is determined by local assessors to be the total taxable value of land and additions on the property. | Land | Improvement |
|---|---|---|---|---|
| 2025 | $1,202 | $10,780 | ||
| 2024 | $1,133 | $10,267 | ||
| 2023 | $1,133 | $30,070 | $6,010 | $24,060 |
| 2022 | $1,093 | $22,580 | $4,510 | $18,070 |
| 2021 | $1,120 | $20,230 | $4,040 | $16,190 |
| 2020 | $1,090 | $19,370 | $3,870 | $15,500 |
| 2019 | $1,070 | $17,320 | $3,460 | $13,860 |
| 2018 | $1,040 | $16,120 | $3,220 | $12,900 |
| 2017 | $1,037 | $13,830 | $2,760 | $11,070 |
| 2016 | $1,019 | $12,930 | $2,580 | $10,350 |
| 2015 | $945 | $12,420 | $2,480 | $9,940 |
Seller's Agent in 2025
Brad Daniels
My Home Group Real Estate
(602) 679-1025
2 in this area
63 Total Sales
Buyer's Agent in 2025
Bryce Weybright
LPT Realty, LLC
(480) 549-3539
1 in this area
27 Total Sales
Source: Arizona Regional Multiple Listing Service (ARMLS)
MLS Number: 6916634
APN: 157-23-150
Disclaimer: Certain information contained herein is derived from information provided by parties other than Homes.com. All information provided is deemed reliable, but is not guaranteed to be accurate and should be independently verified.
All information should be verified by the recipient and none is guaranteed as accurate by ARMLS
Listing Information presented by local MLS brokerage: Ten-X, local REALTOR®- Arlene Richardson - (888)-952-6393
Ask me questions while you tour the home.