
Indra Kasireddy
BLISSFUL REAL ESTATE LLC
(689) 220-6550
61 Total Sales
3 in Lake Howell
$291K - $757K Price Range

Estimated Value: $455,000 - $480,000
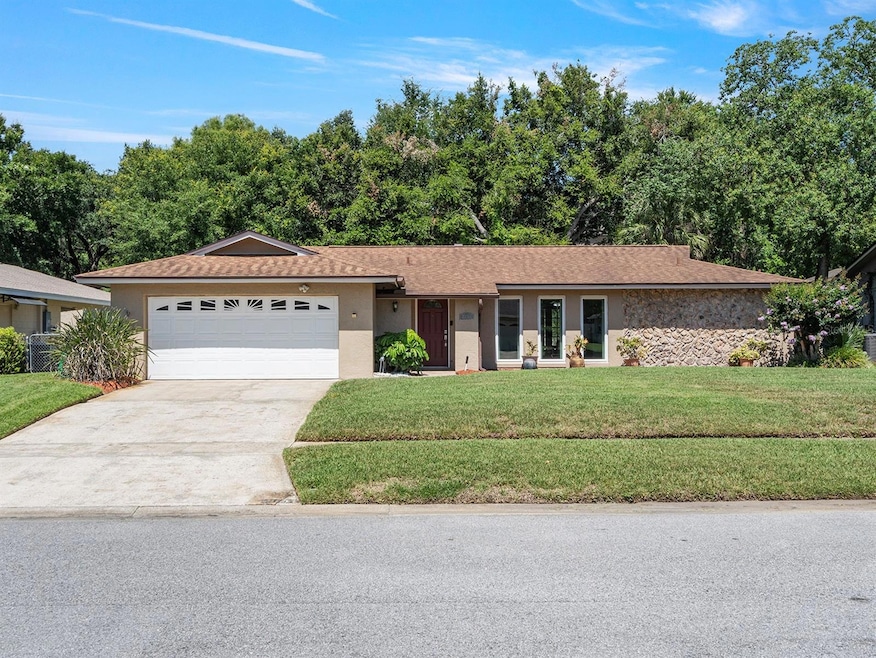
This POOL home is amazing in every way and is truly a must see! Original Owner with pride of ownership. Nestled in the highly coveted community of Eastbrook in Winter Park. A perfect location just minutes to everything. This residence boasts an array of desirable features. Three bedrooms and two full baths with oversized primary bedroom. As you enter through the new, striking front door and stunning foyer with coat closet, you are mesmerized by the beauty and flow of home. Separate formal dining room and expansive formal living area creating a stylish, classic feel. Split Floorplan, each with full bathroom, offering privacy and convenience. Stunning, oversized primary bedroom overlooking the sparkling pool. Substantial walk-in closet offering more than ample storage. Large kitchen-family combo. Kitchen centered between airy family room and spacious formal dining room. Striking stainless steel appliances. Pocket door in kitchen for chef's privacy. Gorgeous wood flooring throughout combining durability and elegance. Beautiful French Doors leading out to lanai and open swimming pool. Close to a quarter acre of land completely fenced for your fury family. Very large, screened in lanai with fabulous swimming pool. Oversized 2 car garage with an abundant of storage options both inside and out. Comes with washer and dryer. This is the ideal entertainment home. What more could you ask for...I-4 and 417 minutes away for Disney or a day at the Beach. Offering supermarket, restaurants, shopping and so much more. Close to Historical Downtown Winter Park and desired Park Avenue with weekly Farmer’s Market. Then you have the convenient SunRail taking you around Central Florida. Excellent A-Rated Seminole County Schools. Location, Location, Location. Welcome Home!!!
Last Agent to Sell the Property
KORR REALTY CORP Brokerage Phone: 407-221-2801 License #3180987 Listed on: 06/20/2025
We collect this data history from publicly available records. To have your information removed, we recommend requesting removal directly through your county’s website.
Indra Kasireddy
BLISSFUL REAL ESTATE LLC
(689) 220-6550
61 Total Sales
3 in Lake Howell
$291K - $757K Price Range
Vanessa Scotland, PA
SERHANT
(689) 407-5628
154 Total Sales
3 in Lake Howell
$190K - $276K Price Range
Emily Armstrong
KELLER WILLIAMS REALTY AT THE PARKS
(689) 220-1663
171 Total Sales
4 in Lake Howell
$225K - $377K Price Range
Miranda Azer
PARKVIEW REAL ESTATE
(321) 415-7898
96 Total Sales
10 in Lake Howell
$90K - $570K Price Range
Rafael Ortiz
KELLER WILLIAMS LEGACY REALTY
(689) 219-7612
243 Total Sales
1 in Lake Howell
$890,000 Price
Eric Rollings
MAINFRAME REAL ESTATE
(689) 600-3280
54 Total Sales
1 in Lake Howell
$665,000 Price
We collect this data history from publicly available records. To have your information removed, we recommend requesting removal directly through your county’s website.
| Date | Buyer | Sale Price | Title Company |
|---|---|---|---|
| $450,000 | None Listed On Document | ||
| Eleanor Halperin Trust | $100 | None Listed On Document | |
| Halperin Eleanor | -- | None Listed On Document | |
| Halperin Eleanor | $100 | Hoatson Geoff | |
| Halperin Jeffery J | $100 | -- | |
| Halperin Jeffery J | $100 | -- |
We collect this data history from publicly available records. To have your information removed, we recommend requesting removal directly through your county’s website.
| Date | Status | Borrower | Loan Amount |
|---|---|---|---|
| Open | $10,000 | ||
| Open | Lobato Joseph | $441,849 | |
| Previous Owner | Halperin Eleanor | $100,000 | |
| Previous Owner | Halperin Jeffrey J | $96,500 | |
| Previous Owner | Halperin Eleanor | $77,000 |
We collect this data history from publicly available records. To have your information removed, we recommend requesting removal directly through your county’s website.
| Date | Event | Price | List to Sale | Price per Sq Ft |
|---|---|---|---|---|
| 08/28/2025 08/28/25 | Sold | $450,000 | 0.0% | $249 / Sq Ft |
| 07/22/2025 07/22/25 | Pending | -- | -- | -- |
| 07/16/2025 07/16/25 | Price Changed | $450,000 | -2.2% | $249 / Sq Ft |
| 06/20/2025 06/20/25 | For Sale | $459,900 | -- | $255 / Sq Ft |
We collect this data history from publicly available records. To have your information removed, we recommend requesting removal directly through your county’s website.
| Year | Tax Paid | Tax Assessment Tax Assessment Total Assessment is a certain percentage of the fair market value that is determined by local assessors to be the total taxable value of land and additions on the property. | Land | Improvement |
|---|---|---|---|---|
| 2025 | $1,425 | $147,402 | ||
| 2024 | $1,264 | $143,248 | ||
| 2023 | $1,264 | $139,076 | ||
| 2022 | $1,264 | $139,076 | ||
| 2021 | $1,264 | $131,092 | $0 | $0 |
| 2020 | $1,486 | $129,282 | $0 | $0 |
| 2019 | $1,467 | $126,375 | $0 | $0 |
| 2018 | $1,443 | $124,019 | $0 | $0 |
| 2017 | $1,427 | $121,468 | $0 | $0 |
| 2016 | $1,455 | $119,803 | $0 | $0 |
| 2015 | $1,247 | $118,143 | $0 | $0 |
| 2014 | $1,241 | $117,205 | $0 | $0 |
Seller's Agent in 2025
Denise Korrey
KORR REALTY CORP
(407) 732-6987
2 in this area
126 Total Sales
MO
Seller Co-Listing Agent in 2025
Miranda Ortiz
KORR REALTY CORP
(407) 272-6146
1 in this area
2 Total Sales
Buyer's Agent in 2025
Dawn Melancon
NEXTHOME CABANAS REALTY
(813) 368-9594
1 in this area
41 Total Sales
Source: Stellar MLS
MLS Number: O6320288
APN: 34-21-30-516-0A00-0020
Disclaimer: Certain information contained herein is derived from information provided by parties other than Homes.com. All information provided is deemed reliable, but is not guaranteed to be accurate and should be independently verified.
All data is obtained from various sources and may not have been verified by broker or MLS GRID. Supplied Open House Information is subject to change without notice. All information should be independently reviewed and verified for accuracy. Properties may or may not be listed by the office/agent presenting the information. Some IDX listings have been excluded from this website. IDX information is provided exclusively for personal, non-commercial use, and may not be used for any purpose other than to identify prospective properties consumers may be interested in purchasing. Information is deemed reliable but not guaranteed.
Listings courtesy of Stellar MLS as distributed by MLS GRID.
Based on information submitted to the MLS GRID
Listing Information presented by local MLS brokerage: Ten-X - (888)-952-6393
Ask me questions while you tour the home.