NOT LISTED FOR SALE

Estimated Value: $1,114,000 - $1,230,000

3 Beds
2 Baths
1,604 Sq Ft
$742/Sq Ft Est. Value

Sale Details

Date Sold: April 8, 2024

Last sale price $1,150,000 $717 Per Sq Ft

Est. 1% increase in value since last sale

Current estimated payment $7,566 / mo

49 Days on Market

Highlights

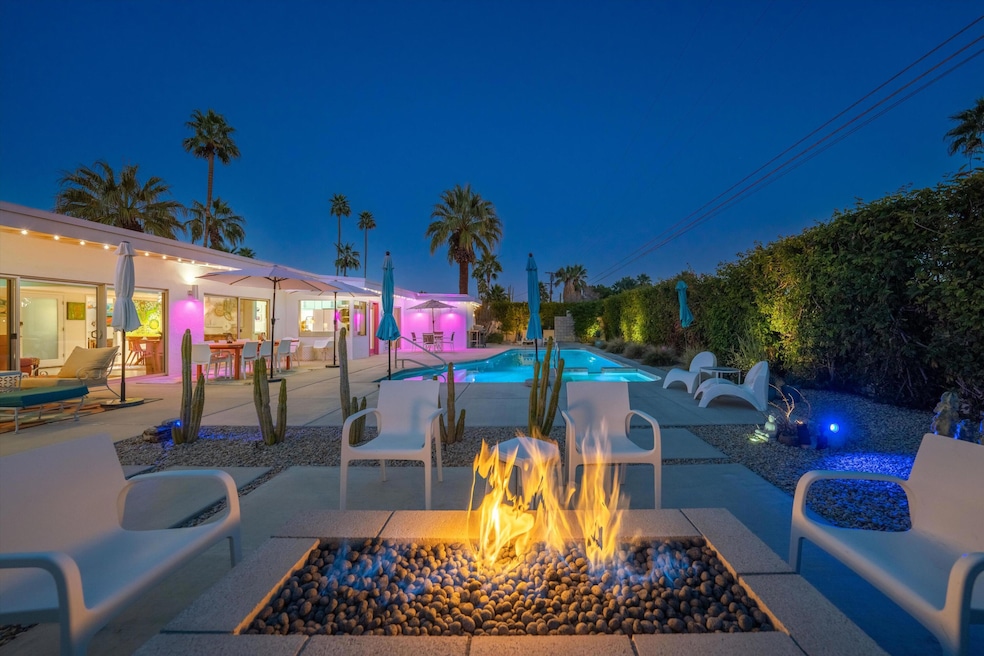
  • Heated In Ground Pool
  • Midcentury Modern Architecture
  • Water Fountains
  • Palm Springs High School Rated A-
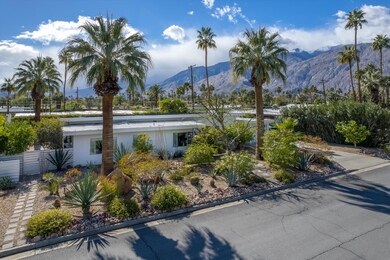
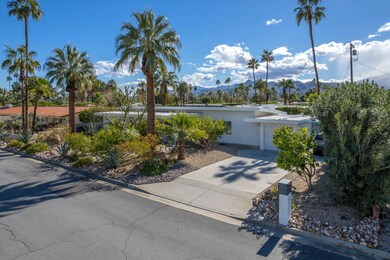
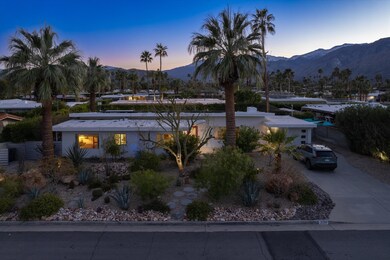
  • Mountain View
  • 1 Car Attached Garage

About This Home

As of April 2024

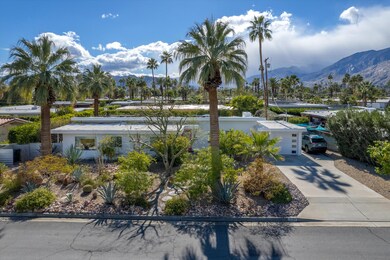
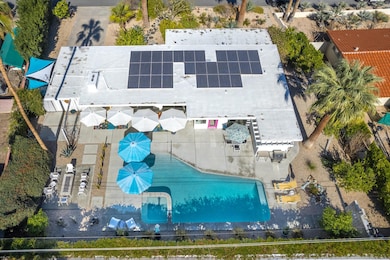
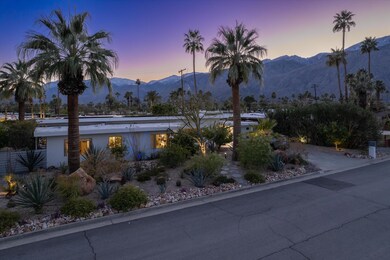
Mid-Century Modern home nestled in the sought-after Sunrise Park neighborhood with breathtaking mountain views! This gem was recently featured in Dwell magazine. Desert Palm Estates was crafted by Avalon Construction Co & design approved by Architect William Cody in 1955. It truly is a unique blend of style and substance. Boasting 3 bedrooms and 2 baths within its 1,604 sq ft, this custom-built residence features robust walls and a solid foundation that frames a mesmerizing wall of windows overlooking vibrant landscaping, a secluded oversized salt-water swimming pool and spa with enchanting multi-colored pool lights, contemporary decking, and flourishing fruit trees. Smart features abound, from the Gourmet Bespoke Kitchen to the Outdoor Shower and Fire Pit, and even a Tesla Charging Station, complemented by OWNED Solar Power. The attached document provides an extensive list of improvements that elevate this property to a whole new level. This exceptional home is situated in a Palm Springs section zoned for short-term rentals, with available slots. Imagine the possibilities for both relaxation and enjoyment for you or your guests. Explore the convenience of being centrally located in Palm Springs, with easy access to the Airport, Tram, Casino, fine dining, theaters, art galleries, and the best shopping spots just minutes away from downtown. Come and discover the charm, luxury, and endless possibilities that await you in this truly unique Palm Springs retreat

Last Agent to Sell the Property

Encore Premier Group

Bennion Deville Homes The Springs Listed on: 02/05/2024

Bennion Deville Homes The Springs

Co-Listed By

Denise Chlouber

Bennion Deville Homes License #02065801

Last Buyer's Agent

Scott Ehrens

Compass License #02074886

Compass

Range of Values:

--
Value Increase
--
Percent Increase
--
Adjusted for Inflation
Collateral Analytics

Collateral Analytics Collateral Analytics AVMs (Automated Valuation Model) employ a number of statistical approaches combined with neighborhood-specific comparable selection guarantees the most up-to-date and precise valuations.

Not Available

Collateral Analytics does not have data for the current month. Please view the chart for historical values.

ICE

ICE Mortgage Technology ICE Mortgage Technology’s AVM (Automated Valuation Model) is a state-of-the-art online residential property valuation tool that provides a quick and accurate estimate of the value of almost any home in the U.S.

Not Available

ICE Mortgage Technology does not have data for the current month. Please view the chart for historical values.

First American

First American First American Data & Analytics’ next-generation AVM combines unrivaled data assets with a blended ensemble of valuation models to produce highly accurate, reliable valuations you can trust.

Not Available

First American does not have data for the current month. Please view the chart for historical values.

Quantarium

Quantarium Quantarium’s valuation service, repeatedly proven the industry’s most accurate and comprehensive, is supercharged with a self-learning and auto-tuning AI engine that continually becomes smarter and more accurate as it processes daily inputs from the industry’s leading RE data lake.

Not Available

Quantarium does not have data for the current month. Please view the chart for historical values.

Average Value
Not Available
List Price
Sold Price
Create a Home Valuation Report for This Property
The Home Valuation Report is an in-depth analysis detailing your home's value as well as a comparison with similar homes in the area

Home Details

Home Type

  • Single Family

Year Built

  • Built in 1955

Lot Details

  • 10,890 Sq Ft Lot
  • Home has sun exposure from multiple directions
  • Block Wall Fence
  • Landscaped
  • Sprinklers on Timer

Home Design

  • Midcentury Modern Architecture

Interior Spaces

  • 1,604 Sq Ft Home
  • 1-Story Property
  • Ceiling Fan
  • Gas Fireplace
  • Living Room with Fireplace
  • Combination Dining and Living Room
  • Tile Flooring
  • Mountain Views

Kitchen

  • Gas Range
  • Range Hood
  • Microwave
  • Water Line To Refrigerator
  • Dishwasher
  • Disposal

Bedrooms and Bathrooms

  • 3 Bedrooms
  • Walk-In Closet
  • 2 Full Bathrooms

Laundry

  • Laundry in Kitchen
  • Dryer
  • Washer

Parking

  • 1 Car Attached Garage
  • 1 Attached Carport Space
  • Garage Door Opener
  • Driveway
  • On-Street Parking

Pool

  • Heated In Ground Pool
  • Heated Spa
  • In Ground Spa
  • Gunite Pool
  • Saltwater Pool
  • Outdoor Shower

Utilities

  • Central Heating and Cooling System
  • Tankless Water Heater
  • Sewer in Street

Additional Features

  • Solar owned by seller
  • Water Fountains

Community Details

  • Built by Avalon Builders
  • Sunrise Park Subdivision

Listing and Financial Details

  • Assessor Parcel Number 502044002

Home Details

Home Type

Single Family

Year Built

Built in 1955

Lot Details

0.25 Acres

Listing Details

  • Property Type: Residential
  • Property Sub Type: Single Family Residence
  • Property Attached/Detached: No
  • Property Orientation Faces: Front Door Faces North, Leisure Faces South, Leisure Faces West
  • Levels: One
  • Builder Name: Avalon Builders
  • Building Number Of Stories: 1
  • Building Style: Mid Century
  • List Price per Sq Ft: 776.18
  • Lp Sp Ratio: 0.9200
  • View Type: Mountain(s)
  • Year Built: 1955
  • Co Listing Member Address: 201 N Palm Canyon Dr 120, Palm Springs, CA 92262
  • Co Listing Office Address: 201 N Palm Canyon Drive 120, Palm Springs, CA 92262
  • Co Listing Office Fax: (760) 327-3991
  • Listing I D: 219106447
  • Listing Member Address: 174.5 Yale Dr., The Springs, Rancho Mirage, CA 92270
  • Listing Office Address: 201 N Palm Canyon Drive 120, Palm Springs, CA 92262
  • Listing Office Fax: (760) 327-3991
  • Selling Member Address: 830 N Palm Canyon, Palm Springs, CA 92262
  • Selling Office Address: 830 N Palm Canyon Suite 2, Palm Springs, CA 92262
  • Selling Office Fax: (760) 820-2629
  • Street Direction: E
  • Land Type: Fee
  • Subdivision: Sunrise Park
  • Special Features: None

Interior Features

  • Appliances: Dishwasher, Disposal, Dryer, Gas Range, Microwave Oven, Refrigerator, Stackable W/D Hookup, Washer, Water Line to Refrigerator
  • Fireplace: Yes
  • Fireplace Location: Living Room
  • Range Hood: Yes
  • Fireplace Features: Gas
  • Flooring: Tile
  • Bedroom Features: Walk In Closet
  • Total Bedrooms: 3
  • Total Bathrooms: 2.00
  • Full Bathrooms: 2
  • Eating Areas: Living/Dining Combo
  • Laundry: In Kitchen
  • Estimated Sq Ft: 1604.00

Exterior Features

  • Other Features: Solar System Owned
  • Other Structures: Outside Shower
  • Fencing: Block
  • Pool: Yes
  • Pool Accessories: Fountain
  • Pool Construction: In Ground
  • Pool Description: Gunite, Heated, Private, Salt Water
  • Pool Location: Private
  • Planned Unit Development: No
  • Spa Hot Tub: Yes
  • Spa Hot Tub Construction: In Ground
  • Spa Hot Tub Description: Heated, Heated - Gas, Private
  • View: Yes

Garage/Parking

  • Garage: Yes
  • Garage Description: Attached
  • Parking: Attached Carport, Driveway, Garage Door Opener, On Street
  • Total Carport Spaces: 1.00
  • Total Covered Spaces: 1.00
  • Total Garage Spaces: 1.00
  • Total Parking Spaces: 5.00
  • Total Uncovered Assigned Spaces: 2.00

Utilities

  • Cooling Type: Air Conditioning, Ceiling Fan(s), Electric
  • Heating: Central, Fireplace(s)
  • Heating Fuel: Electric
  • Sewer: In Street Paid
  • Water Heater Feature: Tankless

Lot Info

  • Sprinklers: Yes
  • Assessor Parcel Number: 502044002
  • Irrigation: Sprinkler Timer
  • Lot Description: Fenced, Landscaped
  • Lot Size: 10890.00

Rental Info

  • Furnished: Unfurnished
  • Land Lease Type: Fee Simple
  • Short Term Rentals: Yes

Tax Info

  • Mello Roos: Unknown

Multi Family

  • Total Fireplaces: 1

Ownership History

We collect this data history from publicly available records. To have your information removed, we recommend requesting removal directly through your county’s website.

Date Name Owned For Owner Type

Purchase Details

Listed on
Feb 5, 2024
Closed on
Apr 3, 2024
Sold by
2000 Kurt C Kosek Revocable Trust and 2000 Paul S Dileo Revocable Trust
Bought by
Seller's Agent
Encore Premier Group
Bennion Deville Homes The Springs
Buyer's Agent
Scott Ehrens
Compass
List Price
$1,299,500
Sold Price
$1,150,000
Premium/Discount to List
-$149,500
-11.5%
Views
61
Current Estimated Value
$1,161,591

Home Financials for this Owner

Home Financials are based on the most recent Mortgage that was taken out on this home.
Estimated Appreciation
$11,591
Avg. Annual Appreciation
1.41%
Original Mortgage
$759,625
Outstanding Balance
$741,133
Interest Rate
6.9%
Mortgage Type
New Conventional
Estimated Equity
$448,430

Purchase Details

Closed on
Aug 2, 2010
Sold by
Dileo Paul and Kosek Kurt
Bought by
Kosek Kurt C and Dileo Paul S

Purchase Details

Closed on
May 11, 2010
Sold by
Roades Margaret K
Bought by
Dileo Paul and Kosek Kurt

Home Financials for this Owner

Home Financials are based on the most recent Mortgage that was taken out on this home.
Original Mortgage
$247,920
Interest Rate
4.71%
Mortgage Type
New Conventional

Purchase Details

Closed on
Feb 26, 1999
Sold by
Bradley Eloyse R and Bradley Eloyse R
Bought by
Roades Margaret K and The Margaret K Roades Revocable Inter Vi
Source: Public Records

Home Values in the Area

Source: Public Records

Average Home Value in this Area


Source: Public Records

Agents Specializing in Sunrise Park, CA

See All Agents

Purchase History

We collect this data history from publicly available records. To have your information removed, we recommend requesting removal directly through your county’s website.

Date Buyer Sale Price Title Company
$1,150,000 Wfg National Title Company Of
Kosek Kurt C -- First American Title Company
Dileo Paul $310,000 First American Title Company
Roades Margaret K $145,000 Fidelity National Title Co
Source: Public Records

Mortgage History

We collect this data history from publicly available records. To have your information removed, we recommend requesting removal directly through your county’s website.

Date Status Borrower Loan Amount
Open $759,625
Previous Owner Dileo Paul $247,920
Previous Owner Roades Margaret K $125,000
Previous Owner Roades Margaret K $279,027
Previous Owner Roades Margaret K $191,325
Previous Owner Roades Margaret K $45,000
Previous Owner Roades Margaret K $9,650
Source: Public Records

Property History

We collect this data history from publicly available records. To have your information removed, we recommend requesting removal directly through your county’s website.

Date Event Price List to Sale Price per Sq Ft
04/08/2024 04/08/24 Sold $1,150,000 -7.6% $717 / Sq Ft
03/25/2024 03/25/24 Pending -- -- --
02/25/2024 02/25/24 Price Changed $1,245,000 -4.2% $776 / Sq Ft
02/05/2024 02/05/24 For Sale $1,299,500 -- $810 / Sq Ft
Source: Greater Palm Springs Multiple Listing Service

Tax History

We collect this data history from publicly available records. To have your information removed, we recommend requesting removal directly through your county’s website.

Year Tax Paid Tax Assessment Tax Assessment Total Assessment is a certain percentage of the fair market value that is determined by local assessors to be the total taxable value of land and additions on the property. Land Improvement
2026 $13,876 $1,196,460 $390,150 $806,310
2025 $5,074 $1,173,000 $382,500 $790,500
2023 $5,074 $387,628 $114,478 $273,150
2022 $5,174 $380,029 $112,234 $267,795
2021 $5,072 $372,579 $110,034 $262,545
2020 $4,850 $368,759 $108,906 $259,853
2019 $4,768 $361,529 $106,771 $254,758
2018 $4,680 $354,441 $104,679 $249,762
2017 $4,612 $347,492 $102,627 $244,865
2016 $4,415 $335,385 $100,615 $234,770
2015 $4,234 $330,349 $99,104 $231,245
2014 $4,177 $323,879 $97,163 $226,716
Source: Public Records

Agents Affiliated with this Home

  • Section Image
  • Section Image
  • Section Image
See All Agents

Map

Source: Greater Palm Springs Multiple Listing Service

MLS Number: 219106447

Greater Palm Springs Multiple Listing Service

APN: 502-044-002

Your Personal Tour Guide

Ask me questions while you tour the home.