
Amanda Pohlman
Keller Williams Living
(216) 369-4996
1,021 Total Sales
8 in Maple Heights
$29K - $165K Price Range
Estimated Value: $127,000 - $151,000

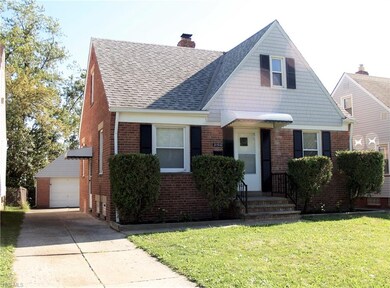
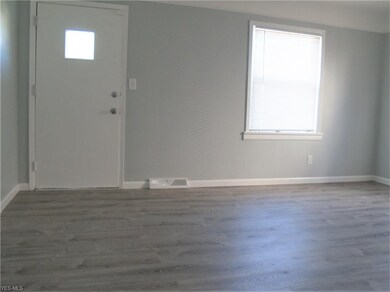
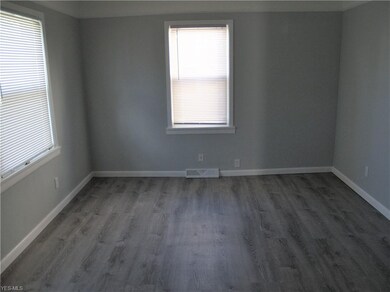
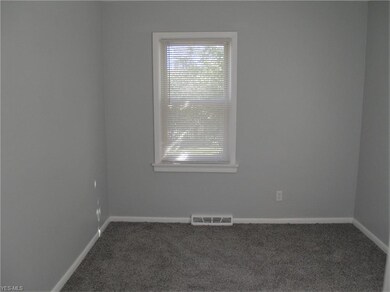
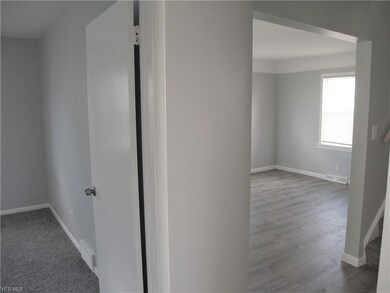
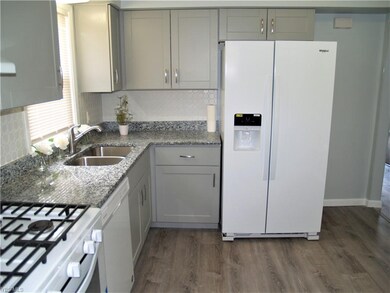
Inviting, light, bright, and fully updated brick house located in a nice neighborhood of Maple Heights, on the border with Bedford Heights, is offered for sale. All in this house is done to welcome and please the new owners and their friends. New high-quality laminate floor in the Living room and in the kitchen creates a perfect flow and is very practical. New kitchen cabinets, granite countertops, new double sink and faucet, new gas range, exhaust hood, refrigerator make this kitchen almost perfect. Energy-saving light fixtures are all over the house. The first-floor bathroom has been updated with a ceramic tile floor, newer toilet, vanity and medicine cabinet. Two bedrooms on the first floor are good size, with nice closets, new carpet. Second-floor bedroom has been updated with a new carpet. Half bathroom and walk-in closet have been added that create a very well appointed space for the master suite. Basement is very clean, dry, nicely painted. New laundry tub has been just installed. Furnace is about one-year-old. Separate storage room has some shelving. Another room is finished with new carpet, it may be used as a nice recreation or study room. Whole house has been recently painted in a modern platinum color, all the closet door replaced. Do not miss this wonderful home!
Last Agent to Sell the Property
Local-n-Global Realty License #2007000844 Listed on: 09/06/2019
We collect this data history from publicly available records. To have your information removed, we recommend requesting removal directly through your county’s website.
Amanda Pohlman
Keller Williams Living
(216) 369-4996
1,021 Total Sales
8 in Maple Heights
$29K - $165K Price Range
Lesa 'Lilly' Lillibridge
Keller Williams Chervenic Rlty
(234) 271-4345
298 Total Sales
1 in Maple Heights
$83,000 Price
Stephen Crea
Assad & Crea Realty Group
(216) 238-6748
113 Total Sales
5 in Maple Heights
$117K - $238K Price Range
Diane Wendorff Gentille
Keller Williams Chervenic Rlty
(216) 238-3743
218 Total Sales
4 in Maple Heights
$77K - $230K Price Range
Jon Legato
Century 21 DeAnna Realty
(216) 294-2329
463 Total Sales
9 in Maple Heights
$62K - $165K Price Range
Jason Hoag
EXP Realty, LLC.
(216) 877-9204
141 Total Sales
1 in Maple Heights
$269,900 Price
We collect this data history from publicly available records. To have your information removed, we recommend requesting removal directly through your county’s website.
| Date | Buyer | Sale Price | Title Company |
|---|---|---|---|
| $95,000 | Chicago Title Insurance Co | ||
| $40,000 | Northstar Title Agency | ||
| $24,000 | Resource Title Agency Inc | ||
| $48,000 | Attorney | ||
| $48,000 | Attorney | ||
| -- | None Available | ||
| -- | Affinity | ||
| $68,000 | Resource Title Agency | ||
| $70,000 | Attorney | ||
| $77,000 | -- | ||
| -- | -- |
We collect this data history from publicly available records. To have your information removed, we recommend requesting removal directly through your county’s website.
| Date | Status | Borrower | Loan Amount |
|---|---|---|---|
| Open | $6,670 | ||
| Open | $93,279 | ||
| Previous Owner | $20,175 | ||
| Previous Owner | $95,200 | ||
| Previous Owner | $64,600 |
We collect this data history from publicly available records. To have your information removed, we recommend requesting removal directly through your county’s website.
| Date | Event | Price | List to Sale | Price per Sq Ft |
|---|---|---|---|---|
| 05/13/2020 05/13/20 | Sold | $95,000 | 0.0% | $71 / Sq Ft |
| 03/26/2020 03/26/20 | Pending | -- | -- | -- |
| 11/18/2019 11/18/19 | For Sale | $95,000 | 0.0% | $71 / Sq Ft |
| 10/01/2019 10/01/19 | Pending | -- | -- | -- |
| 09/06/2019 09/06/19 | For Sale | $95,000 | 0.0% | $71 / Sq Ft |
| 12/09/2012 12/09/12 | Rented | $850 | 0.0% | -- |
| 12/09/2012 12/09/12 | Under Contract | -- | -- | -- |
| 12/08/2012 12/08/12 | For Rent | $850 | -- | -- |
We collect this data history from publicly available records. To have your information removed, we recommend requesting removal directly through your county’s website.
| Year | Tax Paid | Tax Assessment Tax Assessment Total Assessment is a certain percentage of the fair market value that is determined by local assessors to be the total taxable value of land and additions on the property. | Land | Improvement |
|---|---|---|---|---|
| 2025 | $3,392 | $33,250 | $6,720 | $26,530 |
| 2024 | $3,024 | $33,250 | $6,720 | $26,530 |
| 2023 | $3,369 | $33,250 | $4,060 | $29,190 |
| 2022 | $3,356 | $33,250 | $4,060 | $29,190 |
| 2021 | $3,589 | $33,250 | $4,060 | $29,190 |
| 2020 | $1,912 | $14,560 | $3,080 | $11,480 |
| 2019 | $1,900 | $41,600 | $8,800 | $32,800 |
| 2018 | $1,890 | $14,560 | $3,080 | $11,480 |
| 2017 | $1,781 | $13,230 | $2,870 | $10,360 |
| 2016 | $1,723 | $13,230 | $2,870 | $10,360 |
| 2015 | $1,714 | $13,230 | $2,870 | $10,360 |
| 2014 | $1,714 | $14,530 | $3,150 | $11,380 |
Seller's Agent in 2020
Svetlana Stolyarova
Local-n-Global Realty
(877) 770-5551
13 Total Sales
Buyer's Agent in 2020
Kaye Trivisonno
Coldwell Banker Schmidt Realty
(440) 212-3326
61 Total Sales
A
Buyer's Agent in 2012
Andrea Wilson
Deleted Agent
Source: MLS Now
MLS Number: 4131763
APN: 782-25-044
Disclaimer: Certain information contained herein is derived from information provided by parties other than Homes.com. All information provided is deemed reliable, but is not guaranteed to be accurate and should be independently verified.
IDX information is provided exclusively for personal, non-commercial use, and may not be used for any purpose other than to identify prospective properties consumers may be interested in purchasing. Information is deemed reliable but not guaranteed.
Ask me questions while you tour the home.