
Bonnie Antosh
RE/MAX Suburban
(224) 877-7523
80 Total Sales
1 in Far West Elgin
$362,000 Price
Estimated Value: $393,597 - $421,000
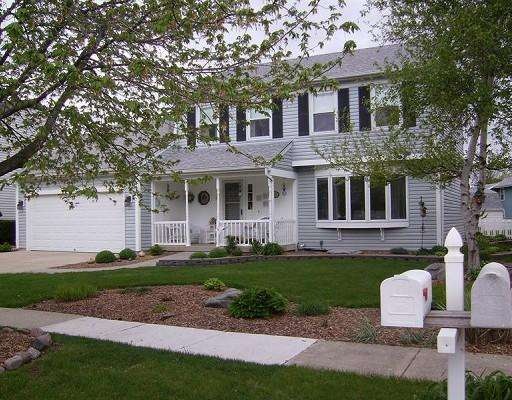
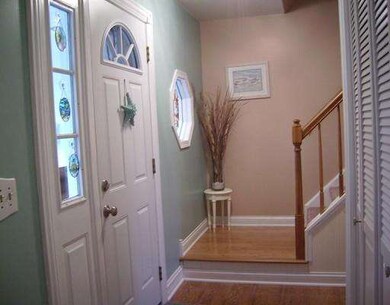
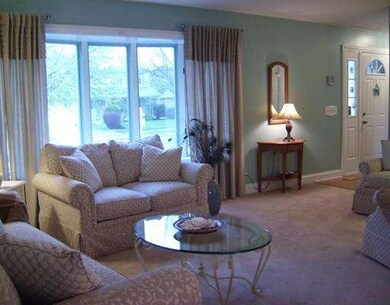
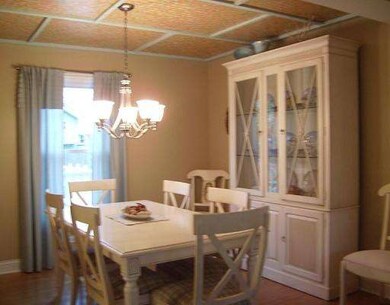
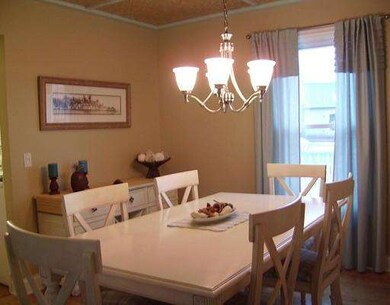
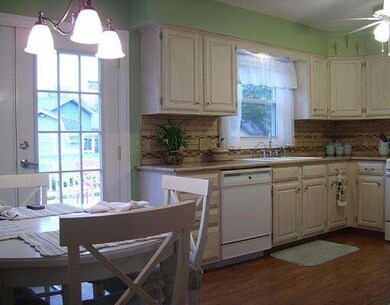
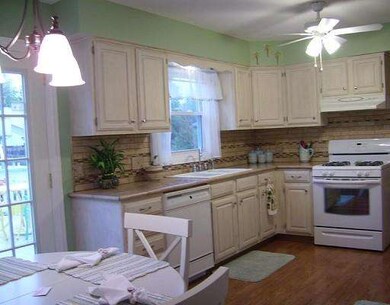
Meticulous & lovely! Updated 3 bedrm, 2 1/2 bath 2-story w/fin basement. Cheerful Kitchen,Formal Dining Rm,Formal Living Rm, 1st Flr Family Rm. Recreation Rm, fireplace, covered front porch, two tiered deck, gazebo,shed. Many newer items: flooring, carpet, furnace, roof, upgraded doors & 6" colonial trim, lighting, windows, concrete driveway. Chair rail, bead board trim, crown molding, travertine tile! Sold AS IS!
Last Agent to Sell the Property
Premier Living Properties License #475097657 Listed on: 04/26/2012
We collect this data history from publicly available records. To have your information removed, we recommend requesting removal directly through your county’s website.
Bonnie Antosh
RE/MAX Suburban
(224) 877-7523
80 Total Sales
1 in Far West Elgin
$362,000 Price
Dave Johnson
City and Field Real Estate
(872) 228-2280
83 Total Sales
1 in Far West Elgin
$600,000 Price
Elizabeth Goodchild
Realty of America
(224) 479-1826
471 Total Sales
1 in Far West Elgin
$260,000 Price
Caroline Starr
@properties Christie's International Real Estate
(224) 801-3051
361 Total Sales
1 in Far West Elgin
$616,000 Price
Ken Bruderle
Superior Homes Realty
(224) 347-7415
54 Total Sales
6 in Far West Elgin
$126K - $535K Price Range
Katie Holmes
Keller Williams Success Realty
(224) 802-3626
90 Total Sales
1 in Far West Elgin
$741,000 Price
We collect this data history from publicly available records. To have your information removed, we recommend requesting removal directly through your county’s website.
| Date | Buyer | Sale Price | Title Company |
|---|---|---|---|
| -- | Huck Bouma Pc | ||
| Estes Donna | $185,000 | None Available |
We collect this data history from publicly available records. To have your information removed, we recommend requesting removal directly through your county’s website.
| Date | Status | Borrower | Loan Amount |
|---|---|---|---|
| Previous Owner | $60,000 | ||
| Previous Owner | Gyssler Scott W | $30,000 | |
| Previous Owner | Gyssler Scott W | $201,900 | |
| Previous Owner | Gyssler Scott W | $196,500 | |
| Previous Owner | Gyssler Scott W | $40,000 | |
| Previous Owner | Gyssler Scott W | $20,000 |
We collect this data history from publicly available records. To have your information removed, we recommend requesting removal directly through your county’s website.
| Year | Tax Paid | Tax Assessment Tax Assessment Total Assessment is a certain percentage of the fair market value that is determined by local assessors to be the total taxable value of land and additions on the property. | Land | Improvement |
|---|---|---|---|---|
| 2025 | $8,032 | $113,276 | $34,594 | $78,682 |
| 2024 | $8,032 | $104,334 | $31,863 | $72,471 |
| 2023 | $7,353 | $94,258 | $28,786 | $65,472 |
| 2022 | $6,932 | $85,947 | $26,248 | $59,699 |
| 2021 | $6,634 | $80,354 | $24,540 | $55,814 |
| 2020 | $6,267 | $76,710 | $23,427 | $53,283 |
| 2019 | $6,077 | $73,071 | $22,316 | $50,755 |
| 2018 | $6,015 | $68,837 | $21,023 | $47,814 |
| 2017 | $5,870 | $65,075 | $19,874 | $45,201 |
| 2016 | $5,586 | $60,372 | $18,438 | $41,934 |
| 2015 | -- | $55,336 | $16,900 | $38,436 |
| 2014 | -- | $54,652 | $16,691 | $37,961 |
| 2013 | -- | $56,093 | $17,131 | $38,962 |
Seller's Agent in 2012
Rita Landem
Premier Living Properties
(847) 927-4221
4 in this area
64 Total Sales
Buyer's Agent in 2012
Jane Price
Fox Valley Real Estate
(630) 927-5084
51 Total Sales
Source: Midwest Real Estate Data (MRED)
MLS Number: MRD08053696
APN: 06-09-431-007
Disclaimer: Certain information contained herein is derived from information provided by parties other than Homes.com. All information provided is deemed reliable, but is not guaranteed to be accurate and should be independently verified.
All data is obtained from various sources and may not have been verified by broker or MLS GRID. Supplied Open House Information is subject to change without notice. All information should be independently reviewed and verified for accuracy. Properties may or may not be listed by the office/agent presenting the information. Some IDX listings have been excluded from this website.
Listings courtesy of Midwest Real Estate Data (MRED) as distributed by MLS GRID.
Based on information submitted to the MLS GRID
Ask me questions while you tour the home.