
Dave Johnson
City and Field Real Estate
(872) 228-2280
83 Total Sales
1 in Far West Elgin
$600,000 Price
Estimated Value: $435,000 - $457,000
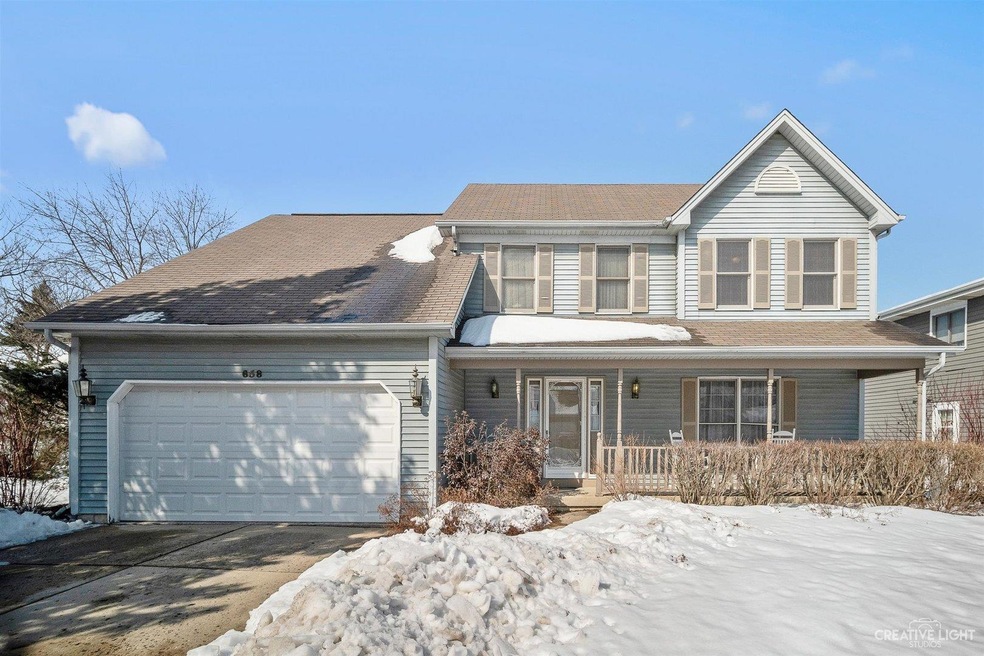
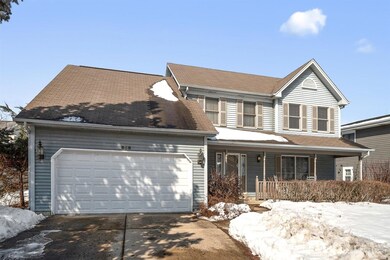
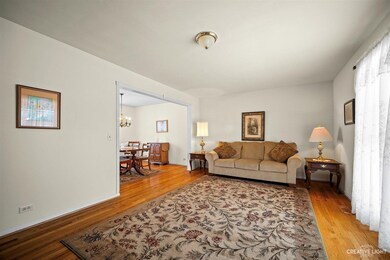
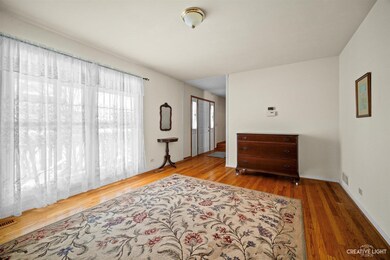
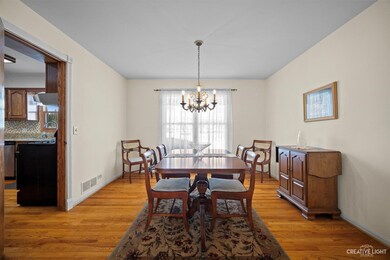
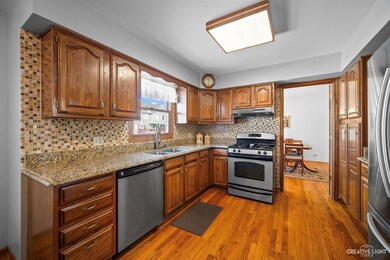
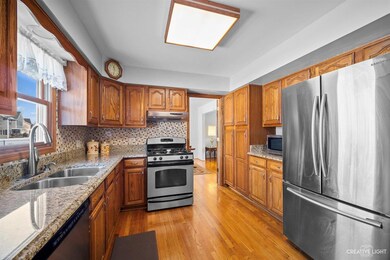
Welcome home to 658 Shenandoah Trail in Elgin's finest, Valley Creek Subdivision! This large and updated 4 bedroom and 3 full bath colonial comes complete with covered front porch that's perfect for morning coffee or evening tea. The fantastic floorplan is perfect for the large family or entertaining as it includes formal dining and living rooms along with a large open family room w/cozy fireplace! Beautiful hardwood floors throughout! Skylights and loads of windows provide tons of natural light! The amazing kitchen includes, pantry, granite countertops, stainless steel appliances and upgraded cabinetry. Large 1st floor mud/laundry room is located just off the expanded garage and is a perfect entry spot for the kids to hang up their jackets and kick off their shoes! Head upstairs to 4 very spacious bedrooms that include an enormous 360sq' master bedroom with tall ceilings, skylights, walk in closet and updated ensuite! 4th bedroom is currently used as office. Head downstairs to finished lower level that includes both recreation and playrooms as well as a large mechanical room with workshop and cement crawl space perfect for all of your storage needs. Newer high efficiency furnace, A/C and whole house humidifier! Hurry this one won't last!
We collect this data history from publicly available records. To have your information removed, we recommend requesting removal directly through your county’s website.
Dave Johnson
City and Field Real Estate
(872) 228-2280
83 Total Sales
1 in Far West Elgin
$600,000 Price
Elizabeth Goodchild
Realty of America
(224) 479-1826
471 Total Sales
1 in Far West Elgin
$260,000 Price
Caroline Starr
@properties Christie's International Real Estate
(224) 801-3051
361 Total Sales
1 in Far West Elgin
$616,000 Price
Ken Bruderle
Superior Homes Realty
(224) 347-7415
54 Total Sales
6 in Far West Elgin
$126K - $535K Price Range
Katie Holmes
Keller Williams Success Realty
(224) 802-3626
90 Total Sales
1 in Far West Elgin
$741,000 Price
Mari Van Meter
Berkshire Hathaway HomeServices American Heritage
(630) 895-7516
34 Total Sales
1 in Far West Elgin
$385,000 Price
We collect this data history from publicly available records. To have your information removed, we recommend requesting removal directly through your county’s website.
| Date | Buyer | Sale Price | Title Company |
|---|---|---|---|
| $320,000 | None Available | ||
| Lampugnano Matthew | $170,000 | 1St American Title |
We collect this data history from publicly available records. To have your information removed, we recommend requesting removal directly through your county’s website.
| Date | Status | Borrower | Loan Amount |
|---|---|---|---|
| Open | $294,566 | ||
| Previous Owner | Lampugnano Matthew | $100,000 | |
| Previous Owner | Lampugnano Matthew | $196,000 | |
| Previous Owner | Lampugnano Matthew | $75,000 | |
| Previous Owner | Lampugnano Matthew | $73,000 |
We collect this data history from publicly available records. To have your information removed, we recommend requesting removal directly through your county’s website.
| Date | Event | Price | List to Sale | Price per Sq Ft |
|---|---|---|---|---|
| 04/07/2021 04/07/21 | Sold | $320,000 | +3.3% | $147 / Sq Ft |
| 02/26/2021 02/26/21 | Pending | -- | -- | -- |
| 02/25/2021 02/25/21 | For Sale | $309,900 | -- | $142 / Sq Ft |
We collect this data history from publicly available records. To have your information removed, we recommend requesting removal directly through your county’s website.
| Year | Tax Paid | Tax Assessment Tax Assessment Total Assessment is a certain percentage of the fair market value that is determined by local assessors to be the total taxable value of land and additions on the property. | Land | Improvement |
|---|---|---|---|---|
| 2025 | $8,947 | $125,273 | $34,594 | $90,679 |
| 2024 | $8,947 | $115,384 | $31,863 | $83,521 |
| 2023 | $8,204 | $104,241 | $28,786 | $75,455 |
| 2022 | $7,722 | $95,050 | $26,248 | $68,802 |
| 2021 | $7,393 | $88,865 | $24,540 | $64,325 |
| 2020 | $7,190 | $84,835 | $23,427 | $61,408 |
| 2019 | $6,987 | $80,811 | $22,316 | $58,495 |
| 2018 | $6,933 | $76,129 | $21,023 | $55,106 |
| 2017 | $6,785 | $71,969 | $19,874 | $52,095 |
| 2016 | $6,481 | $66,768 | $18,438 | $48,330 |
| 2015 | -- | $61,199 | $16,900 | $44,299 |
| 2014 | -- | $60,443 | $16,691 | $43,752 |
| 2013 | -- | $62,037 | $17,131 | $44,906 |
Seller's Agent in 2021
Bob Wisdom
RE/MAX
(847) 695-8348
30 in this area
601 Total Sales
Seller Co-Listing Agent in 2021
James Brown
Legacy Properties, A Sarah Leonard Company, LLC
(224) 629-9873
3 in this area
288 Total Sales
Buyer's Agent in 2021
Bonnie Antosh
RE/MAX Suburban
(847) 373-1348
1 in this area
80 Total Sales
Source: Midwest Real Estate Data (MRED)
MLS Number: 11003916
APN: 06-09-379-036
Disclaimer: Certain information contained herein is derived from information provided by parties other than Homes.com. All information provided is deemed reliable, but is not guaranteed to be accurate and should be independently verified.
All data is obtained from various sources and may not have been verified by broker or MLS GRID. Supplied Open House Information is subject to change without notice. All information should be independently reviewed and verified for accuracy. Properties may or may not be listed by the office/agent presenting the information. Some IDX listings have been excluded from this website.
Listings courtesy of Midwest Real Estate Data (MRED) as distributed by MLS GRID.
Based on information submitted to the MLS GRID
Ask me questions while you tour the home.