NOT LISTED FOR SALE

Estimated Value: $884,616

5 Beds
3.5 Baths
3,898 Sq Ft
$227/Sq Ft Est. Value

Sale Details

Date Sold: June 9, 2025

Last sale price $950,000 $244 Per Sq Ft

Est. 7% decrease in value since last sale

Current estimated payment $5,605 / mo

Highlights

  • Lake Front
  • Fishing Pier
  • 24-Hour Guard
  • Golf Course Community
  • Screened Pool
  • Clubhouse

About This Home

As of June 2025

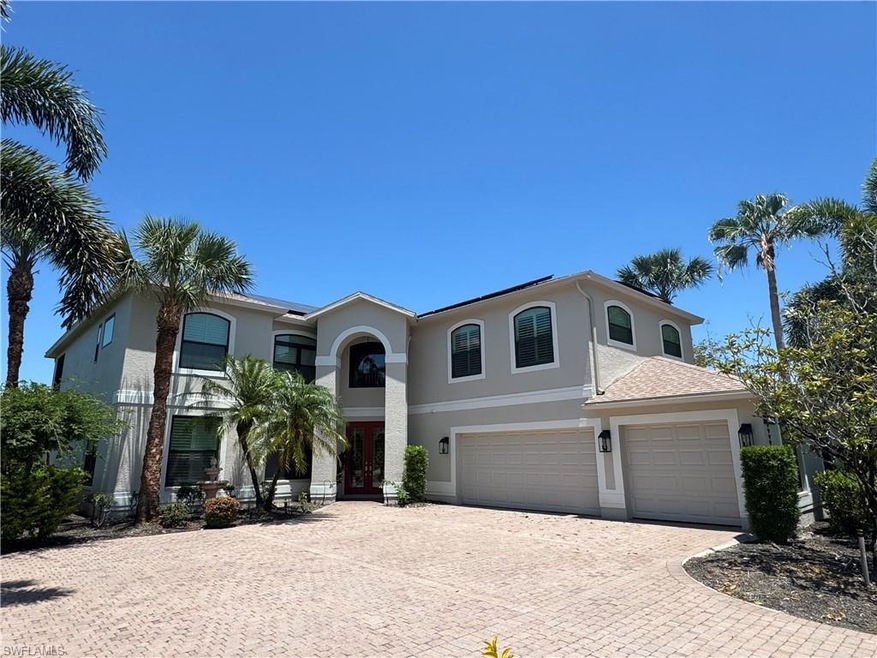
This spacious and beautifully upgraded 5 bedroom + bonus room, 3.5 bath lakefront pool home offers 3,898 square feet of living space and a flexible floor plan designed for comfort and functionality. Separate living, dining, and family rooms provide ample space for everyday living and entertaining. The kitchen overlooks the family room and opens to the screened lanai with heated pool and spa, all set against scenic lake and preserve views. Impact-resistant hurricane glass windows and sliding doors offer added protection and energy efficiency, while whole-house solar panels help keep electric costs low. The oversized primary suite features an ensuite bath with dual sinks, soaking tub, and separate shower. Upstairs, a large bonus room over the garage offers endless possibilities as a media room, game room, or home office. This well-maintained home combines space, upgrades, and a peaceful setting in one exceptional property.Stoneybrook amenities offer something for everyone! Exercise room, 3 pools, tennis courts, pickleball, volleyball, playground, basketball, bocce ball and baseball field! The golf course is public so you can pay when you play. Conveniently located close to shopping, dining, interstate, beaches, university, and airport. Short walk to golf course clubhouse, CVS, Publix, Miromar mall and Hertz arena. 15 minutes from airport baggage claim. Low association fees and great amenities make Stoneybrook a popular choice!

Last Agent to Sell the Property

Jack Mancini

Keller Williams Elite Realty Listed on: 05/01/2025

Keller Williams Elite Realty

Last Buyer's Agent

Beth Cameratta

2 X 4 Realty

Home Details

Home Type

  • Single Family

Est. Annual Taxes

  • $6,107

Year Built

  • Built in 2002

Lot Details

  • 11,369 Sq Ft Lot
  • Lot Dimensions are 75 x 130
  • Lake Front
  • Northwest Facing Home
  • Gated Home
  • Paved or Partially Paved Lot
  • Sprinkler System
  • Property is zoned RPD

HOA Fees

  • $223 Monthly HOA Fees

Parking

  • 3 Car Attached Garage
  • Automatic Garage Door Opener
  • Deeded Parking

Property Views

  • Lake Views
  • Views of Preserve

Home Design

  • Traditional Architecture
  • Entry on the 1st floor
  • Concrete Block With Brick
  • Wood Frame Construction
  • Shingle Roof
  • Metal Construction or Metal Frame
  • Stucco

Interior Spaces

  • 3,898 Sq Ft Home
  • 2-Story Property
  • Vaulted Ceiling
  • Ceiling Fan
  • Entrance Foyer
  • Family Room
  • Breakfast Room
  • Formal Dining Room
  • Screened Porch

Kitchen

  • Range
  • Microwave
  • Ice Maker
  • Dishwasher
  • Disposal

Flooring

  • Carpet
  • Tile

Bedrooms and Bathrooms

  • 5 Bedrooms
  • Primary Bedroom on Main
  • Primary Bedroom Upstairs
  • Split Bedroom Floorplan
  • Walk-In Closet
  • In-Law or Guest Suite
  • Dual Sinks
  • Bathtub With Separate Shower Stall

Laundry

  • Laundry Room
  • Dryer
  • Washer

Home Security

  • High Impact Windows
  • High Impact Door
  • Fire and Smoke Detector

Pool

  • Screened Pool
  • Concrete Pool
  • In Ground Pool
  • In Ground Spa
  • Screened Spa

Schools

  • School Choice Elementary And Middle School
  • School Choice High School

Utilities

  • Central Heating and Cooling System
  • Underground Utilities
  • Cable TV Available

Listing and Financial Details

  • Assessor Parcel Number 36-46-25-E2-1200P.0180
  • Tax Block P

Community Details

Overview

  • $2,000 Secondary HOA Transfer Fee
  • Stoneybrook Community
  • Mandatory home owners association

Amenities

  • Clubhouse
  • Meeting Room
  • Community Library

Recreation

  • Fishing Pier
  • Golf Course Community
  • Tennis Courts
  • Community Basketball Court
  • Volleyball Courts
  • Pickleball Courts
  • Bocce Ball Court
  • Community Playground
  • Exercise Course
  • Community Pool or Spa Combo
  • Park
  • Bike Trail

Security

  • 24-Hour Guard

Home Details

Home Type

Single Family

Est. Annual Taxes

$6,107

Year Built

Built in 2002

Lot Details

0.26 Acres

HOA Fees

$223 per month

Parking

3

Listing Details

  • Legal Description: STONEYBROOK UNIT 2 PB 64 PG 5 BLK P LT 18
  • Property Type: Residential
  • Table: Residential
  • Building Design: Single Family
  • Building Description: 2 Story, Traditional
  • Storm Protection: Impact Resistant Doors, Impact Resistant Windows
  • Year Built: 2002
  • Special Features: None
  • Property Sub Type: Detached
  • Stories: 2

Interior Features

  • Furnished Description: Unfurnished
  • Num Unit Floor: 1
  • Price Per Sq Ft: 243.71
  • Total Floors: 2
  • Additional Rooms: Family Room, Guest Bath, Guest Room, Laundry in Residence, Screened Lanai/Porch
  • Estimated Living Area: 3898
  • Full Bathrooms: 3
  • Half Bathrooms: 1
  • Total Bathrooms: 4.00
  • Bedroom Description: First Floor Bedroom, Master BR Upstairs, Split Bedrooms
  • Bedrooms: 5 Bed
  • Total Bedrooms: 5
  • Dining Room: Breakfast Room, Formal
  • Equipment: Auto Garage Door, Dishwasher, Disposal, Dryer, Microwave, Range, Refrigerator/Icemaker, Smoke Detector, Washer
  • Flooring: Carpet, Tile
  • Floor Plan: 2 Story
  • Interior Amenities: Cable Prewire, Foyer, Pantry, Smoke Detectors, Volume Ceiling, Walk-In Closet, Window Coverings
  • Primary Bathroom: Dual Sinks, Separate Tub And Shower
  • Windows: Impact Resistant

Exterior Features

  • Gulf Access: No
  • Private Pool: Yes
  • Private Spa: Yes
  • Roof: Shingle
  • Construction: Concrete Block, Metal Frame, Wood Frame
  • Irrigation: Reclaimed
  • Road: Paved Road
  • View: Lake, Preserve
  • Exterior Features: Sprinkler Auto
  • Exterior Finish: Stucco
  • Private Pool Type: Below Ground, Concrete, Screened
  • Private Spa Type: Below Ground, Concrete, Screened
  • Waterfront Type: Lake

Garage/Parking

  • Garage Description: Attached
  • Garage Spaces: 3
  • Parking: 2+ Spaces, Deeded, Driveway Paved

Utilities

  • Cable Available: Yes
  • Cooling: Ceiling Fans, Central Electric
  • Heat: Central Electric
  • Security: Gated, Guard At Gate, Patrolled
  • Sewer: Central
  • Water: Central

Condo/Co-op/Association

  • Approval: Application Fee, Buyer
  • Management: Professional
  • Mandatory HOA: Yes
  • Restrictions: Deeded
  • Sub Condo Name: STONEYBROOK
  • Maintenance: Cable, Internet/WiFi Access, Legal/Accounting, Recreational Facilities
  • Master Hoa Fee: 669
  • Master HOA Fee Frequency: Quarterly
  • Development Name: STONEYBROOK

Association/Amenities

  • Pets: Limits
  • Pets Limit Max Number: 2
  • Development: Stoneybrook
  • Amenities: Basketball, Bike And Jog Path, Bocce Court, Clubhouse, Community Park, Community Pool, Community Room, Community Spa/Hot tub, Exercise Room, Fishing Pier, Golf Course, Library, Pickleball, Play Area, Sidewalk, Streetlight, Tennis Court, Underground Utility, Volleyball
  • Community Type: Gated, Golf Course, Tennis
  • Units In Building: 1
  • Total Number of Units: 1119

Fee Information

  • Transfer Fees: 2000.00
  • Application Fee: 270.00

Schools

  • Elementary School: School Choice
  • High School: School Choice
  • Middle School: School Choice

Lot Info

  • Builder Product: No
  • Section: 36
  • Total Area: 4595
  • Waterfront: Yes
  • Zoning Code: RPD
  • Acres: 0.2610
  • Rear Exposure: Northwest
  • Lot Description: Regular
  • Lot Dimensions: 75 X 130
  • Parcel Number: 36-46-25-E2-1200P.0180

Rental Info

  • Lease Limits: Yes
  • Leases Per Year: 12
  • Min Days Of Lease: 30

Tax Info

  • Tax Description: County Only, Homestead
  • Tax District Type: Community Development District
  • Taxes: 6107.37
  • Tax Year: 2024

Ownership History

We collect this data history from publicly available records. To have your information removed, we recommend requesting removal directly through your county’s website.

Date Name Owned For Owner Type

Purchase Details

Listed on
May 1, 2025
Closed on
Jun 4, 2025
Sold by
Bought by
Seller's Agent
Jack Mancini
Keller Williams Elite Realty
Buyer's Agent
Beth Cameratta
2 X 4 Realty
List Price
$950,000
Sold Price
$950,000
Views
2
Current Estimated Value
$884,616

Home Financials for this Owner

Home Financials are based on the most recent Mortgage that was taken out on this home.
Estimated Appreciation
-$65,384
Avg. Annual Appreciation
-2.23%
Original Mortgage
$500,000
Interest Rate
5.92%
Mortgage Type
New Conventional

Purchase Details

Closed on
Aug 1, 2006
Sold by
Bought by

Purchase Details

Closed on
Aug 2, 2002
Sold by
Bought by
Source: Public Records
Create a Home Valuation Report for This Property
The Home Valuation Report is an in-depth analysis detailing your home's value as well as a comparison with similar homes in the area

Home Values in the Area

Source: Public Records

Average Home Value in this Area


Source: Public Records

Purchase History

We collect this data history from publicly available records. To have your information removed, we recommend requesting removal directly through your county’s website.

Date Buyer Sale Price Title Company
$950,000 Heights Title
$900,000 North American Title Company
$397,800 --
Source: Public Records

Mortgage History

We collect this data history from publicly available records. To have your information removed, we recommend requesting removal directly through your county’s website.

Date Status Borrower Loan Amount
Closed $500,000
Previous Owner $165,000
Previous Owner $207,750
Previous Owner $200,000
Previous Owner $256,100
Previous Owner $295,000
Source: Public Records

Property History

We collect this data history from publicly available records. To have your information removed, we recommend requesting removal directly through your county’s website.

Date Event Price List to Sale Price per Sq Ft
06/09/2025 06/09/25 Sold $950,000 0.0% $244 / Sq Ft
05/01/2025 05/01/25 Pending -- -- --
05/01/2025 05/01/25 For Sale $950,000 -- $244 / Sq Ft
Source: Multiple Listing Service of Bonita Springs-Estero

Tax History

We collect this data history from publicly available records. To have your information removed, we recommend requesting removal directly through your county’s website.

Year Tax Paid Tax Assessment Tax Assessment Total Assessment is a certain percentage of the fair market value that is determined by local assessors to be the total taxable value of land and additions on the property. Land Improvement
2026 $6,286 $773,540 $105,863 $667,677
2025 $6,286 $385,048
2024 $6,107 $374,196
2023 $5,974 $363,297 $0 $0
2022 $5,919 $352,716 $0 $0
2021 $5,494 $472,013 $122,920 $349,093
2020 $5,539 $337,715 $0 $0
2019 $5,679 $330,122 $0 $0
2018 $5,617 $323,967 $0 $0
2017 $5,689 $317,304 $0 $0
2016 $5,679 $422,011 $101,250 $320,761
2015 $5,779 $394,430 $101,250 $293,180
Source: Public Records

Agents Affiliated with this Home

  • Section Image
  • Section Image
See All Agents

Map

Source: Multiple Listing Service of Bonita Springs-Estero

MLS Number: 225033431

Multiple Listing Service of Bonita Springs-Estero

APN: 36-46-25-E2-1200P.0180

Your Personal Tour Guide

Ask me questions while you tour the home.